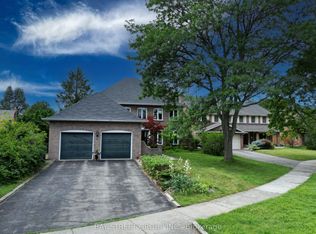
Rarely offered and truly one of a kind, this exceptional home is tucked away on a prestigious cul-de-sac just off Mississauga Road, set on a spectacular ravine lot that feels worlds away from the city. Step inside to a home filled with character and style, from the moody formal living room to the picturesque dining space and sun-soaked kitchen overlooking the lush natural surroundings. Out back, your own private Muskoka-inspired escape awaits-peaceful, secluded and surrounded by mature greenery. The newly renovated main-floor primary suite offers a serene retreat, complete with a sleek new 3-piece ensuite and spacious walk-in closet. An incredible opportunity to own a truly special property in one of Mississauga's most sought-after pockets, just steps to UTM, scenic trails, shops, excellent schools and everyday amenities.
Under contract
C$1,799,000
1952 Lapad Ct, Mississauga, ON L5L 5R1
6beds
6baths
Single Family Residence
Built in ----
7,759 Square Feet Lot
$-- Zestimate®
C$--/sqft
C$-- HOA
What's special
Prestigious cul-de-sacSpectacular ravine lotPicturesque dining spacePrivate muskoka-inspired escapeSpacious walk-in closet
- 22 days
- 28
- 0
Zillow last checked:
Listing updated:
Listed by:
RE/MAX PROFESSIONALS INC.
Source: TRREB,MLS®#: W14080536 Originating MLS®#: Toronto Regional Real Estate Board
Facts & features
Interior
Bedrooms & bathrooms
- Bedrooms: 6
- Bathrooms: 6
Heating
- Forced Air, Gas
Cooling
- Central Air
Features
- Other
- Basement: Finished with Walk-Out
- Has fireplace: Yes
Interior area
- Living area range: 3000-3500 null
Video & virtual tour
Property
Parking
- Total spaces: 8
- Parking features: Private
- Has garage: Yes
Features
- Stories: 2
- Pool features: None
Lot
- Size: 7,759 Square Feet
Details
- Parcel number: 133820016
Construction
Type & style
- Home type: SingleFamily
- Property subtype: Single Family Residence
Materials
- Brick
- Foundation: Unknown
- Roof: Shingle
Utilities & green energy
- Sewer: Sewer
Community & HOA
Location
- Region: Mississauga
Financial & listing details
- Annual tax amount: C$16,986
- Date on market: 10/15/2026
Price history
Price history is unavailable.
Public tax history
Tax history is unavailable.
Climate risks
Neighborhood: Erin Mills
Nearby schools
GreatSchools rating
No schools nearby
We couldn't find any schools near this home.
Similar homes
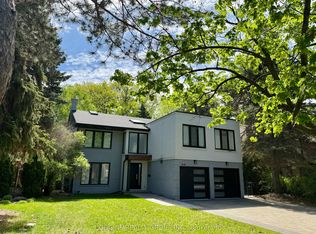
- C$1,788,0006 bd4 ba2.6k sqft3523 Kingbird Ct, Mississauga, ON L5L 2P9For Sale
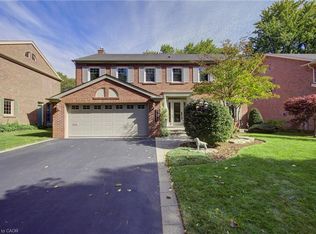 MLS ID #40870159, Caitlin Howell, Salesperson, RE/MAX REALTY ENTERPRISES INC. ITSO
- C$1,739,0004 bd3 ba-- sqft3543 Kingbird Ct, Mississauga, ON L5L 2P9For Sale
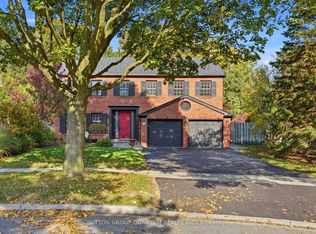 MLS ID #W14131492, SUTTON GROUP QUANTUM REALTY INC.. TRREB
- C$1,779,9008 bd4 ba-- sqft4302 Bridlepath Trl, Mississauga, ON L5L 3K4For Sale
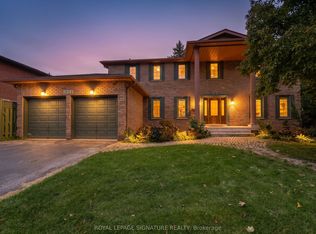 MLS ID #W14026314, ROYAL LEPAGE SIGNATURE REALTY. TRREB
- C$1,799,9997 bd7 ba-- sqft4326 Bridlepath Trl, Mississauga, ON L5L 3K4For Sale
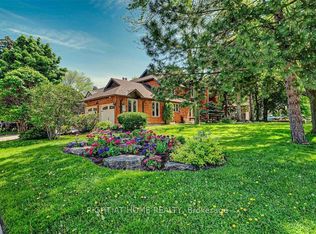 MLS ID #W13656122, RIGHT AT HOME REALTY INC.. TRREB
