Pride of ownership is evident throughout this beautifully maintained rambler, featuring three bedrooms on one level, gorgeous hardwood floors, and thoughtfully updated outdoor living spaces. The finished lower level adds exceptional versatility with a spacious family room, built-in bar, dedicated office area, 3/4 bath, and abundant storage, making it equally suited for entertaining, remote work, hobbies, or overnight guests. Recent improvements include a new roof and gutters (2022), new water heater, and new dishwasher, providing added value and peace of mind. The eat-in kitchen opens to an oversized deck with newer deck boards overlooking a beautifully landscaped backyard enclosed by a striking full privacy fence, creating an inviting space for relaxing and gathering outdoors. Conveniently located near the Gateway Trail System, parks, schools, shopping, restaurants, and Highway 36, this home offers everyday comfort, functional living spaces, and easy access to both Minneapolis and St. Paul.
Pending
$360,000
1953 Dieter St N, Maplewood, MN 55109
3beds
1,970sqft
Single Family
Built in 1965
10,759 Square Feet Lot
$-- Zestimate®
$183/sqft
$-- HOA
What's special
- 16 days |
- 947 |
- 75 |
Likely to sell faster than
Zillow last checked:
Listing updated:
Listed by:
Jessica Buelow 612-327-3667,
Edina Realty, Inc.,
Cari Ann Carter-Cari Ann Carter Group 612-926-9999
Source: NorthstarMLS as distributed by MLS GRID,MLS#: 7082238
Facts & features
Interior
Bedrooms & bathrooms
- Bedrooms: 3
- Bathrooms: 2
- Full bathrooms: 1
- 3/4 bathrooms: 1
Bedroom
- Level: Main
- Area: 143 Square Feet
- Dimensions: 13x11
Bedroom 2
- Level: Main
- Area: 130 Square Feet
- Dimensions: 13x10
Bedroom 3
- Level: Main
- Area: 121 Square Feet
- Dimensions: 11x11
Other
- Level: Lower
- Area: 247 Square Feet
- Dimensions: 19x13
Deck
- Level: Main
- Area: 320 Square Feet
- Dimensions: 20x16
Family room
- Level: Lower
- Area: 260 Square Feet
- Dimensions: 20x13
Kitchen
- Level: Main
- Area: 200 Square Feet
- Dimensions: 20x10
Laundry
- Level: Lower
- Area: 104 Square Feet
- Dimensions: 13x8
Living room
- Level: Main
- Area: 228 Square Feet
- Dimensions: 19x12
Storage
- Level: Lower
- Area: 200 Square Feet
- Dimensions: 20x10
Heating
- Forced Air
Cooling
- Central Air
Appliances
- Included: Dishwasher, Dryer, Range, Refrigerator, Washer
Features
- Basement: Drain Tiled,Finished,Full,Storage Space,Sump Pump
- Has fireplace: No
Interior area
- Total structure area: 2,280
- Total interior livable area: 1,970 sqft
- Finished area above ground: 1,140
- Finished area below ground: 830
Property
Parking
- Total spaces: 2
- Parking features: Detached Garage, Concrete, Garage Door Opener
- Garage spaces: 2
- Has uncovered spaces: Yes
- Details: Garage Dimensions (24x22)
Accessibility
- Accessibility features: None
Features
- Levels: One
- Stories: 1
- Patio & porch: Deck
- Fencing: Full,Privacy,Wood
Lot
- Size: 10,759 Square Feet
- Dimensions: 80 x 135
- Features: Near Public Transit
Details
- Foundation area: 1140
- Parcel number: 152922240052
- Zoning description: Residential-Single Family
Construction
Type & style
- Home type: SingleFamily
- Property subtype: Single Family
Materials
- Roof: Age 8 Years or Less,Asphalt
Condition
- New construction: No
- Year built: 1965
Utilities & green energy
- Electric: Circuit Breakers
- Gas: Natural Gas
- Sewer: City Sewer/Connected
- Water: City Water/Connected
Community & HOA
Community
- Subdivision: Gladstone 2, , Ramsey Co,
HOA
- Has HOA: No
Location
- Region: Maplewood
Financial & listing details
- Price per square foot: $183/sqft
- Tax assessed value: $346,300
- Annual tax amount: $5,270
- Date on market: 7/6/2026
- Cumulative days on market: 10 days
Estimated market value
Not available
Estimated sales range
Not available
Not available
Price history
| Date | Event | Price |
|---|---|---|
| 7/17/2026 | Pending sale | $360,000$183/sqft |
Source:  NorthstarMLS as distributed by MLS GRID #7082238 Report a problem NorthstarMLS as distributed by MLS GRID #7082238 Report a problem | ||
| 7/13/2026 | Listing removed | $360,000$183/sqft |
Source: NorthstarMLS as distributed by MLS GRID #7082238 Report a problem | ||
| 7/8/2026 | Listed for sale | $360,000+9.1%$183/sqft |
Source: NorthstarMLS as distributed by MLS GRID #7082238 Report a problem | ||
| 7/25/2022 | Sold | $330,000+10%$168/sqft |
Source: NorthstarMLS as distributed by MLS GRID #6204463 Report a problem | ||
| 6/19/2022 | Pending sale | $300,000$152/sqft |
Source: NorthstarMLS as distributed by MLS GRID #6204463 Report a problem | ||
| 6/16/2022 | Listed for sale | $300,000+226.1%$152/sqft |
Source: NorthstarMLS as distributed by MLS GRID #6204463 Report a problem | ||
| 7/1/1993 | Sold | $92,000$47/sqft |
Source: Agent Provided Report a problem | ||
Public tax history
| Year | Property taxes | Tax assessment |
|---|---|---|
| 2025 | $4,882 +12.7% | $346,300 +3.7% |
| 2024 | $4,332 +8.4% | $334,000 +7.2% |
| 2023 | $3,996 +10.3% | $311,600 +5.7% |
| 2022 | $3,624 +2.2% | $294,800 +16.2% |
| 2021 | $3,546 +1.8% | $253,600 |
| 2020 | $3,484 +21.5% | $253,600 +22% |
| 2019 | $2,868 | $207,900 |
| 2018 | $2,868 | $207,900 +6.1% |
| 2017 | $2,868 | $196,000 |
| 2016 | $2,868 +13% | -- |
| 2015 | $2,538 +41.8% | $170,500 |
| 2014 | $1,790 +7.7% | -- |
| 2013 | $1,662 -11.8% | -- |
| 2012 | $1,884 -8.2% | -- |
| 2011 | $2,052 | -- |
| 2010 | -- | -- |
| 2009 | $2,070 -4.5% | -- |
| 2008 | $2,168 +3.7% | -- |
| 2007 | $2,090 +4.7% | -- |
| 2006 | $1,996 -2.4% | -- |
| 2005 | $2,046 +11.6% | -- |
| 2004 | $1,834 +3.7% | -- |
| 2003 | $1,768 +39.7% | -- |
| 2002 | $1,266 -18.3% | -- |
| 2001 | $1,550 +14% | -- |
| 2000 | $1,359 | -- |
Find assessor info on the county website
Monthly payment
Est. payment
Payment breakdown
Explore the cost of this home by adjusting the details. Changes won't be saved.Climate risks
Neighborhood: Gladstone
Nearby schools
GreatSchools rating
- 3/10Weaver Elementary SchoolGrades: PK-5Distance: 0.4 mi
- 3/10John Glenn Middle SchoolGrades: 6-8Distance: 0.4 mi
- NAPhoenix AcademyGrades: 7-12Distance: 0.5 mi
- $312,6003 bd1 ba1.1k sqft1961 Dieter St N, Maplewood, MN 55109Off Market
- $385,2005 bd2 ba2k sqft1945 Dieter St, Maplewood, MN 55109Off Market
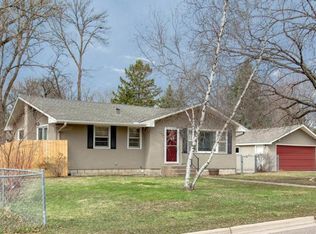
- $328,1003 bd3 ba1.7k sqft1964 Barclay St N, Maplewood, MN 55109Off Market
- $335,1003 bd2 ba1.5k sqft1973 Dieter St N, Maplewood, MN 55109Off Market
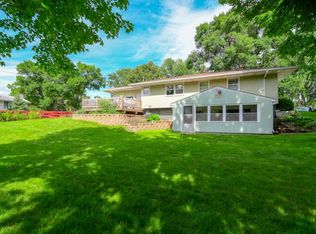
- $326,1003 bd2 ba1.5k sqft1973 Dieter St, Saint Paul, MN 55109Off Market
- $306,2003 bd1 ba1k sqft1970 Barclay St N, Maplewood, MN 55109Off Market
- $418,2003 bd2 ba2.2k sqft1948 Barclay St N, Maplewood, MN 55109Off Market
- $488,1005 bd3 ba2.7k sqft1954 Dieter St N, Maplewood, MN 55109Off Market
A local agent can set up tours, give advice and negotiate with sellers.
Similar homes
- $375,0003 bd2 ba1.8k sqft1367 Price Ave E, Maplewood, MN 55109For Sale

 MLS ID #7100800, Suzan McGinnis, RE/MAX Results. NorthstarMLS as distributed by MLS GRID
 - $350,0004 bd1 ba1.8k sqft1791 Atlantic St, Saint Paul, MN 55109For Sale
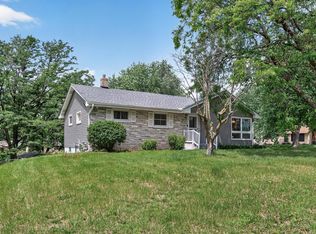 MLS ID #7103542, Artemisa Boston, eXp Realty. NorthstarMLS as distributed by MLS GRID
 - $365,0004 bd2 ba2k sqft1700 Howard St N, Maplewood, MN 55109For Sale
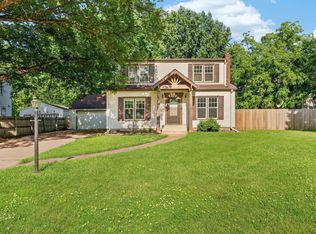 MLS ID #7041773, Dayln Sebietz, Bridge Realty, LLC. NorthstarMLS as distributed by MLS GRID
 - $299,9004 bd1 ba1k sqft1283 Burke Ave E, Maplewood, MN 55109For Sale
 MLS ID #7112467, Kerby & Cristina Real Estate Experts, RE/MAX Results. NorthstarMLS as distributed by MLS GRID
 - $335,0003 bd1 ba1.5k sqft2011 Northwood Dr, North Saint Paul, MN 55109For SaleMLS ID #7096607, Tom Drompp, Coldwell Banker Realty. NorthstarMLS as distributed by MLS GRID
- $399,9994 bd2 ba1.8k sqft2709 Holloway Ave E, North Saint Paul, MN 55109For SaleMLS ID #7108252, Bill Bergeson, RE/MAX Synergy. NorthstarMLS as distributed by MLS GRID
- $385,0004 bd2 ba2k sqft1695 Abell St, Saint Paul, MN 55117For SaleMLS ID #7096369, Amber N Broadway, Opendoor Brokerage, LLC. NorthstarMLS as distributed by MLS GRID
- $339,9004 bd2 ba1.9k sqft465 Ruth St N, Saint Paul, MN 55119For SaleMLS ID #7107299, Maipa Vang, Partners Realty Inc.. NorthstarMLS as distributed by MLS GRID
- $400,0004 bd3 ba1.8k sqft7117 Steepleview Rd, Woodbury, MN 55125For SaleMLS ID #7089508, Nicholas George, Keller Williams Premier Realty. NorthstarMLS as distributed by MLS GRID
- $371,0004 bd2 ba1.9k sqft2591 Aldine St, Roseville, MN 55113For SaleMLS ID #7099947, Praveen Karthikeyan, Opendoor Brokerage, LLC. NorthstarMLS as distributed by MLS GRID
- $359,0003 bd2 ba1.9k sqft1691 4th St, White Bear Lake, MN 55110For SaleMLS ID #7079973, Ryan Klingelhutz, Bridge Realty, LLC. NorthstarMLS as distributed by MLS GRID
- $370,0004 bd2 ba1.8k sqft1791 Lake St, Lauderdale, MN 55113For SaleMLS ID #7053335, Tim Goggin, Edina Realty, Inc.. NorthstarMLS as distributed by MLS GRID
- $335,0004 bd2 ba1.7k sqft753 Hall Ave, Saint Paul, MN 55107For SaleMLS ID #7103450, Nicoli Holm, Keller Williams Realty Integrity. NorthstarMLS as distributed by MLS GRID
- $354,9003 bd2 ba2.3k sqft7399 Memory Ln NE, Fridley, MN 55432For SaleMLS ID #7106628, Tammy M. Vetter, Home Smart Realty, Inc.. NorthstarMLS as distributed by MLS GRID
- $470,0004 bd2 ba2.3k sqft3275 Midland Ave, White Bear Lake, MN 55110For SaleMLS ID #7097534, Tyler Haskell, Coldwell Banker Realty. NorthstarMLS as distributed by MLS GRID
- $290,0006 bd2 ba2.3k sqft736 Plum St, Saint Paul, MN 55106For SaleMLS ID #7096033, Taylor Matzoll, Coldwell Banker Realty. NorthstarMLS as distributed by MLS GRID
- $350,0004 bd2 ba1.9k sqft1064 Hackmann Cir NE, Fridley, MN 55432For SaleMLS ID #7081155, Kathryn Marie Jensen, Honeybee Homes. NorthstarMLS as distributed by MLS GRID
- $345,0004 bd2 ba1.8k sqft6592 85th St S, Cottage Grove, MN 55016For SaleMLS ID #7084486, Charles Gran, Edina Realty, Inc.. NorthstarMLS as distributed by MLS GRID
- $433,0003 bd2 ba2k sqft635 Iona Ln, Roseville, MN 55113For SaleMLS ID #7089960, Zach Moore, Keller Williams Premier Realty. NorthstarMLS as distributed by MLS GRID
- $434,9003 bd2 ba1.6k sqft864 Winterberry Ct, Woodbury, MN 55125For SaleMLS ID #7085907, Lee R Shelton, Home Avenue Flat Fee Realty. NorthstarMLS as distributed by MLS GRID
