This spacious Strongsville Condo is immaculate and move in ready. The area has a charming village feel with a fantastic central location, just minutes from shopping, restaurants, events and highway access. This beauty is super clean and fresh and features a 1st floor master or could be an office, since there are also 2 large bedrooms with walls of closets upstairs AND 2 full baths, one on each level. ALL appliances are staying in the open eat-in kitchen. First floor laundry is super convenient and will include washer and dryer. The dining room has sliders for access to the relaxing and private outdoor patio. Open the vertical blinds in the dining room or gaze out the kitchen window for a view of the pond and gazebo. There’s plenty of room for parking AND storage in the 2 car attached garage with pull down attic. MORE recent updates include AC, Furnace, Thermostat, HW Tank, New carpeting (except upstairs third bedroom) and paint (living & dinning room and stairway) , new windows and binds (2024), Roof in 2017. All exterior maintenance, exterior insurance, landscaping and snow removal are covered by the condo association, with a $205.57/month HOA. True maintenance free living, with the feel of a single family home. Please schedule your showing today!
Pending
Price cut: $10.9K (8/7)
$239,000
19537 Lymans Ln Unit 53, Strongsville, OH 44149
3beds
1,326sqft
Townhouse, Condominium
Built in 1990
-- sqft lot
$-- Zestimate®
$180/sqft
$206/mo HOA
What's special
- 121 days |
- 1,472 |
- 40 |
Zillow last checked:
Listing updated:
Listed by:
Dubravka Vidic 440-554-3361 dubravkavidic@howardhanna.com,
Howard Hanna
Source: MLS Now,MLS#: 5202957
Facts & features
Interior
Bedrooms & bathrooms
- Bedrooms: 3
- Bathrooms: 2
- Full bathrooms: 2
- Main level bathrooms: 1
- Main level bedrooms: 1
Bedroom
- Description: Flooring: Carpet
- Level: Second
- Dimensions: 14 x 12
Bedroom
- Description: Flooring: Carpet
- Level: Second
- Dimensions: 13 x 12
Primary bathroom
- Description: Flooring: Carpet
- Level: First
- Dimensions: 12 x 12
Bathroom
- Features: Soaking Tub
- Level: First
- Dimensions: ND x ND
Bathroom
- Description: Full Bathroom
- Level: Second
- Dimensions: ND x ND
Dining room
- Description: Flooring: Carpet
- Level: First
- Dimensions: 12 x 11
Eat in kitchen
- Description: Flooring: Laminate
- Level: First
- Dimensions: 13 x 10
Laundry
- Level: First
- Dimensions: 8 x 5
Living room
- Description: Flooring: Carpet
- Level: First
- Dimensions: 17 x 13
Heating
- Forced Air
Cooling
- Central Air
Appliances
- Included: Dryer, Dishwasher, Disposal, Range, Refrigerator, Washer
- Laundry: In Kitchen
Features
- Has basement: No
- Has fireplace: No
Interior area
- Total structure area: 1,326
- Total interior livable area: 1,326 sqft
- Finished area above ground: 1,326
Video & virtual tour
Property
Parking
- Parking features: Attached, Garage
- Attached garage spaces: 2
Features
- Levels: Two
- Stories: 2
- Has view: Yes
- View description: Pond
- Has water view: Yes
- Water view: Pond
Details
- Parcel number: 39317312
- Lease amount: $0
Construction
Type & style
- Home type: Condo
- Property subtype: Townhouse, Condominium
- Attached to another structure: Yes
Materials
- Vinyl Siding
- Foundation: Slab
- Roof: Asphalt
Condition
- Year built: 1990
Utilities & green energy
- Sewer: Public Sewer
- Water: Public
Community & HOA
Community
- Features: Clubhouse
- Subdivision: Settlers Vill Cond
HOA
- Has HOA: No
- Services included: Association Management, Insurance, Maintenance Grounds, Maintenance Structure, Reserve Fund, Snow Removal, Trash
- HOA fee: $206 monthly
Location
- Region: Strongsville
Financial & listing details
- Price per square foot: $180/sqft
- Tax assessed value: $205,000
- Annual tax amount: $3,369
- Date on market: 4/20/2026
- Cumulative days on market: 79 days
- Listing agreement: Exclusive Right To Sell
- Listing terms: Cash,Conventional
Estimated market value
Not available
Estimated sales range
Not available
Not available
Price history
| Date | Event | Price |
|---|---|---|
| 8/13/2026 | Pending sale | $239,000$180/sqft |
Source: MLS Now #5202957 Report a problem | ||
| 8/7/2026 | Price change | $239,000-4.4%$180/sqft |
Source: MLS Now #5202957 Report a problem | ||
| 7/15/2026 | Listed for sale | $249,900$188/sqft |
Source: MLS Now #5202957 Report a problem | ||
| 6/1/2026 | Pending sale | $249,900$188/sqft |
Source: MLS Now #5202957 Report a problem | ||
| 5/13/2026 | Price change | $249,900-1.6%$188/sqft |
Source: MLS Now #5202957 Report a problem | ||
| 5/7/2026 | Price change | $254,000-1.9%$192/sqft |
Source: MLS Now #5202957 Report a problem | ||
| 4/20/2026 | Listed for sale | $259,000+26.3%$195/sqft |
Source: MLS Now #5202957 Report a problem | ||
| 10/8/2021 | Sold | $205,000+14%$155/sqft |
Source:  MLS Now #4317044 Report a problem MLS Now #4317044 Report a problem | ||
| 9/20/2021 | Pending sale | $179,900$136/sqft |
Source:  RE/MAX International #4317044 Report a problem RE/MAX International #4317044 Report a problem | ||
| 9/20/2021 | Contingent | $179,900$136/sqft |
Source: MLS Now #4317044 Report a problem | ||
| 9/16/2021 | Listed for sale | $179,900+96.6%$136/sqft |
Source: MLS Now #4317044 Report a problem | ||
| 3/26/2015 | Sold | $91,500-8.4%$69/sqft |
Source: MLS Now #3678184 Report a problem | ||
| 3/11/2015 | Pending sale | $99,900$75/sqft |
Source: Remax Beyond 2000 Realty #3678184 Report a problem | ||
| 3/7/2015 | Price change | $99,900-3.5%$75/sqft |
Source: RE/MAX BEYOND 2000 #3678184 Report a problem | ||
| 1/16/2015 | Listed for sale | $103,500-19.5%$78/sqft |
Source: RE/MAX BEYOND 2000 #3678184 Report a problem | ||
| 10/25/1999 | Sold | $128,500$97/sqft |
Source: Public Record Report a problem | ||
Public tax history
| Year | Property taxes | Tax assessment |
|---|---|---|
| 2025 | $3,369 0% | $71,750 |
| 2024 | $3,369 +17.9% | $71,750 +57.2% |
| 2023 | $2,858 +0.7% | $45,640 |
| 2022 | $2,838 +0.8% | $45,640 |
| 2021 | $2,815 +16.8% | $45,640 +32% |
| 2020 | $2,411 +0.7% | $34,580 |
| 2019 | $2,395 +12.7% | $34,580 |
| 2018 | $2,124 -5% | $34,580 +2.6% |
| 2017 | $2,236 +1.9% | $33,710 |
| 2016 | $2,196 | $33,710 |
| 2015 | $2,196 -9.2% | $33,710 -7% |
| 2014 | $2,418 +1.5% | $36,230 |
| 2013 | $2,383 +3.8% | $36,230 |
| 2012 | $2,296 -12.7% | $36,230 -15.2% |
| 2011 | $2,629 -0.3% | $42,740 |
| 2010 | $2,637 +0.6% | $42,740 |
| 2009 | $2,622 -7.1% | $42,740 -11.6% |
| 2008 | $2,824 +3.7% | $48,340 |
| 2007 | $2,722 +10.8% | $48,340 |
| 2006 | $2,458 -5.2% | $48,340 |
| 2005 | $2,594 +1.2% | $48,340 |
| 2004 | $2,563 +5% | $48,340 |
| 2003 | $2,441 +6.3% | $48,340 +7.5% |
| 2002 | $2,295 -49.2% | $44,980 |
| 2001 | $4,516 -0.1% | $44,980 |
| 2000 | $4,520 | $44,980 |
Find assessor info on the county website
Monthly payment
Est. payment
Payment breakdown
Explore the cost of this home by adjusting the details. Changes won't be saved.Climate risks
Neighborhood: 44149
Nearby schools
GreatSchools rating
- 7/10Muraski Elementary SchoolGrades: K-5Distance: 0.5 mi
- 8/10Strongsville Middle SchoolGrades: 6-8Distance: 0.5 mi
- 9/10Strongsville High SchoolGrades: 9-12Distance: 0.6 mi
Schools provided by the listing agent
- District: Strongsville CSD - 1830
Source: MLS Now. This data may not be complete. We recommend contacting the local school district to confirm school assignments for this home.
- $259,1003 bd2 ba1.5k sqft14233 Settlers Way #52, Strongsville, OH 44149Off Market
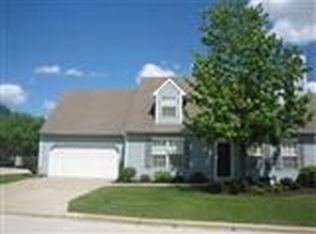
- $262,1004 bd2 ba1.5k sqft14233 Settlers Way, Strongsville, OH 44149Off Market
- $253,3003 bd2 ba1.5k sqft19513 Lymans Ln #54, Strongsville, OH 44149Off Market
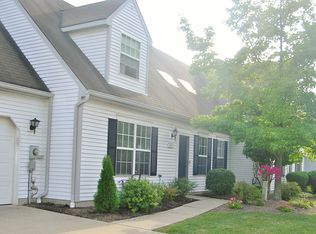
- $291,0003 bd3 ba1.6k sqft14277 Settlers Way, Strongsville, OH 44149Off Market
- $236,8002 bd1 ba1.4k sqft14255 Settlers Way #51, Strongsville, OH 44149Off Market
- $266,6003 bd2 ba1.8k sqft19524 Lymans Ln #57, Strongsville, OH 44149Off Market
- $244,2003 bd2 ba1.3k sqft19489 Lymans Ln #55, Strongsville, OH 44149Off Market
- $230,0003 bd2 ba1.3k sqft19500 Lymans Ln #56, Strongsville, OH 44149Sold
A local agent can set up tours, give advice and negotiate with sellers.
Similar homes
- $229,0003 bd2 ba1.4k sqft14821 Lenox Dr #221, Strongsville, OH 44136For Sale
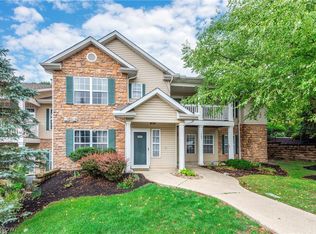 MLS ID #5236324, Marie A Root, On Target Realty, Inc.. MLS Now
 - $250,0003 bd2 ba1.2k sqft9265 W 130th St, North Royalton, OH 44133For Sale
 MLS ID #5235589, Brieanna N Seneff, Howard Hanna. MLS Now
 - $239,9002 bd2 ba1.2k sqft6744 Asterhurst Trce, Middleburg Heights, OH 44130For Sale
 MLS ID #5234824, Patricia A Law, RE/MAX Above & Beyond. MLS Now
 - $224,9003 bd1 ba1k sqft11730 Indian Hollow Rd, Grafton, OH 44044For Sale
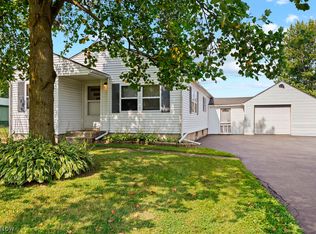 MLS ID #5236700, Brian W Victor, Howard Hanna. MLS Now
 - $222,5003 bd2 ba1.8k sqft9420 Bassett Ln, North Royalton, OH 44133For SaleMLS ID #5236134, Julie L Hogston, Real of Ohio. MLS Now
- $239,9002 bd3 ba1.4k sqft16457 Emerald Pt, Cleveland, OH 44130For SaleMLS ID #5206001, Olivia Vasko, Russell Real Estate Services. MLS Now
- $225,0003 bd2 ba1.9k sqft10550 N Durkee Rd, Grafton, OH 44044For SaleMLS ID #5236620, Janet R Beane, Russell Real Estate Services. MLS Now
- $299,9003 bd2 ba1.4k sqft19757 Cross Trl S, Strongsville, OH 44136For SaleMLS ID #5235786, Michael Azzam, RE/MAX Haven Realty. MLS Now
- $239,9004 bd2 ba1.7k sqft26043 Redwood Dr, Olmsted Falls, OH 44138For SaleMLS ID #20262409, Kyle M. Recker, Howard Hanna - Port Clinton. Firelands MLS
- $280,0004 bd2 ba1.5k sqft131 Edgewood Dr, Berea, OH 44017For SaleMLS ID #5236523, Diane DiFrancesco, Russell Real Estate Services. MLS Now
- $235,9002 bd3 ba1.7k sqft1203 Canyon View Rd, Northfield, OH 44067For SaleMLS ID #5236322, Frank C Smolinski, Berkshire Hathaway HomeServices Simon & Salhany Realty. MLS Now
- $255,0003 bd3 ba1.4k sqft132 Sand Ct APT 6, Fairlawn, OH 44333For SaleMLS ID #5236625, Julie B Andrews, RE/MAX Edge Realty. MLS Now
- $226,0003 bd1 ba1k sqft6115 Fry Rd, Brookpark, OH 44142For SaleMLS ID #5216021, Brian Hunkley, Home Equity Realty Group. MLS Now
- $239,9003 bd2 ba1.4k sqft6663 Rochelle Blvd, Parma Heights, OH 44130For SaleMLS ID #5228641, Patrick R Riley, Century 21 Carolyn Riley RL. Est. Srvcs, Inc.. MLS Now
- $275,0003 bd2 ba1.6k sqft8830 Holly Ln #46, Olmsted Falls, OH 44138For SaleMLS ID #5232744, Ann M Paydock, Howard Hanna. MLS Now
- $125,0002 bd1 ba820 sqft16390 Heather Ln APT 301, Cleveland, OH 44130For SaleMLS ID #5236344, Katy Sopko, Howard Hanna. MLS Now
- $210,0002 bd2 ba1.1k sqft22558 Lenox Dr #424, Fairview Park, OH 44126For SaleMLS ID #5232965, Anthony Tran, RE/MAX Above & Beyond. MLS Now
- $245,0003 bd3 ba1.2k sqft7816 Colgate Ave, Cleveland, OH 44102For SaleMLS ID #5236583, Anthony W May, Howard Hanna. MLS Now
- $250,0003 bd2 ba1.5k sqft4507 Kenmore Ave, Parma, OH 44134For SaleMLS ID #5236627, Michael A Ferrante, LPT Realty. MLS Now
- $325,0003 bd2 ba1.4k sqft3413 Akins Rd, North Royalton, OH 44133For SaleMLS ID #5236219, Regina L Thompson, Berkshire Hathaway HomeServices Lucien Realty. MLS Now
