Home Sweet Home! Beautiful inside and out, this spacious 4 bedroom, 4 bathroom home offers over 3,700 square feet in a desirable location just one block from Lake Okabena! Designed for comfortable main floor living, this home features an open concept kitchen, dining, and living room with vaulted ceilings, abundant natural light, and two skylights in the kitchen/dining area. Cozy up year-round with two gas fireplaces and enjoy the convenience of main floor laundry. The thoughtfully designed layout includes 2 bedrooms upstairs and 2 bedrooms downstairs, with walk-in closets in every bedroom and an incredible amount of storage space throughout the home. The primary suite is truly exceptional, featuring a his-and-hers style bathroom setup with separate vanities, toilets, and closets, along with an updated tile shower and pocket doors for added privacy and functionality.The kitchen shines with all appliances updated in 2025, while updated fixtures, fans, and fresh paint throughout much of the home add a modern touch. The basement features updated flooring and a bonus storage room that could easily be finished into additional living space, office space, or a hobby room if desired. Step outside to enjoy the maintenance-free deck off the kitchen as well as a private deck off one of the bedrooms. Additional highlights include a lawn sprinkler system, large 2-stall attached garage with a freshly painted interior, and an unbeatable location close to the lake. This home truly has it all — space, style, storage, and location. Call today to schedule your private showing, because this one won’t last long!
Pending
Price cut: $10K (6/22)
$489,500
1955 Dorathea Blvd, Worthington, MN 56187
4beds
3,061sqft
:
Get pre-qualifiedN/A
Single Family
Built in 1992
9,801 Square Feet Lot
$479,900 Zestimate®
$160/sqft
$-- HOA
What's special
- 71 days |
- 33 |
- 0 |
Likely to sell faster than
Zillow last checked:
Listing updated:
Listed by:
Holly Renee Sieve 507-360-6579,
Johnson Builders & Realty Inc
Source: NorthstarMLS as distributed by MLS GRID,MLS#: 7078224
Facts & features
Interior
Bedrooms & bathrooms
- Bedrooms: 4
- Bathrooms: 4
- Full bathrooms: 2
- 3/4 bathrooms: 1
- 1/2 bathrooms: 1
Bedroom
- Level: Main
Bedroom 2
- Level: Main
Bedroom 3
- Level: Basement
Bedroom 4
- Level: Basement
Bathroom
- Level: Main
Bathroom
- Level: Main
Bathroom
- Level: Main
Bathroom
- Level: Basement
Dining room
- Level: Main
Family room
- Level: Basement
Kitchen
- Level: Main
Laundry
- Level: Main
Living room
- Level: Main
Storage
- Level: Basement
Utility room
- Level: Basement
Heating
- Forced Air
Cooling
- Central Air
Appliances
- Included: Dishwasher, Disposal, Dryer, Exhaust Fan, Freezer, Water Filtration System, Microwave, Range, Refrigerator, Washer, Water Softener Owned
- Laundry: Main Level
Features
- Basement: Block,Drain Tiled,Egress Window(s),Full,Partially Finished,Sump Pump
- Number of fireplaces: 2
- Fireplace features: Gas
Interior area
- Total structure area: 3,746
- Total interior livable area: 3,061 sqft
- Finished area above ground: 1,873
- Finished area below ground: 1,188
Video & virtual tour
Property
Parking
- Total spaces: 2
- Parking features: Attached, Concrete, Garage
- Attached garage spaces: 2
- Details: Garage Dimensions (25x25)
Accessibility
- Accessibility features: None
Features
- Levels: One
- Stories: 1
- Patio & porch: Deck
Lot
- Size: 9,801 Square Feet
- Dimensions: 82 x 120
Details
- Foundation area: 1873
- Parcel number: 312291000
- Zoning description: Residential-Single Family
Construction
Type & style
- Home type: SingleFamily
- Property subtype: Single Family
Materials
- Block
Condition
- New construction: No
- Year built: 1992
Utilities & green energy
- Electric: Circuit Breakers
- Gas: Natural Gas
- Sewer: City Sewer/Connected
- Water: City Water/Connected
Community & HOA
Community
- Subdivision: Lakeview Heights II
HOA
- Has HOA: No
Location
- Region: Worthington
Financial & listing details
- Price per square foot: $160/sqft
- Tax assessed value: $429,600
- Annual tax amount: $5,624
- Date on market: 5/20/2026
- Cumulative days on market: 28 days
Estimated market value
$479,900
$456,000 - $504,000
$3,088/mo
Price history
| Date | Event | Price |
|---|---|---|
| 6/24/2026 | Pending sale | $489,500$160/sqft |
Source:  NorthstarMLS as distributed by MLS GRID #7078224 Report a problem NorthstarMLS as distributed by MLS GRID #7078224 Report a problem | ||
| 6/22/2026 | Price change | $489,500-2%$160/sqft |
Source: NorthstarMLS as distributed by MLS GRID #7078224 Report a problem | ||
| 5/29/2026 | Listed for sale | $499,500+88.5%$163/sqft |
Source: NorthstarMLS as distributed by MLS GRID #7078224 Report a problem | ||
| 10/24/2013 | Sold | $265,000-2.6%$87/sqft |
Source: Agent Provided Report a problem | ||
| 7/18/2013 | Listing removed | $272,000$89/sqft |
Source: Real Estate Retrievers-Worthington #39846 Report a problem | ||
| 6/20/2013 | Price change | $272,000-0.9%$89/sqft |
Source: Real Estate Retrievers-Worthington #39846 Report a problem | ||
| 1/24/2013 | Price change | $274,500-3.7%$90/sqft |
Source: Real Estate Retrievers-Worthington #39846 Report a problem | ||
| 6/3/2012 | Listed for sale | $284,900$93/sqft |
Source: Real Estate Retrievers-Worthington #39846 Report a problem | ||
Public tax history
| Year | Property taxes | Tax assessment |
|---|---|---|
| 2025 | $5,332 -2.9% | $429,600 +2.8% |
| 2024 | $5,494 +15.5% | $417,700 -6% |
| 2023 | $4,756 +12.5% | $444,200 +19.5% |
| 2022 | $4,226 +4.6% | $371,800 +27.2% |
| 2021 | $4,040 -14.2% | $292,200 -0.1% |
| 2020 | $4,710 +19% | $292,600 -8.4% |
| 2019 | $3,958 +13.9% | $319,600 +4% |
| 2018 | $3,476 +7.7% | $307,400 +10.5% |
| 2017 | $3,226 +6% | $278,300 +3.7% |
| 2016 | $3,042 | $268,300 |
| 2015 | -- | -- |
| 2014 | -- | -- |
| 2013 | -- | -- |
| 2012 | -- | -- |
| 2011 | -- | -- |
| 2010 | -- | -- |
Find assessor info on the county website
Monthly payment
Est. payment
Payment breakdown
Explore the cost of this home by adjusting the details. Changes won't be saved.Climate risks
Neighborhood: 56187
Nearby schools
GreatSchools rating
- NAPrairie Elementary SchoolGrades: PK-2Distance: 0.3 mi
- 4/10Worthington Middle SchoolGrades: 6-8Distance: 1.5 mi
- 2/10Worthington Senior High SchoolGrades: 9-12Distance: 2.1 mi
- $365,2004 bd2 ba2.3k sqft1961 Bay St, Worthington, MN 56187Off Market
- $674,0005 bd5 ba6.5k sqft1958 Driftwood Ave, Worthington, MN 56187Off Market

- $383,8004 bd2 ba3.1k sqft1948 Driftwood Ave, Worthington, MN 56187Off Market

- $338,900-- bd-- ba-- sqft1943 Dorathea Blvd, Worthington, MN 56187Off Market
- $445,4004 bd3 ba2.9k sqft1956 Dorathea Blvd, Worthington, MN 56187Pending
- $348,5003 bd3 ba1.9k sqft1977 Bay St, Worthington, MN 56187Sold
- $384,400-- bd-- ba1.4k sqft1960 Dorathea Blvd, Worthington, MN 56187Off Market
- $345,400-- bd-- ba-- sqft1944 Driftwood Ave, Worthington, MN 56187Off Market
A local agent can set up tours, give advice and negotiate with sellers.
Similar homes
- $519,0004 bd3 ba2.9k sqft809 W Lake Ave, Worthington, MN 56187For Sale

 MLS ID #7054111, Genny McCuen, Re/Max Premier Realty. NorthstarMLS as distributed by MLS GRID
 - $399,9004 bd2 ba2.4k sqft1961 S Shore Dr, Worthington, MN 56187For Sale
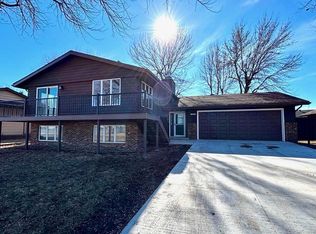 MLS ID #7023121, Davi G. Bullerman, Johnson Builders & Realty Inc. NorthstarMLS as distributed by MLS GRID
 - $465,0005 bd3 ba2.3k sqft885 Briarwood Dr, Worthington, MN 56187For Sale
 MLS ID #7075702, Phillip Willardson, Johnson Builders & Realty Inc. NorthstarMLS as distributed by MLS GRID
 - $430,0004 bd2 ba2k sqft1532 S Shore Dr, Worthington, MN 56187For Sale
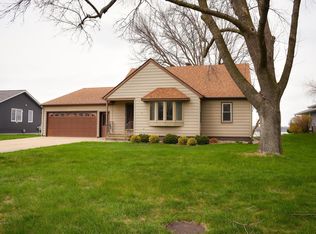 MLS ID #7061400, Phillip Willardson, Johnson Builders & Realty Inc. NorthstarMLS as distributed by MLS GRID
 - $525,0003 bd3 ba2.6k sqft1206 S Shore Dr, Worthington, MN 56187For SaleMLS ID #6774358, Phillip Willardson, Johnson Builders & Realty Inc. NorthstarMLS as distributed by MLS GRID
- $459,9004 bd2 ba2.1k sqft32185 290th St, Worthington, MN 56187For SaleMLS ID #7069531, Virginia Drost, Re/Max Premier Realty. NorthstarMLS as distributed by MLS GRID
- $399,0005 bd2 ba3k sqft1511 Eckerson Dr, Worthington, MN 56187For SaleMLS ID #7044203, Genny McCuen, Re/Max Premier Realty. NorthstarMLS as distributed by MLS GRID
- $329,9003 bd2 ba2k sqft1801 S Shore Dr, Worthington, MN 56187For SaleMLS ID #7086275, Genny McCuen, Re/Max Premier Realty. NorthstarMLS as distributed by MLS GRID
- $389,9003 bd1 ba2.2k sqft27366 260th St, Worthington, MN 56187For SaleMLS ID #7115835, Jason Johnson, Johnson Builders & Realty Inc. NorthstarMLS as distributed by MLS GRID
- $479,5004 bd2 ba1.7k sqft22525 Read Ave, Worthington, MN 56187For SaleMLS ID #7035846, Staci L Murphy, Edina Realty, Inc.. NorthstarMLS as distributed by MLS GRID
- $364,5006 bd2 ba2.7k sqft810 8th Ave, Worthington, MN 56187For SaleMLS ID #7074235, Holly Renee Sieve, Johnson Builders & Realty Inc. NorthstarMLS as distributed by MLS GRID
- $369,9005 bd3 ba3k sqft120 W Okabena St, Worthington, MN 56187For SaleMLS ID #7034489, Genny McCuen, Re/Max Premier Realty. NorthstarMLS as distributed by MLS GRID
- $300,0003 bd2 ba2.3k sqft405 Clary St W, Worthington, MN 56187For SaleMLS ID #7023163, Staci L Murphy, Edina Realty, Inc.. NorthstarMLS as distributed by MLS GRID
- $275,0004 bd2 ba1.9k sqft1721 Bantom Pl, Worthington, MN 56187For SaleMLS ID #7048553, Zach Romsdahl, EXIT Realty - Great Plains. NorthstarMLS as distributed by MLS GRID
- $310,0003 bd3 ba2.2k sqft406 Olander St, Worthington, MN 56187For SaleMLS ID #7076174, Joana Magana, Re/Max Premier Realty. NorthstarMLS as distributed by MLS GRID
- $279,5004 bd2 ba2.3k sqft1103 Wilbur St, Worthington, MN 56187For SaleMLS ID #7087785, Jason Johnson, Johnson Builders & Realty Inc. NorthstarMLS as distributed by MLS GRID
- $324,9002 bd3 ba2.9k sqft622 Woodcrest Ave, Worthington, MN 56187For SaleMLS ID #6806739, Genny McCuen, Re/Max Premier Realty. NorthstarMLS as distributed by MLS GRID
- $299,0005 bd2 ba2.9k sqft1224 4th Ave, Worthington, MN 56187For SaleMLS ID #6816519, Genny McCuen, Re/Max Premier Realty. NorthstarMLS as distributed by MLS GRID
- $399,0003 bd2 ba1.6k sqft1207 S Shore Dr, Worthington, MN 56187New ConstructionMLS ID #6798653, Sarah Hayenga, Edina Realty, Inc.. NorthstarMLS as distributed by MLS GRID
- $245,0003 bd3 ba2k sqft1310 5th Ave, Worthington, MN 56187For SaleMLS ID #7099232, Phillip Willardson, Johnson Builders & Realty Inc. NorthstarMLS as distributed by MLS GRID
