** Ask about the $10,000 closing costs credit that is available from the seller** Located in the charming city of Claremont, this meticulously updated home is ideal for the budding family. Situated on a quiet cul de sac, this Ranch style home is move in ready and is a sight to see. Featuring three bedrooms and two full bathrooms there is ample room to grow. High ceilings and an open floor plan offer a refreshing flow throughout the living space. A 370 sq ft bonus room provides many possibilities for an office, gym, or playroom. The stunning kitchen offers style and a buffet area for guests. Reap the benefits from a completely paid off solar system from Sunrun featuring a 6.3 kW system and a new 225 amp panel upgrade. A new roof was also installed in 2020. An attached three car garage provides ample storage with additional driveway parking. This property boasts a huge backyard and covered patio with views of Mount Baldy which create an ideal place for entertaining. This home is within the award-winning Chaparral Elementary School District and is within walking distance to public area parks. Do not miss this stunning opportunity!
Pre-foreclosure
Listed by: CENTURY 21 ADAMS & BARNES • MICAH ADAMS • Contact: 626-589-3870
Est. $995,500
1955 Loyola Ct, Claremont, CA 91711
3beds
1,517sqft
Single Family Residence
Built in 1968
0.27 Acres Lot
$995,500 Zestimate®
$656/sqft
$-- HOA
What's special
Ranch style homeHigh ceilingsBuffet areaHuge backyardNew roofCovered patioUpdated home
- 123 days |
- 11 |
- 0 |
Zillow last checked:
Listing updated:
Listed by:
MICAH ADAMS DRE #01427306 626-589-3870,
CENTURY 21 ADAMS & BARNES
Source: CRMLS,MLS#: CV24026012 Originating MLS: California Regional MLS
Originating MLS: California Regional MLSFacts & features
Interior
Bedrooms & bathrooms
- Bedrooms: 3
- Bathrooms: 2
- Full bathrooms: 2
- Main level bathrooms: 2
- Main level bedrooms: 3
Rooms
- Room types: Bedroom, Kitchen, Living Room, Dining Room
Bedroom
- Features: All Bedrooms Down
Kitchen
- Features: Granite Counters, Kitchen Island
Heating
- Central
Cooling
- Central Air
Appliances
- Included: Dishwasher, Disposal, Gas Oven, Gas Range
- Laundry: Gas Dryer Hookup, In Garage
Features
- Block Walls, Ceiling Fan(s), Cathedral Ceiling(s), Separate/Formal Dining Room, Granite Counters, High Ceilings, Recessed Lighting, All Bedrooms Down
- Flooring: Laminate, Wood
- Has fireplace: Yes
- Fireplace features: Living Room
- Common walls with other units/homes: No Common Walls
Interior area
- Total interior livable area: 1,517 sqft
Property
Parking
- Total spaces: 3
- Parking features: Concrete, Direct Access, Driveway, Garage Faces Front, Garage
- Attached garage spaces: 3
Features
- Levels: One
- Stories: 1
- Entry location: Ground
- Pool features: None
- Has view: Yes
- View description: Mountain(s), Neighborhood
Lot
- Size: 0.27 Acres
- Features: Cul-De-Sac, Lawn, Landscaped, Near Park, Sprinklers Timer, Street Level
Details
- Parcel number: 8306005023
- Zoning: CLRS10000*
- Special conditions: Standard
Construction
Type & style
- Home type: SingleFamily
- Property subtype: Single Family Residence
Materials
- Foundation: Slab
- Roof: Composition,Shingle
Condition
- Turnkey
- New construction: No
- Year built: 1968
Utilities & green energy
- Electric: Photovoltaics on Grid, Photovoltaics Seller Owned
- Sewer: Public Sewer
- Water: Public
Community & HOA
Community
- Features: Biking, Curbs, Foothills, Hiking, Storm Drain(s), Street Lights, Suburban, Park
- Security: Carbon Monoxide Detector(s), Smoke Detector(s)
Location
- Region: Claremont
Financial & listing details
- Price per square foot: $656/sqft
- Tax assessed value: $938,400
- Annual tax amount: $11,676
- Date on market: 2/5/2024
- Cumulative days on market: 52 days
- Listing terms: Conventional
Foreclosure details
Estimated market value
$995,500
$946,000 - $1.05M
$3,554/mo
Price history
| Date | Event | Price |
|---|---|---|
| 4/22/2024 | Sold | $920,000$606/sqft |
Source:  CRMLS #CV24026012 Report a problem CRMLS #CV24026012 Report a problem | ||
| 3/29/2024 | Contingent | $920,000$606/sqft |
Source: CRMLS #CV24026012 Report a problem | ||
| 3/14/2024 | Price change | $920,000-2.6%$606/sqft |
Source: CRMLS #CV24026012 Report a problem | ||
| 3/4/2024 | Listed for sale | $945,000$623/sqft |
Source: CRMLS #CV24026012 Report a problem | ||
| 2/29/2024 | Contingent | $945,000$623/sqft |
Source: CRMLS #CV24026012 Report a problem | ||
| 2/5/2024 | Listed for sale | $945,000+61.5%$623/sqft |
Source: CRMLS #CV24026012 Report a problem | ||
| 1/12/2018 | Sold | $585,000-0.7%$386/sqft |
Source: Public Record Report a problem | ||
| 12/19/2017 | Pending sale | $589,000$388/sqft |
Source: KO TAI REALTY #WS17200525 Report a problem | ||
| 12/3/2017 | Listed for sale | $589,000$388/sqft |
Source: KO TAI REALTY #WS17200525 Report a problem | ||
| 9/25/2017 | Listing removed | $589,000$388/sqft |
Source: KO TAI REALTY #WS17200525 Report a problem | ||
| 9/18/2017 | Listed for sale | $589,000$388/sqft |
Source: KO TAI REALTY #WS17200525 Report a problem | ||
| 9/14/2017 | Pending sale | $589,000$388/sqft |
Source: KO TAI REALTY #WS17200525 Report a problem | ||
| 8/30/2017 | Listed for sale | $589,000$388/sqft |
Source: KO TAI REALTY #WS17200525 Report a problem | ||
Public tax history
| Year | Property taxes | Tax assessment |
|---|---|---|
| 2025 | $11,676 +40.9% | $938,400 +43.8% |
| 2024 | $8,285 +2.2% | $652,575 +2% |
| 2023 | $8,110 +1.7% | $639,780 +2% |
| 2022 | $7,976 +1.6% | $627,236 +2% |
| 2021 | $7,850 +2.7% | $614,938 +1% |
| 2020 | $7,645 | $608,633 +2% |
| 2019 | $7,645 +46.7% | $596,700 +47.7% |
| 2018 | $5,211 | $404,049 +2% |
| 2017 | $5,211 +2.7% | $396,127 +2% |
| 2016 | $5,076 +4.4% | $388,361 +1.5% |
| 2015 | $4,861 +2.2% | $382,528 +2% |
| 2014 | $4,758 | $375,035 +2.5% |
| 2012 | -- | $366,022 +2% |
| 2011 | -- | $358,846 +0.8% |
| 2010 | -- | $356,165 -0.2% |
| 2009 | -- | $357,012 +2% |
| 2008 | -- | $350,013 +2% |
| 2007 | -- | $343,151 +2% |
| 2006 | -- | $336,424 |
| 2005 | -- | $336,424 +4% |
| 2004 | -- | $323,363 +1.9% |
| 2003 | -- | $317,438 +30.8% |
| 2002 | -- | $242,700 +14.5% |
| 2000 | -- | $212,000 |
Find assessor info on the county website
Monthly payment
Climate risks
Neighborhood: Chaparral
Nearby schools
GreatSchools rating
- 9/10Chaparral Elementary SchoolGrades: K-6Distance: 0.1 mi
- 9/10El Roble Intermediate SchoolGrades: 7-8Distance: 1.8 mi
- 9/10Claremont High SchoolGrades: 9-12Distance: 0.9 mi
Schools provided by the listing agent
- Elementary: Chaparral
- Middle: El Roble
Source: CRMLS. This data may not be complete. We recommend contacting the local school district to confirm school assignments for this home.
- $1,030,4004 bd2 ba1.6k sqft1973 Loyola Ct, Claremont, CA 91711Off Market
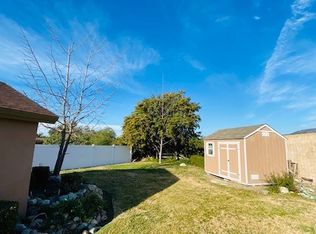
- $1,028,6004 bd2 ba1.7k sqft1937 Loyola Ct, Claremont, CA 91711Off Market
- $1,030,2004 bd2 ba1.7k sqft1964 Barrington Ct, Claremont, CA 91711Off Market
- $936,0003 bd2 ba1.5k sqft1946 Barrington Ct, Claremont, CA 91711Off Market
- $970,1003 bd2 ba1.6k sqft1982 Barrington Ct, Claremont, CA 91711Off Market
- $1,041,9004 bd2 ba2.1k sqft1919 Loyola Ct, Claremont, CA 91711Off Market
- $1,148,2004 bd2 ba2.4k sqft1958 Loyola Ct, Claremont, CA 91711Off Market
- $1,019,0004 bd-- ba1.7k sqft1928 Barrington Ct, Claremont, CA 91711Off Market
Similar homes
- $1,049,0004 bd3 ba2k sqft579 Aurora Dr, Claremont, CA 91711For Sale
 MLS ID #CV26165207, Ernestine Danwing, REALTY ONE GROUP MASTERS. CRMLS
 - $984,9954 bd3 ba2k sqft1662 Denver Ave, Claremont, CA 91711For Sale
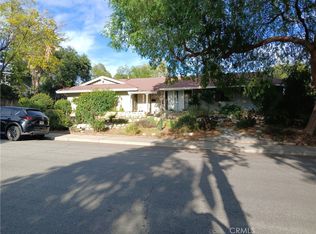 MLS ID #SW26072731, Lance Gemmill, Preferred Real Est.Investments. CRMLS
 - $1,178,0003 bd2 ba1.5k sqft295 E Blue Mountain Way, Claremont, CA 91711For Sale
 MLS ID #P1-27782, Shane Thwin, Keller Williams Realty. CRMLS
 - $1,115,0004 bd2 ba1.9k sqft532 Chouinard Cir, Claremont, CA 91711For Sale
 MLS ID #CV26129332, Laura Dandoy, The Real Estate Resource Group. CRMLS
 - $--3 bd2 ba1.6k sqft3015 Rhodelia Ave, Claremont, CA 91711AuctionAuction.com 2
- $995,0004 bd2 ba1.8k sqft1127 Turning Bend Dr, Claremont, CA 91711For SaleMLS ID #IV26149951, SAWYER SHWETZ, MESA PROPERTIES INC.. CRMLS
- $965,0003 bd2 ba1.5k sqft480 Converse Ave, Claremont, CA 91711For SaleMLS ID #CV26152815, Lori Bright, REALTY ONE GROUP WEST. CRMLS
- $1,088,8003 bd2 ba1.5k sqft754 W 9th St, Claremont, CA 91711For SaleMLS ID #CV26174590, Anthony Grynchal, eXp Realty of Greater Los Angeles. CRMLS
- $785,0003 bd3 ba1.5k sqft432 Middlebury Ct, Claremont, CA 91711For SaleMLS ID #26852079, Gayle Barnes DRE # 00873908, Next Level Properties. CLAW
- $1,265,0003 bd3 ba2.1k sqft698 Wellesley Dr, Claremont, CA 91711For SaleMLS ID #CV26176533, Patricia Samuelson, REALTY ONE GROUP WEST. CRMLS
- $1,100,0004 bd2 ba2k sqft1545 Seneca Pl, Claremont, CA 91711For SaleMLS ID #CV26164550, Geoffrey Hamill, Vista Sotheby's International. CRMLS
- $1,060,0003 bd2 ba1.5k sqft1153 Northwestern Dr, Claremont, CA 91711For SaleMLS ID #PW26090264, Lily Bui, Foothill Estates & Fin Inc. CRMLS
- $1,049,0003 bd2 ba1.8k sqft4108 Garey Ave, Claremont, CA 91711For SaleMLS ID #WS26130987, JOSE MORA, Prospera Realtors. CRMLS
- $1,054,0004 bd2 ba1.6k sqft518 Converse Ave, Claremont, CA 91711For SaleMLS ID #CV26114359, Magdalena Aguilar, KELLER WILLIAMS PREMIER PROPER. CRMLS
- $1,275,0004 bd2 ba2.1k sqft264 E Radcliffe Dr, Claremont, CA 91711For SaleMLS ID #AR26117900, Joseph Chiovare, Coldwell Banker Realty. CRMLS
- $855,0003 bd2 ba1.4k sqft1460 N Towne Ave, Claremont, CA 91711For SaleMLS ID #WS26149315, VICTOR HUANG, Neu Realty. CRMLS
- $1,175,0003 bd2 ba1.7k sqft818 Hood Dr, Claremont, CA 91711For SaleMLS ID #CV26144260, Michael Porter, PORTER REAL ESTATE. CRMLS
- $989,9004 bd3 ba2k sqft2010 Brentwood Pl, Claremont, CA 91711For SaleMLS ID #IV26146234, CRYSTAL BRANDOS, REALTY MASTERS & ASSOCIATES. CRMLS
- $1,135,0003 bd2 ba1.6k sqft840 Northwestern Dr, Claremont, CA 91711For SaleMLS ID #IG26151136, Susan Ramos, Standing Stone Real Estate Inc. CRMLS
- $934,9005 bd3 ba1.6k sqft224 S Mills Ave, Claremont, CA 91711For SaleMLS ID #CV26122471, Rebecca Anderson, CENTURY 21 EXPERIENCE. CRMLS
