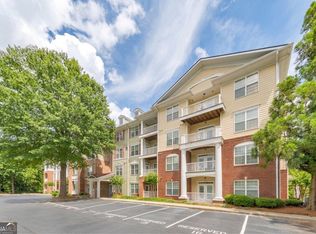
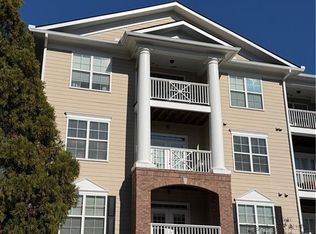
Welcome to the vibrant, lock-and-leave lifestyle at Westside Commons! This beautifully maintained 2-bedroom unit offers the perfect blend of modern comfort and unparalleled convenience in the heart of Alpharetta. Step outside your door into a true live-work-play paradise. Whether you love morning jogs, evening strolls, or meeting new people, the community is a haven for active lifestyles—offering instant access to the Alpha Loop and the Big Creek Greenway for walking, running, and cycling. The entertainment options are endless: walk or take a short drive to premier concert venues, top-tier shopping, gourmet restaurants, movie theaters, local salons, golf courses, and the area's best pickleball courts. Pets are family here, too—this is an incredibly dog-friendly community with great walking paths and parks nearby. Plus, commuting is a breeze with the MARTA station just minutes away. Don't miss this opportunity to live right in the center of it all. Schedule your tour today and experience the absolute best of Alpharetta living!
Pending
$295,000
1955 Nocturne Dr Unit 3203, Alpharetta, GA 30009
2beds
1,209sqft
:
Get pre-qualified$2,506/mo
Condominium, Residential
Built in 2006
-- sqft lot
$290,000 Zestimate®
$244/sqft
$394/mo HOA
What's special
Modern comfort
- 32 days |
- 191 |
- 4 |
Zillow last checked:
Listing updated:
Listed by:
Chris Golden,
Virtual Properties Realty. Biz 484-374-3540
Source: FMLS GA,MLS#: 7800565
Facts & features
Interior
Bedrooms & bathrooms
- Bedrooms: 2
- Bathrooms: 2
- Full bathrooms: 2
- Main level bathrooms: 2
- Main level bedrooms: 2
Rooms
- Room types: Laundry
Primary bedroom
- Features: Master on Main
- Level: Master on Main
Bedroom
- Features: Master on Main
Primary bathroom
- Features: Double Vanity, Separate Tub/Shower, Soaking Tub
Dining room
- Features: Open Concept
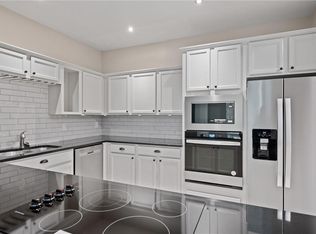
Kitchen
- Features: Pantry, View to Family Room
Heating
- Central
Cooling
- Central Air
Appliances
- Included: Dishwasher, Disposal, Dryer, Electric Range, Electric Water Heater, Refrigerator, Self Cleaning Oven, Washer
- Laundry: Common Area
Features
- Elevator, Walk-In Closet(s)
- Flooring: Laminate
- Windows: None
- Basement: None
- Has fireplace: No
- Fireplace features: None
- Common walls with other units/homes: 2+ Common Walls
Interior area
- Total structure area: 1,209
- Total interior livable area: 1,209 sqft
Video & virtual tour
Property
Parking
- Total spaces: 1
- Parking features: Assigned
Accessibility
- Accessibility features: Accessible Approach with Ramp, Accessible Bedroom, Accessible Closets, Accessible Doors, Accessible Elevator Installed, Accessible Entrance, Accessible Hallway(s)
Features
- Levels: One
- Stories: 1
- Patio & porch: Covered
- Exterior features: Balcony
- Pool features: Above Ground
- Spa features: None
- Fencing: None
- Has view: Yes
- View description: Trees/Woods
- Waterfront features: None
- Body of water: None
Lot
- Size: 1,210 Square Feet
- Features: Other
Details
- Additional structures: None
- Parcel number: 12 260006902345
- Other equipment: None
- Horse amenities: None
Construction
Type & style
- Home type: Condo
- Architectural style: Traditional
- Property subtype: Condominium, Residential
- Attached to another structure: Yes
Materials
- Brick 4 Sides
- Foundation: None
- Roof: Asbestos Shingle
Condition
- Resale
- New construction: No
- Year built: 2006
Utilities & green energy
- Electric: 110 Volts, 220 Volts
- Sewer: Public Sewer
- Water: Public
- Utilities for property: Cable Available, Electricity Available, Phone Available, Sewer Available, Water Available
Green energy
- Energy efficient items: None
- Energy generation: None
Community & HOA
Community
- Features: Homeowners Assoc, Near Public Transport, Near Schools, Near Shopping, Near Trails/Greenway, Restaurant, Sidewalks
- Security: Fire Alarm, Fire Sprinkler System, Smoke Detector(s)
- Subdivision: Westside Commons
HOA
- Has HOA: Yes
- HOA fee: $394 monthly
Location
- Region: Alpharetta
Financial & listing details
- Price per square foot: $244/sqft
- Tax assessed value: $337,500
- Annual tax amount: $1,682
- Date on market: 6/30/2026
- Cumulative days on market: 32 days
- Ownership: Condominium
- Electric utility on property: Yes
- Road surface type: Asphalt
Estimated market value
$290,000
$276,000 - $305,000
$2,046/mo
Price history
| Date | Event | Price |
|---|---|---|
| 7/20/2026 | Pending sale | $295,000$244/sqft |
Source:  FMLS GA #7800565 Report a problem FMLS GA #7800565 Report a problem | ||
| 7/7/2026 | Listed for sale | $295,000+55.3%$244/sqft |
Source: FMLS GA #7800565 Report a problem | ||
| 7/2/2018 | Sold | $190,000+0.1%$157/sqft |
Source: Public Record Report a problem | ||
| 5/29/2018 | Pending sale | $189,900$157/sqft |
Source: Keller Williams Realty Consultants #6006627 Report a problem | ||
| 5/23/2018 | Price change | $189,900-2.6%$157/sqft |
Source: Keller Williams Realty Consultants #6006627 Report a problem | ||
| 5/4/2018 | Listed for sale | $194,900+21.9%$161/sqft |
Source: KELLER WILLIAMS RLTY CONSULTANTS #6006627 Report a problem | ||
| 5/1/2006 | Sold | $159,900$132/sqft |
Source: Public Record Report a problem | ||
Public tax history
| Year | Property taxes | Tax assessment |
|---|---|---|
| 2025 | $1,682 +3.5% | $135,000 +9.3% |
| 2024 | $1,625 +47.1% | $123,480 +10.2% |
| 2023 | $1,105 -27.5% | $112,080 +17.6% |
| 2022 | $1,524 +0.8% | $95,280 +22.1% |
| 2021 | $1,511 -30.6% | $78,040 +1.2% |
| 2020 | $2,177 -15.1% | $77,120 -49.3% |
| 2019 | $2,563 | $152,000 +101.5% |
| 2018 | $2,563 | $75,440 +31.3% |
| 2017 | $2,563 +27.8% | $57,440 |
| 2016 | $2,006 -0.4% | $57,440 |
| 2015 | $2,013 | $57,440 +14.1% |
| 2014 | $2,013 | $50,360 |
| 2013 | -- | $50,360 |
| 2012 | $1,473 | $50,360 |
| 2011 | -- | $50,360 -10% |
| 2010 | $1,625 -11% | $55,960 -14.1% |
| 2009 | $1,826 | $65,120 |
| 2008 | -- | $65,120 -0.1% |
| 2007 | $1,865 | $65,160 |
Find assessor info on the county website
Monthly payment
Est. payment
Payment breakdown
Explore the cost of this home by adjusting the details. Changes won't be saved.Climate risks
Neighborhood: North Point
Nearby schools
GreatSchools rating
- 9/10Hembree Springs Elementary SchoolGrades: PK-5Distance: 1.9 mi
- 8/10Northwestern Middle SchoolGrades: 6-8Distance: 3.5 mi
- 10/10Milton High SchoolGrades: 9-12Distance: 3.7 mi
Schools provided by the listing agent
- Elementary: Manning Oaks
- Middle: Northwestern
- High: Milton - Fulton
Source: FMLS GA. This data may not be complete. We recommend contacting the local school district to confirm school assignments for this home.
- $315,3002 bd2 ba1.2k sqft1955 Nocturne Dr UNIT 3407, Alpharetta, GA 30009Off Market
- $283,3001 bd1 ba1k sqft1955 Nocturne Dr, Alpharetta, GA 30009Off Market
- $298,1001 bd1 ba1k sqft1955 Nocturne Dr UNIT 3408, Alpharetta, GA 30009Off Market

- $337,1001 bd1 ba1k sqft1955 Nocturne Dr UNIT 3401, Alpharetta, GA 30009Off Market

- $308,9002 bd2 ba1.2k sqft1955 Nocturne Dr UNIT 3208, Alpharetta, GA 30009Off Market
- $310,5002 bd2 ba1.2k sqft1955 Nocturne Dr UNIT 3202, Alpharetta, GA 30009Off Market
- $335,0002 bd2 ba1.2k sqft1955 Nocturne Dr UNIT 3310, Alpharetta, GA 30009For Sale
- $290,3002 bd2 ba1.2k sqft1955 Nocturne Dr UNIT 3404, Alpharetta, GA 30009Off Market
- $307,0002 bd2 ba1.2k sqft1955 Nocturne Dr UNIT 3302, Alpharetta, GA 30009Off Market
A local agent can set up tours, give advice and negotiate with sellers.
Similar homes
- $290,0002 bd2 ba1.2k sqft1965 Nocturne Dr Unit 1208A, Alpharetta, GA 30009Active
 MLS ID #10680619, Janice Overbeck, Keller Williams Realty Atlanta North. GAMLS
 - $318,5002 bd2 ba1.2k sqft1975 Nocturne Dr Unit 2105, Alpharetta, GA 30009For Sale
 MLS ID #7639380, Brad Woodall, OneSource Real Estate, LLC. FMLS GA
 - $335,0002 bd2 ba1.2k sqft1955 Nocturne Dr Unit 3310, Alpharetta, GA 30009For Sale
 MLS ID #7705367, Chad Mann, One Real Estate Agency. FMLS GA
 - $365,7503 bd2 ba1.5k sqft1965 Nocturne Dr Unit 1109A, Alpharetta, GA 30009For Sale
 MLS ID #7737224, DONNA MURPHY, Atlanta Fine Homes Sotheby's International. FMLS GA
 - $330,0002 bd3 ba1.2k sqft1765 Kilmington Ct, Alpharetta, GA 30009For SaleMLS ID #7801413, Kelly Finley, Berkshire Hathaway HomeServices Georgia Properties. FMLS GA
- $399,0003 bd2 ba1.5k sqft1965 Nocturne Dr Unit 1401A, Alpharetta, GA 30009For SaleMLS ID #7744819, Joseph Bowling, Your Home Sold Guaranteed Realty Trevor Smith Team. FMLS GA
- $368,0002 bd3 ba1.3k sqft2111 Woodland Ln, Alpharetta, GA 30009ActiveMLS ID #10734106, Jessica Shay, Hester Group, REALTORS. GAMLS
- $355,0003 bd3 ba1.3k sqft1400 Kilmington Ct, Alpharetta, GA 30009ActiveMLS ID #10792055, Kelly Delaperriere, Redfin Corporation. GAMLS
- $350,0002 bd2 ba1.3k sqft436 Pembrooke Cir, Milton, GA 30004For SaleMLS ID #7776969, BRITTNEY CLEVELAND, HOME Luxury Real Estate. FMLS GA
- $280,0002 bd2 ba1.2k sqft1850 Cotillion Dr Unit 1326, Dunwoody, GA 30338ActiveMLS ID #10729349, Selina Su, BHGRE Metro Brokers. GAMLS
- $350,0003 bd2 ba1.4k sqft3165 Genesis Way, Milton, GA 30004ActiveMLS ID #10814808, Motunrayo Sanni, Keller Williams Realty North Atlanta. GAMLS
- $289,9001 bd1 ba960 sqft7265 Glisten Ave Unit 132, Sandy Springs, GA 30328ActiveMLS ID #10788034, Terence Richardson, Compass. GAMLS
- $325,0002 bd3 ba1.2k sqft1468 Briarwood Rd #301, Atlanta, GA 30319ActiveMLS ID #10793560, Dana Miller, Keller Williams Realty. GAMLS
- $389,5002 bd2 ba1.1k sqft145 Victoria Way, Roswell, GA 30075For SaleMLS ID #7799747, Julie Brittain, Real Broker, LLC.. FMLS GA
- $345,0002 bd2 ba1.1k sqft7265 Glisten Ave Unit 120, Sandy Springs, GA 30328ActiveMLS ID #10785668, Regina Fleming, Virtual Properties Realty.com. GAMLS
- $260,0002 bd2 ba1.5k sqft750 Dalrymple Rd APT L3, Sandy Springs, GA 30328ActiveMLS ID #10781362, Modern Traditions Realty Group, RE/MAX Center. GAMLS
- $279,0002 bd2 ba1.2k sqft210 Spring Heights Ln SE #2, Smyrna, GA 30080ActiveMLS ID #10797832, Samantha Downey, Atlanta Communities. GAMLS
- $305,0003 bd4 ba1.3k sqft1524 Liberty Pkwy NW, Atlanta, GA 30318ActiveMLS ID #10815801, Michael Webb, Compass. GAMLS
- $324,9002 bd2 ba1k sqft901 Abernathy Rd APT 2130, Sandy Springs, GA 30328ActiveMLS ID #10718732, Sheba Coffey, Indigo Road Realty Georgia. GAMLS
- $310,0002 bd2 ba1.2k sqft3758 Vineyards Lake Cir NW #8, Kennesaw, GA 30144For SaleMLS ID #7731906, Rodney Fosdick, Hembree Properties. FMLS GA
