Beautifully updated 4 bedroom, 3.5 bath with finished lower level and a wonderful outdoor covered patio! The heart of the home is the updated open-plan kitchen, which integrates seamlessly with the living area. Designed for both hosting and daily ease, the kitchen features elegant stone counters, a functional island, and stainless-steel appliances. The home also has a separate dining room that can easily be used as a home office. Adjacent to the kitchen, the great room serves as a central gathering point. Here, a fireplace anchors the space, flanked by custom built-in shelves that provide an ideal backdrop for displaying your personal collection or library. The 4 bedrooms are conveniently located upstairs. The primary bedroom is further enhanced by an ensuite bathroom, with a large closet and double vanity. The lower level is finished with a full bath, tv area, murphy bed(included) and dry bar with built-in cabinets and beverage fridge. The exterior features a fenced private yard designed for recreation, complete with a fire pit, a newly finished covered patio, and a dedicated outdoor dining area. Beyond these spaces, the home includes a practical laundry room and an attached 3 car garage to streamline your daily routine.
Pending
$505,500
1956 Midnight Pass, Brownsburg, IN 46112
4beds
3,169sqft
Residential, Single Family Residence
Built in 2009
0.29 Acres Lot
$-- Zestimate®
$160/sqft
$58/mo HOA
What's special
Fireplace anchors the spaceDedicated outdoor dining areaFire pitFinished lower levelDouble vanityPractical laundry roomSeparate dining room
- 19 days
- 611
- 93
Zillow last checked:
Listing updated:
Listed by:
Trina Roth trina@trusttrina.com,
CENTURY 21 Scheetz
Source: MIBOR as distributed by MLS GRID,MLS#: 22128835
Facts & features
Interior
Bedrooms & bathrooms
- Bedrooms: 4
- Bathrooms: 4
- Full bathrooms: 3
- 1/2 bathrooms: 1
- Main level bathrooms: 1
Primary bedroom
- Level: Upper
- Area: 224 Square Feet
- Dimensions: 14x16
Bedroom 2
- Level: Upper
- Area: 100 Square Feet
- Dimensions: 10x10
Bedroom 3
- Level: Upper
- Area: 121 Square Feet
- Dimensions: 11x11
Bedroom 4
- Level: Upper
- Area: 154 Square Feet
- Dimensions: 11x14
Dining room
- Level: Main
- Area: 132 Square Feet
- Dimensions: 11x12
Great room
- Level: Main
- Area: 252 Square Feet
- Dimensions: 14x18
Kitchen
- Level: Main
- Area: 132 Square Feet
- Dimensions: 12x11
Laundry
- Level: Main
- Area: 49 Square Feet
- Dimensions: 7x7
Heating
- Natural Gas
Cooling
- Central Air
Appliances
- Included: Electric Cooktop, Dishwasher, Disposal, Microwave, Refrigerator, Water Heater
- Laundry: Main Level
Features
- Kitchen Island, Entrance Foyer, High Speed Internet, Eat-in Kitchen, Pantry
- Basement: Finished,Storage Space
- Number of fireplaces: 1
- Fireplace features: Gas Log
Interior area
- Total structure area: 3,169
- Total interior livable area: 3,169 sqft
- Finished area below ground: 1,078
Property
Parking
- Total spaces: 3
- Parking features: Attached
- Attached garage spaces: 3
Features
- Levels: Two
- Stories: 2
- Patio & porch: Covered
- Fencing: Fenced,Full
Lot
- Size: 0.29 Acres
- Features: Sidewalks
Details
- Parcel number: 320709353011000016
- Horse amenities: None
Construction
Type & style
- Home type: SingleFamily
- Architectural style: Traditional
- Property subtype: Residential, Single Family Residence
Materials
- Brick, Cement Siding
- Foundation: Concrete Perimeter
Condition
- New construction: No
- Year built: 2009
Utilities & green energy
- Water: Public
- Utilities for property: Electricity Connected
Community & HOA
Community
- Subdivision: Summer Ridge West
HOA
- Has HOA: Yes
- Amenities included: Basketball Court, Playground, Pool, Tennis Court(s)
- HOA fee: $700 annually
Location
- Region: Brownsburg
Financial & listing details
- Price per square foot: $160/sqft
- Tax assessed value: $392,200
- Annual tax amount: $3,622
- Date on market: 10/14/2026
- Cumulative days on market: 21 days
- Electric utility on property: Yes
Estimated market value
Not available
Estimated sales range
Not available
Not available
Price history
| Date | Event | Price |
|---|---|---|
| 10/16/2026 | Pending sale | $505,500$160/sqft |
Source:  MIBOR as distributed by MLS GRID #22128835 Report a problem | ||
| 10/14/2026 | Listed for sale | $505,500$160/sqft |
Source: MIBOR as distributed by MLS GRID #22128835 Report a problem | ||
Public tax history
| Year | Property taxes | Tax assessment |
|---|---|---|
| 2025 | $3,769 +9% | $392,200 +4.1% |
| 2024 | $3,458 +15.5% | $376,900 +9% |
| 2023 | $2,994 +13.7% | $345,800 +15.5% |
| 2022 | $2,633 -0.8% | $299,400 +13.7% |
| 2021 | $2,655 +4.7% | $263,300 -0.8% |
| 2020 | $2,537 +5.6% | $265,500 +4.7% |
| 2019 | $2,403 +4.1% | $253,700 +5.6% |
| 2018 | $2,308 -0.8% | $240,300 +4.1% |
| 2017 | $2,326 -0.3% | $230,800 -0.8% |
| 2016 | $2,334 +4.2% | $232,600 +3.8% |
| 2014 | $2,240 +4.6% | $224,000 +4.6% |
| 2013 | $2,142 +3.4% | $214,200 +3.4% |
| 2011 | $2,071 +27.4% | $207,100 +27.4% |
| 2010 | $1,626 +8229.9% | $162,600 +23128.6% |
| 2009 | $20 | $700 |
Find assessor info on the county website
Monthly payment
Est. payment
Payment breakdown
Explore the cost of this home by adjusting the details. Changes won't be saved.Climate risks
Neighborhood: 46112
Similar homes
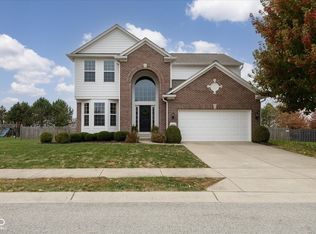
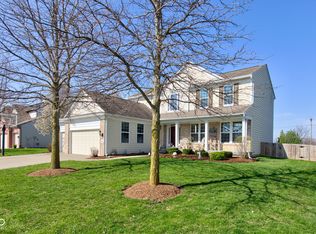
- $457,5003 bd3 ba3.3k sqft526 King Fisher Dr, Brownsburg, IN 46112Active
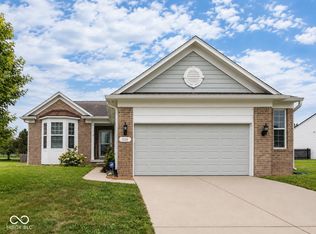 MLS ID #22120938, Amy Keizers, Duke Collective, Inc.. MIBOR as distributed by MLS GRID
- $477,0005 bd3 ba3k sqft7118 Prelude Rd, Brownsburg, IN 46112Active
 MLS ID #22130047, Michelle Wildman, The Stewart Home Group. MIBOR as distributed by MLS GRID
- $494,9003 bd3 ba2.8k sqft8191 Wind Drift Cir, Brownsburg, IN 46112Active
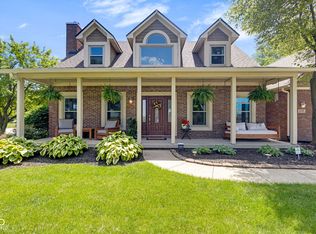 MLS ID #22107942, Kasey Spina, F.C. Tucker Company. MIBOR as distributed by MLS GRID
- $544,0005 bd4 ba3.5k sqft6808 Collisi Pl, Brownsburg, IN 46112Active
 MLS ID #22039509, Erin Scott, F.C. Tucker Company. MIBOR as distributed by MLS GRID
