Beautiful inside and out, this Southern Hills Plantation home offers the updates buyers want and the outdoor lifestyle they dream about. Inside, you will find a brand new roof, newer HVAC system, newer appliances, and a freshly painted interior that gives the home a clean, updated feel from the moment you walk in. Outside, the expansive backyard overlooks the 4th hole of the community's Pete Dye championship golf course and features your own personal putting green and short chipping area, creating a private outdoor retreat that is both relaxing and fun. Located within the prestigious Southern Hills Plantation Golf and Country Club, this beautifully maintained 3 bedroom residence offers refined Florida living at an attractive price. Thoughtfully designed with an open concept layout, abundant natural light, and inviting indoor outdoor living spaces, the home offers comfort, function, and everyday ease. The screened lanai and brick patio provide additional space for relaxing or entertaining while taking in the peaceful golf course setting. With limited 3 bedroom options available at this price within the community, this home stands out as one of the best values currently on the market. Residents enjoy access to championship golf, clubhouse dining, fitness center, resort style pool, tennis courts, and scenic walking paths, all within a secure and well maintained setting. With key updates already in place, golf course views, private outdoor living, and one of the most competitive price points for a 3 bedroom home in Southern Hills Plantation, this is an opportunity you do not want to miss. Contact me today for details or to secure your private tour. All MLS information deemed reliable but not guaranteed; buyers and agents to verify. Appointment required.
Pending
Price cut: $10K (6/26)
$414,900
19571 Lily Pond Ct, Brooksville, FL 34601
3beds
1,948sqft
Single Family Residence
Built in 2007
10,454 Square Feet Lot
$-- Zestimate®
$213/sqft
$506/mo HOA
What's special
Peaceful golf course settingScreened lanaiFreshly painted interiorPersonal putting greenPrivate outdoor retreatAbundant natural lightBrand new roof
- 144 days |
- 133 |
- 3 |
Zillow last checked:
Listing updated:
Listed by:
Elizabeth A Narverud 352-234-4567,
Home-Land Real Estate Inc
Source: HCMLS,MLS#: 2258646
Facts & features
Interior
Bedrooms & bathrooms
- Bedrooms: 3
- Bathrooms: 2
- Full bathrooms: 2
Primary bedroom
- Area: 238
- Dimensions: 17x14
Bedroom 1
- Area: 168
- Dimensions: 14x12
Bedroom 2
- Area: 132
- Dimensions: 11x12
Primary bathroom
- Area: 187
- Dimensions: 17x11
Bathroom 1
- Area: 45
- Dimensions: 9x5
Dining room
- Area: 252
- Dimensions: 18x14
Florida room
- Description: Screened Porch
- Area: 408
- Dimensions: 24x17
Kitchen
- Area: 169
- Dimensions: 13x13
Kitchen
- Description: Dinette
- Area: 110
- Dimensions: 11x10
Laundry
- Area: 63
- Dimensions: 9x7
Living room
- Area: 210
- Dimensions: 14x15
Heating
- Heat Pump
Cooling
- Central Air
Appliances
- Included: Dishwasher, Dryer, Electric Water Heater, Gas Range, Ice Maker, Microwave, Washer
- Laundry: Electric Dryer Hookup, In Unit, Washer Hookup
Features
- Breakfast Nook, Ceiling Fan(s), Double Vanity, Eat-in Kitchen, Entrance Foyer, His and Hers Closets, Kitchen Island, Open Floorplan, Pantry, Vaulted Ceiling(s), Split Plan
- Flooring: Carpet, Tile, Vinyl
- Has fireplace: No
Interior area
- Total structure area: 1,948
- Total interior livable area: 1,948 sqft
Property
Parking
- Total spaces: 2
- Parking features: Garage, Garage Door Opener, On Street
- Garage spaces: 2
Features
- Levels: One
- Stories: 1
- Patio & porch: Screened
- Has view: Yes
- View description: Golf Course
Lot
- Size: 10,454 Square Feet
- Features: Cul-De-Sac, On Golf Course
Details
- Parcel number: R0422319357100030150
- Zoning: R1C
- Zoning description: Residential
- Special conditions: Standard
Construction
Type & style
- Home type: SingleFamily
- Architectural style: Craftsman
- Property subtype: Single Family Residence
Materials
- Block, Stucco
- Roof: Shingle
Condition
- Updated/Remodeled
- New construction: No
- Year built: 2007
Utilities & green energy
- Sewer: Public Sewer
- Water: Public
- Utilities for property: Cable Connected, Electricity Connected, Natural Gas Connected, Sewer Connected, Water Connected
Community & HOA
Community
- Security: Carbon Monoxide Detector(s), Gated with Guard, Smoke Detector(s)
- Subdivision: Southern Hills
HOA
- Has HOA: Yes
- Amenities included: Barbecue, Basketball Court, Cable TV, Clubhouse, Dog Park, Elevator(s), Fitness Center, Gated, Golf Course, Jogging Path, Pickleball, Playground, Security, Spa/Hot Tub, Tennis Court(s)
- Services included: Cable TV, Internet, Maintenance Grounds
- HOA fee: $1,518 quarterly
- HOA name: First Service Residential / Sarah
- HOA phone: 352-444-1447
Location
- Region: Brooksville
Financial & listing details
- Price per square foot: $213/sqft
- Tax assessed value: $363,672
- Annual tax amount: $3,860
- Date on market: 5/3/2026
- Listing terms: Cash,Conventional,FHA,VA Loan
- Electric utility on property: Yes
- Road surface type: Asphalt, Concrete
Estimated market value
Not available
Estimated sales range
Not available
Not available
Price history
| Date | Event | Price |
|---|---|---|
| 8/11/2026 | Listed for sale | $414,900$213/sqft |
Source:  Stellar MLS #W7883386 Report a problem Stellar MLS #W7883386 Report a problem | ||
| 8/2/2026 | Contingent | $414,900$213/sqft |
Source: My State MLS #11681893 Report a problem | ||
| 8/2/2026 | Pending sale | $414,900$213/sqft |
Source:  HCMLS #2258646 Report a problem HCMLS #2258646 Report a problem | ||
| 6/26/2026 | Price change | $414,900-2.4%$213/sqft |
Source: Stellar MLS #W7883386 Report a problem | ||
| 5/3/2026 | Listed for sale | $424,900$218/sqft |
Source: My State MLS #11681893 Report a problem | ||
| 4/30/2026 | Contingent | $424,900$218/sqft |
Source: My State MLS #11681893 Report a problem | ||
| 4/30/2026 | Pending sale | $424,900$218/sqft |
Source: HCMLS #2258646 Report a problem | ||
| 4/17/2026 | Price change | $424,900-3.4%$218/sqft |
Source: My State MLS #11681893 Report a problem | ||
| 3/20/2026 | Listed for sale | $439,900+77.7%$226/sqft |
Source: Stellar MLS #W7883386 Report a problem | ||
| 6/27/2018 | Sold | $247,500-6.6%$127/sqft |
Source: HCMLS #2190884 Report a problem | ||
| 3/14/2018 | Listed for sale | $264,900+17.7%$136/sqft |
Source: Ashton Realty Group #2190884 Report a problem | ||
| 12/17/2015 | Sold | $225,000+12.6%$116/sqft |
Source: HCMLS #2165564 Report a problem | ||
| 1/15/2014 | Sold | $199,900$103/sqft |
Source: Public Record Report a problem | ||
| 11/26/2013 | Price change | $199,900-2.2%$103/sqft |
Source: Tropic Shores Realty #2145404 Report a problem | ||
| 10/26/2013 | Listed for sale | $204,500-4.6%$105/sqft |
Source: Tropic Shores Realty #2145404 Report a problem | ||
| 8/5/2013 | Listing removed | $214,300$110/sqft |
Source: Tropic Shores Realty #2145404 Report a problem | ||
| 7/26/2013 | Listed for sale | $214,300+13.4%$110/sqft |
Source: Tropic Shores Realty #2145404 Report a problem | ||
| 6/13/2012 | Listing removed | $189,000$97/sqft |
Source: ElectroTours.com Report a problem | ||
| 4/14/2012 | Listed for sale | $189,000+223.6%$97/sqft |
Source: ElectroTours.com Report a problem | ||
| 12/30/2005 | Sold | $58,400$30/sqft |
Source: Public Record Report a problem | ||
Public tax history
| Year | Property taxes | Tax assessment |
|---|---|---|
| 2025 | $3,860 +8.6% | $158,728 +2.9% |
| 2024 | $3,556 +1.2% | $154,255 +3% |
| 2023 | $3,513 +0.2% | $149,762 +3% |
| 2022 | $3,505 -1.3% | $145,400 +3% |
| 2021 | $3,553 +2.9% | $141,165 +1.4% |
| 2020 | $3,454 | $139,216 +2.3% |
| 2019 | -- | $136,086 -26.3% |
| 2018 | $3,981 -27.9% | $184,558 -1.2% |
| 2017 | $5,522 | $186,748 +5.2% |
| 2016 | $5,522 +4.5% | $177,576 -1% |
| 2015 | $5,286 -1.5% | $179,358 +22.3% |
| 2014 | $5,365 +130% | $146,708 +1.5% |
| 2013 | $2,333 +5.7% | $144,540 +1.7% |
| 2012 | $2,208 -3.7% | $142,124 -4.3% |
| 2011 | $2,294 | $148,448 -8.7% |
| 2010 | -- | $162,654 -31.7% |
| 2009 | $4,164 -29.4% | $238,109 -24.7% |
| 2008 | $5,899 +127.8% | $316,075 +204.3% |
| 2006 | $2,590 | $103,880 +37% |
| 2005 | -- | $75,832 |
Find assessor info on the county website
Monthly payment
Est. payment
Payment breakdown
Explore the cost of this home by adjusting the details. Changes won't be saved.Climate risks
Neighborhood: Southern Hills Plantation
Nearby schools
GreatSchools rating
- 3/10Moton Elementary SchoolGrades: PK-5Distance: 2.1 mi
- 2/10Hernando High SchoolGrades: PK,6-12Distance: 3.8 mi
- 5/10D. S. Parrott Middle SchoolGrades: 6-8Distance: 5.3 mi
Schools provided by the listing agent
- Elementary: Moton
- Middle: D.S. Parrott
- High: Hernando
Source: HCMLS. This data may not be complete. We recommend contacting the local school district to confirm school assignments for this home.
- $---- bd-- ba-- sqft19563 Lily Pond Ct, Brooksville, FL 34601Off Market
- $415,0002 bd2 ba1.8k sqft19581 Lily Pond Ct, Brooksville, FL 34601Sold

- $410,0002 bd2 ba1.7k sqft19555 Lily Pond Ct, Brooksville, FL 34601Sold

- $361,6003 bd2 ba1.9k sqft19571 SW Lily Pond Ct, Brooksville, FL 34601Off Market

- $--9,583 sqft19563 SW Lily Pond Ct, Brooksville, FL 34601Off Market
- $--10,018 sqft19562 NE Lily Pond Ct, Brooksville, FL 34601Off Market
- $487,7003 bd3 ba2.2k sqft19589 Lily Pond Ct, Brooksville, FL 34601Off Market
- $353,9002 bd2 ba1.9k sqft19545 Lily Pond Ct, Brooksville, FL 34601Off Market
A local agent can set up tours, give advice and negotiate with sellers.
Similar homes
- $414,9003 bd2 ba2k sqft4551 Southern Valley Loop, Brooksville, FL 34601For Sale
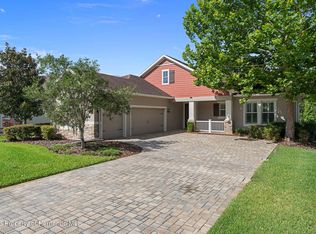 MLS ID #2259892, Sharon Halliday, Home-Land Real Estate Inc. HCMLS
 - $349,5002 bd2 ba1.6k sqft5252 Cappleman Loop, Brooksville, FL 34601For Sale
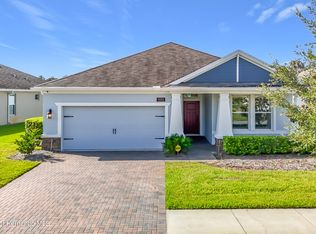 MLS ID #2260679, Frances Meyer, REMAX Marketing Specialists. HCMLS
 - $499,5003 bd3 ba2.5k sqft19531 Mossy Oak Ct, Brooksville, FL 34601For Sale
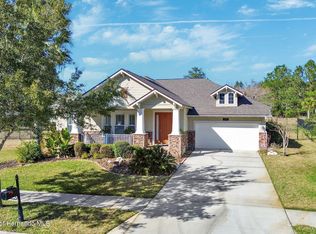 MLS ID #2257743, Jared Tanner, Century 21 Alliance Realty. HCMLS
 - $440,0003 bd3 ba2.1k sqft19462 Forest Garden Ct, Brooksville, FL 34601For Sale
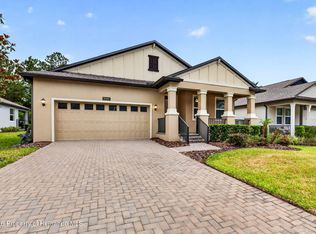 MLS ID #2256327, Erica Shireman, Keller Williams Realty New Tampa. HCMLS
 - $415,0003 bd2 ba1.9k sqft5318 Legend Hills Ln, Spring Hill, FL 34609For SaleMLS ID #2258820, Tina Schneegas, P.A., Century 21 Alliance Realty. HCMLS
- $338,0003 bd2 ba2.1k sqft5248 Esplande Ct, Brooksville, FL 34604For SaleMLS ID #2259821, Scott Goldsborough, Century 21 Alliance Realty. HCMLS
- $369,0003 bd2 ba1.8k sqft18131 Rivard Blvd, Brooksville, FL 34604For SaleMLS ID #2259747, Michelle Connolly, Last Frontier Real Estate & In. HCMLS
- $448,7003 bd2 ba2k sqft13475 Princewood Ct, Spring Hill, FL 34609For SaleMLS ID #2260511, James T Saffell, Beaches To Ranches Realty. HCMLS
- $448,0004 bd3 ba2.7k sqft3540 Moondance Cir, Brooksville, FL 34604For SaleMLS ID #2260334, Andrew Groudas, Southern Coast to Country Rlty. HCMLS
- $459,0003 bd3 ba2.6k sqft13417 Whitehaven Ct, Spring Hill, FL 34609For SaleMLS ID #2260584, Elizabeth M. Dougherty, Keller Williams-Elite Partners. HCMLS
- $435,0003 bd2 ba1.9k sqft5287 Slater Rd, Spring Hill, FL 34608For SaleMLS ID #2260367, Laura Norcross, Meridian Real Estate. HCMLS
- $475,0004 bd3 ba2.1k sqft10002 Domingo Dr, Brooksville, FL 34601For SaleMLS ID #2259432, Liz Piedra, Horizon Palm Realty Group. HCMLS
- $399,9003 bd3 ba2.3k sqft2253 Whitewood Ave, Spring Hill, FL 34609For SaleMLS ID #2260419, Althia R Lopez, Peoples Trust Realty Inc. HCMLS
- $349,9994 bd2 ba2k sqft17807 Garsalaso Cir, Brooksville, FL 34604For SaleMLS ID #2258261, James T Saffell, Beaches To Ranches Realty. HCMLS
- $424,0003 bd2 ba1.7k sqft192 Preston Hollow Dr, Spring Hill, FL 34609For SaleMLS ID #2260029, Lisa Groeneveld, Tropic Shores Realty LLC. HCMLS
- $389,9993 bd2 ba2.2k sqft3260 Cedar Crest Loop, Spring Hill, FL 34609For SaleMLS ID #2257906, Shampi K. Bedi, REMAX Marketing Specialists. HCMLS
- $430,0004 bd3 ba2.7k sqft4501 Birchfield Loop, Spring Hill, FL 34609For SaleMLS ID #2260400, Spencer T Ward, Homan Realty Group Inc. HCMLS
- $375,0003 bd2 ba1.7k sqft14439 Middle Fairway Dr, Spring Hill, FL 34609For SaleMLS ID #2260377, Mary Estella Bella PA, Peoples Trust Realty Inc. HCMLS
- $419,9004 bd3 ba2.5k sqft13897 Blythewood Dr, Spring Hill, FL 34609For SaleMLS ID #2259373, Liz Piedra, Horizon Palm Realty Group. HCMLS
- $609,0003 bd3 ba1.9k sqft65 Olive St, Brooksville, FL 34601For SaleMLS ID #2259962, Kimberly Pye, Home-Land Real Estate Inc. HCMLS
