NEW CONSTRUCTION AFFORDABLE HOME IN DENVER METRO AREA FOR UNDER $350K! This Ranch style home features 2 Bedrooms and 1 Bathroom and comes with a complete appliance package including Stainless Steel Refrigerator, Stove, Dishwasher, Disposal and Washer and Dryer. The entire home contains Luxury Vinyl flooring along with wood beam high ceilings that enhance the vast amount of natural light! Outside features a fenced in yard, weather resistant Trex decking surrounding the front porch and 2 off street reserved parking spots. Home is within close proximity to Anshutz Medical Campus, Colorado Children's Hospital, I-225, I-70 and DIA. This property is part of the Affordable Housing Program offered thru Elevation Community Land Trust. Affordable Housing guidelines and Income Restrictions apply.
Act Now: This property is Doors+ Eligible: Qualified buyers may access up to $75,000 in total DPA through DOORS+ and ECLT DPA.
To take advantage of Doors+ the property must be under contract by September 1st and closed and funded by September 30th.
New construction
$340,000
1959 Blackhawk Street, Aurora, CO 80011
2beds
1,013sqft
:
Get pre-qualified$2,433/mo
Single Family Residence
Built in 2024
1,800 Square Feet Lot
$339,000 Zestimate®
$336/sqft
$335/mo HOA
What's special
- 122 days |
- 337 |
- 34 |
Zillow last checked:
Listing updated:
Listed by:
Eric Welch 303-829-8744 ericwelch65@aol.com,
HomeSmart
Source: REcolorado as distributed by MLS GRID,MLS#: 9087951
Facts & features
Interior
Bedrooms & bathrooms
- Bedrooms: 2
- Bathrooms: 1
- 3/4 bathrooms: 1
- Main level bathrooms: 1
- Main level bedrooms: 2
Bedroom
- Features: Primary Suite
- Level: Main
- Area: 120 Square Feet
- Dimensions: 10 x 12
Bedroom
- Features: Primary Suite
- Level: Main
- Area: 121 Square Feet
- Dimensions: 11 x 11
Bathroom
- Level: Main
- Area: 100 Square Feet
- Dimensions: 10 x 10
Kitchen
- Level: Main
- Area: 154 Square Feet
- Dimensions: 14 x 11
Living room
- Level: Main
- Area: 169 Square Feet
- Dimensions: 13 x 13
Heating
- Heat Pump
Cooling
- None
Appliances
- Included: Dishwasher, Disposal, Dryer, Oven, Refrigerator, Washer
- Laundry: In Unit
Features
- Ceiling Fan(s), No Stairs, Open Floorplan
- Flooring: Vinyl
- Windows: Double Pane Windows
- Has basement: No
Interior area
- Total structure area: 1,013
- Total interior livable area: 1,013 sqft
- Finished area above ground: 1,013
Property
Parking
- Total spaces: 2
- Details: Reserved Spaces: 2
Features
- Levels: One
- Stories: 1
- Patio & porch: Front Porch, Patio
Lot
- Size: 1,800 Square Feet
- Features: Cul-De-Sac, Landscaped
Details
- Parcel number: 00000000000000000000000000
- Special conditions: Third Party Approval
Construction
Type & style
- Home type: SingleFamily
- Architectural style: Contemporary
- Property subtype: Single Family Residence
Materials
- Concrete, Frame
- Foundation: Concrete Perimeter
- Roof: Metal
Condition
- New Construction
- New construction: Yes
- Year built: 2024
Utilities & green energy
- Sewer: Public Sewer
- Water: Public
Community & HOA
Community
- Security: Carbon Monoxide Detector(s), Smoke Detector(s)
- Subdivision: Tollgate Valley Gardens
HOA
- Has HOA: Yes
- Services included: Reserve Fund, Irrigation, Maintenance Grounds, Road Maintenance, Sewer, Snow Removal
- HOA fee: $335 monthly
- HOA name: Altitude Property Mgmt.
- HOA phone: 720-416-5588
Location
- Region: Aurora
Financial & listing details
- Price per square foot: $336/sqft
- Annual tax amount: $1,200
- Date on market: 3/29/2026
- Listing terms: Conventional
- Exclusions: None
- Ownership: Corporation/Trust
Estimated market value
$339,000
$322,000 - $356,000
$2,171/mo
Price history
| Date | Event | Price |
|---|---|---|
| 3/29/2026 | Listed for sale | $340,000$336/sqft |
Source:  REcolorado as distributed by MLS GRID #9087951 Report a problem REcolorado as distributed by MLS GRID #9087951 Report a problem | ||
Public tax history
Tax history is unavailable.
Monthly payment
Est. payment
Payment breakdown
Explore the cost of this home by adjusting the details. Changes won't be saved.Climate risks
Neighborhood: Sable Altura Chambers
Nearby schools
GreatSchools rating
- 2/10Altura Elementary SchoolGrades: PK-5Distance: 0.5 mi
- 3/10East Middle SchoolGrades: 6-8Distance: 0.9 mi
- 2/10Hinkley High SchoolGrades: 9-12Distance: 1.1 mi
Schools provided by the listing agent
- Elementary: Sable
- Middle: East
- High: Hinkley
- District: Adams-Arapahoe 28J
Source: REcolorado as distributed by MLS GRID. This data may not be complete. We recommend contacting the local school district to confirm school assignments for this home.
- $81,700-- bd-- ba1.1k sqft1930 Bounty St #290, Aurora, CO 80011Off Market
- $106,900-- bd-- ba1.5k sqft1920 Bounty St #291, Aurora, CO 80011Off Market
- $106,500-- bd-- ba1.5k sqft1863 Carson St #300, Aurora, CO 80011Off Market
- $84,600-- bd-- ba1.2k sqft1843 Carson St #298, Aurora, CO 80011Off Market
- $76,700-- bd-- ba924 sqft1851 Bounty St #275, Aurora, CO 80011Off Market
- $181,1003 bd2 ba1.2k sqft1833 Carson St #297, Aurora, CO 80011Off Market
- $83,500-- bd-- ba1.3k sqft1861 Bounty St #276, Aurora, CO 80011Off Market
- $83,600-- bd-- ba1.3k sqft1839 Bounty St #274, Aurora, CO 80011Off Market
A local agent can set up tours, give advice and negotiate with sellers.
Similar homes
- $343,0002 bd1 ba1.1k sqftBlackhawk Commons, Aurora, CO 80011New Construction
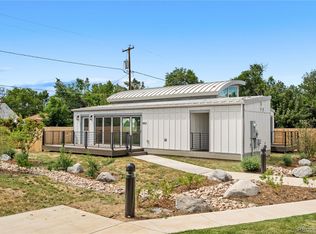
 MLS ID #7671629, Eric Welch, HomeSmart. REcolorado as distributed by MLS GRID
 - $340,0003 bd2 ba960 sqftBlackhawk Commons, Aurora, CO 80011New Construction
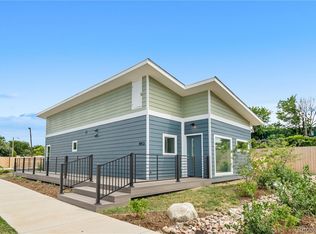 MLS ID #4743991, Eric Welch, HomeSmart. REcolorado as distributed by MLS GRID
 - $399,9992 bd1 ba736 sqft705 Newark Street, Aurora, CO 80010For Sale
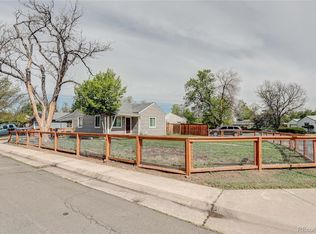 MLS ID #7624545, Sharon Castro, PAK Home Realty. REcolorado as distributed by MLS GRID
 - $405,0002 bd1 ba847 sqft3657 Krameria Street, Denver, CO 80207For Sale
 MLS ID #9981532, Sol Zachau, United Real Estate Prestige Denver. REcolorado as distributed by MLS GRID
 - $340,0003 bd2 ba1.1k sqft1444 Willow Street, Denver, CO 80220For SaleMLS ID #4203696, Crystalle Guss, Invalesco Real Estate. REcolorado as distributed by MLS GRID
- $390,0002 bd1 ba803 sqft3311 Jasmine Street, Denver, CO 80207For SaleMLS ID #4012274, Cesar Reyes, Megastar Realty. REcolorado as distributed by MLS GRID
- $345,0002 bd3 ba1k sqft4665 S Dillon Court #B, Aurora, CO 80015For SaleMLS ID #1968508, Jane Pearson, 1 Percent Lists Mile High. REcolorado as distributed by MLS GRID
- $399,9002 bd1 ba1.2k sqft137 Hazel Court, Denver, CO 80219For SaleMLS ID #6890882, Eric Pacheco, Homechex LLC. REcolorado as distributed by MLS GRID
- $390,0002 bd1 ba774 sqft1558 Spruce Street, Denver, CO 80220For SaleMLS ID #8878026, Angie Milinazzo, What's Next-Realty. REcolorado as distributed by MLS GRID
- $399,9002 bd1 ba840 sqft3255 Pontiac Street, Denver, CO 80207For SaleMLS ID #8286225, Eric Hyatt, HomeSmart. REcolorado as distributed by MLS GRID
- $415,0003 bd1 ba1.1k sqft7545 Osceola Street, Westminster, CO 80030For SaleMLS ID #6265461, Kalli Huffman, Real Broker, LLC DBA Real. REcolorado as distributed by MLS GRID
- $389,5002 bd2 ba1.2k sqft13991 E Marina Drive Bldg 241 #105, Aurora, CO 80014For SaleMLS ID #4804050, Richard K. Lindahl, Compass - Denver. REcolorado as distributed by MLS GRID
- $404,9002 bd1 ba845 sqft3259 Pontiac Street, Denver, CO 80207For SaleMLS ID #3666365, Eric Hyatt, HomeSmart. REcolorado as distributed by MLS GRID
- $430,0003 bd1 ba1k sqft3313 Jasmine Street, Denver, CO 80207For SaleMLS ID #2418682, Cesar Reyes, Megastar Realty. REcolorado as distributed by MLS GRID
- $298,8502 bd2 ba1k sqft16921 E Chenango Avenue #C, Aurora, CO 80015For SaleMLS ID #9906147, Mariya Oleynikova, HomeSmart Realty. REcolorado as distributed by MLS GRID
- $410,0002 bd1 ba850 sqft3501 Holly Street, Denver, CO 80207For SaleMLS ID #9877420, John Pezzuti, MB Pezzuti & Associates. REcolorado as distributed by MLS GRID
- $285,0002 bd2 ba1.1k sqft2622 S Xanadu Way #B, Aurora, CO 80014For SaleMLS ID #3904815, Scott Smith, HomeSmart Realty. REcolorado as distributed by MLS GRID
- $309,9002 bd3 ba1.1k sqft1811 S Quebec Way APT 31, Denver, CO 80231For Sale
 MLS ID #4097323, Shunn Cross, RE/MAX of Cherry Creek, Inc. elevateMLS
 - $355,4502 bd2 ba1k sqft10038 Revere Court, Commerce City, CO 80022New ConstructionREcolorado as distributed by MLS GRID
- $420,0002 bd2 ba963 sqft3082 S Truckee Street, Aurora, CO 80013For SaleMLS ID #4008266, Luis Rodriguez, Keller Williams Realty Downtown LLC. REcolorado as distributed by MLS GRID
