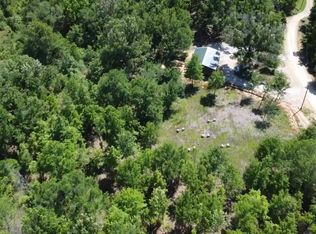
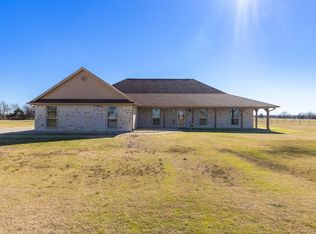
Escape to the peace and quiet of the country with this beautiful East Texas ranchette situated on 24.83 acres along an oil-top road with road frontage on two sides! Featuring three scenic ponds and the perfect blend of open pasture and mature woods, this property offers both functionality and natural beauty! Just over half the acreage is wide-open pasture, while gorgeous trees surround the home and outbuildings, creating a private, serene setting. A gated entry welcomes you home! The property is fully equipped for country living with a 20x30 workshop complete with tornado shelter and 10-foot overhangs on both sides, storage building, and a barn with stables ready for your horses or livestock. Fully fenced and cross fenced! Inside, the lovely home offers a spacious open floor plan designed for gathering and entertaining! The Kitchen is truly the heart of the home, featuring a large island, abundant cabinetry, built-ins, and generous workspace for hosting family and friends! The living room is warm and inviting with a beautiful gas log fireplace! The primary suite provides a relaxing retreat with double sinks, a garden tub, separate shower, and walk-in closet. Enjoy peaceful mornings and relaxing evenings from the covered front and back porches, both equipped with handicap-accessible ramps for added convenience. End your days around the firepit roasting marshmallows under the East Texas sky. Bring your vision, your animals, and your dreams — this property is ready to become your forever home!
Pending
$369,900
1959 County Road 3524, Dike, TX 75437
3beds
2,128sqft
Manufactured Home, Single Family Residence
Built in 1997
24.83 Acres Lot
$-- Zestimate®
$174/sqft
$-- HOA
What's special
Wide-open pastureStorage buildingGated entryThree scenic pondsPrivate serene setting
- 251 days
- 23
- 0
Zillow last checked:
Listing updated:
Listed by:
Joanna Arnwine 0539674 972-396-9100,
RE/MAX Four Corners 972-396-9100,
Hailey Alexander 0785729 903-456-9021,
RE/MAX Four Corners
Source: NTREIS,MLS#: 21178006
Facts & features
Interior
Bedrooms & bathrooms
- Bedrooms: 3
- Bathrooms: 3
- Full bathrooms: 2
- 1/2 bathrooms: 1
Primary bedroom
- Features: Ceiling Fan(s), Dual Sinks, En Suite Bathroom, Garden Tub/Roman Tub, Separate Shower, Walk-In Closet(s)
- Level: First
- Dimensions: 18 x 12
Bedroom
- Features: Ceiling Fan(s), Split Bedrooms
- Level: First
- Dimensions: 14 x 12
Bedroom
- Features: Ceiling Fan(s), Split Bedrooms
- Level: First
- Dimensions: 12 x 14
Dining room
- Level: First
- Dimensions: 13 x 12
Kitchen
- Features: Breakfast Bar, Built-in Features, Kitchen Island, Solid Surface Counters
- Level: First
- Dimensions: 15 x 13
Living room
- Features: Ceiling Fan(s), Fireplace
- Level: First
- Dimensions: 25 x 17
Utility room
- Features: Other
- Level: First
- Dimensions: 9 x 7
Heating
- Central, Propane
Cooling
- Central Air, Electric, Window Unit(s)
Appliances
- Included: Dishwasher, Electric Range, Disposal
- Laundry: Laundry in Utility Room
Features
- Built-in Features, Decorative/Designer Lighting Fixtures, Kitchen Island, Open Floorplan, Walk-In Closet(s)
- Flooring: Carpet, Vinyl
- Windows: Window Coverings
- Has basement: No
- Number of fireplaces: 1
- Fireplace features: Stone
Interior area
- Total interior livable area: 2,128 sqft
Video & virtual tour
Property
Parking
- Total spaces: 5
- Parking features: Attached Carport, Additional Parking, Covered, Carport
- Carport spaces: 4
- Covered spaces: 5
Accessibility
- Accessibility features: Accessible Approach with Ramp
Features
- Levels: One
- Stories: 1
- Patio & porch: Rear Porch, Front Porch, Covered
- Exterior features: Fire Pit, Storage
- Pool features: None
- Fencing: Barbed Wire,Gate,Pipe
Lot
- Size: 24.83 Acres
- Features: Acreage, Back Yard, Lawn, Pond on Lot, Many Trees
- Residential vegetation: Partially Wooded
Details
- Additional structures: Outbuilding, RV/Boat Storage, Shed(s), Storage, Workshop, Barn(s), Stable(s)
- Parcel number: R000010962
Construction
Type & style
- Home type: MobileManufactured
- Architectural style: Traditional
- Property subtype: Manufactured Home, Single Family Residence
Materials
- Foundation: Block
- Roof: Composition
Condition
- Year built: 1997
Utilities & green energy
- Sewer: Septic Tank
- Water: Community/Coop
- Utilities for property: Electricity Available, Septic Available, Water Available
Community & HOA
Community
- Subdivision: none
HOA
- Has HOA: No
Location
- Region: Dike
Financial & listing details
- Price per square foot: $174/sqft
- Tax assessed value: $220,960
- Annual tax amount: $3,220
- Date on market: 2/13/2026
- Cumulative days on market: 232 days
- Listing terms: Cash,Conventional,FHA,VA Loan
- Electric utility on property: Yes
Estimated market value
Not available
Estimated sales range
Not available
Not available
Price history
| Date | Event | Price |
|---|---|---|
| 5/4/2026 | Pending sale | $369,900$174/sqft |
Source: NTREIS #21178006 Report a problem | ||
| 4/15/2026 | Contingent | $369,900$174/sqft |
Source: NTREIS #21178006 Report a problem | ||
| 2/13/2026 | Listed for sale | $369,900-12.9%$174/sqft |
Source: NTREIS #21178006 Report a problem | ||
| 10/29/2025 | Listing removed | $424,900$200/sqft |
Source: NTREIS #20839270 Report a problem | ||
| 8/30/2025 | Price change | $424,900-5.4%$200/sqft |
Source: NTREIS #20839270 Report a problem | ||
| 2/8/2025 | Listed for sale | $449,000$211/sqft |
Source: NTREIS #20839270 Report a problem | ||
| 11/4/2024 | Listing removed | $449,000$211/sqft |
Source: NTREIS #20626131 Report a problem | ||
| 5/23/2024 | Price change | $449,000-4.5%$211/sqft |
Source: NTREIS #20626131 Report a problem | ||
| 3/1/2024 | Price change | $470,000-2.1%$221/sqft |
Source: NTREIS #20507237 Report a problem | ||
| 11/30/2023 | Listed for sale | $480,000$226/sqft |
Source: NTREIS #20485683 Report a problem | ||
Public tax history
| Year | Property taxes | Tax assessment |
|---|---|---|
| 2018 | -- | -- |
| 2017 | -- | -- |
| 2016 | -- | -- |
| 2015 | -- | -- |
| 2014 | -- | -- |
| 2012 | -- | $146,490 |
| 2011 | -- | $146,490 |
| 2010 | -- | $146,490 -2.3% |
| 2009 | -- | $149,870 |
Find assessor info on the county website
Monthly payment
Climate risks
Neighborhood: 75437
Nearby schools
Schools provided by the listing agent
- Elementary: Sulphurblu
- Middle: Sulphurblu
- High: Sulphurblu
- District: Sulphur Bluff ISD
Source: NTREIS. This data may not be complete. We recommend contacting the local school district to confirm school assignments for this home.

Similar homes
- $270,0003 bd2 ba1.4k sqft4827 County Road 3567, Dike, TX 75437For Sale
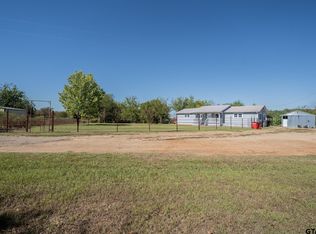 MLS ID #26014146, Janet Martin, Janet Martin Realty. GTARMLS
 - $255,0004 bd2 ba1.4k sqft151 County Road 3567, Dike, TX 75437For Sale
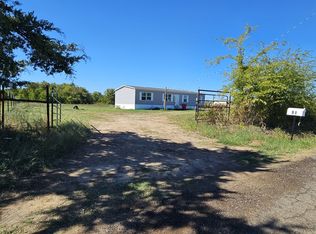 MLS ID #21415291, Claudia Tabora. NTREIS
 - $370,0003 bd3 ba1.7k sqft965 Farm Road 900 N, Saltillo, TX 75478For Sale
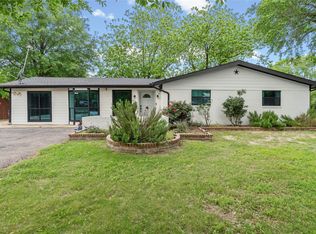 MLS ID #21244485, Bridget Nix. NTREIS
 - $550,0004 bd3 ba3k sqftLOT 1310 Five County Rd #3566, Dike, TX 75437For Sale
 MLS ID #21087422, Janet Martin. NTREIS
