Open house Sat and Sunday 11-2 Welcome to this charming 2-story home, boasting 4 bedrooms and 2.5 bathrooms with a large bonus room that with the addition of a closet can be a 5th bedroom, This home is clean, bright and has the open floorplan your looking for with modern appliances. Large downstairs Master bedroom with plenty of storage. Conveniently situated near shopping and entertainment, and minutes away from Hwy 295, this residence offers both accessibility and comfort. Step inside to open floorplan, trey ceilings, featuring modern finishes and ample natural light throughout. Outside in the backyard enjoy an extended and screened and covered patio. Community amenities include a pool, gym, and playground. Don't miss out on this opportunity. Schedule you're showing today. Agency does not hold earnest money. Please text or call Bob Wallace for any questions. Seller is willing to give his asumable loan at a 2.25 % if qualified. Seller offering $2000 towards closing
Pending
$365,000
196 Brentmoor Dr, Raeford, NC 28376
4beds
2,668sqft
Single Family Residence
Built in 2017
0.33 Acres Lot
$376,200 Zestimate®
$137/sqft
$37/mo HOA
What's special
Modern finishesModern appliancesAmple natural lightOpen floorplanLarge downstairs master bedroom
- 804 days |
- 11 |
- 0 |
Zillow last checked:
Listing updated:
Listed by:
BOB WALLACE,
BOB WALLACE REALTY
Source: LPRMLS,MLS#: 727002 Originating MLS: Longleaf Pine Realtors
Originating MLS: Longleaf Pine RealtorsFacts & features
Interior
Bedrooms & bathrooms
- Bedrooms: 4
- Bathrooms: 3
- Full bathrooms: 3
Heating
- Heat Pump
Cooling
- Has cooling: Yes
Appliances
- Included: Electric Range, Free-Standing Electric Oven, Free-Standing Refrigerator, Microwave, Refrigerator, Self Cleaning Oven
Features
- Chandelier, Crown Molding, Double Vanity, Eat-in Kitchen, Granite Counters, Kitchen Island, Kitchen/Dining Combo, Primary Downstairs, Living/Dining Room, Bath in Primary Bedroom, Open Floorplan, Pantry, Separate Shower, Walk-In Closet(s), Walk-In Shower, Window Treatments
- Flooring: Carpet, Hardwood, Tile
- Windows: Blinds
- Basement: None
- Number of fireplaces: 1
- Fireplace features: Propane
Interior area
- Total interior livable area: 2,668 sqft
Property
Parking
- Total spaces: 2
- Parking features: Attached, Garage
- Attached garage spaces: 2
Features
- Levels: Two
- Stories: 2
- Patio & porch: Covered, Patio, Porch, Screened
- Exterior features: Fence, Porch, Storage, Shed
- Fencing: Yard Fenced
Lot
- Size: 0.33 Acres
- Dimensions: 70 x 120 x 71 x 120
- Features: 1/4 to 1/2 Acre Lot, Interior Lot, Level
- Topography: Level
Details
- Additional structures: Shed(s)
- Parcel number: 494660101329
- Special conditions: None
Construction
Type & style
- Home type: SingleFamily
- Architectural style: Two Story
- Property subtype: Single Family Residence
Materials
- Vinyl Siding
Condition
- Good Condition
- New construction: No
- Year built: 2017
Utilities & green energy
- Sewer: County Sewer
- Water: Public
Community & HOA
Community
- Features: Community Pool
- Subdivision: Bedford-Midlands
HOA
- Has HOA: Yes
- HOA fee: $440 annually
- HOA name: Little And Young
Location
- Region: Raeford
Financial & listing details
- Price per square foot: $137/sqft
- Tax assessed value: $295,190
- Annual tax amount: $2,521
- Date on market: 6/9/2024
- Cumulative days on market: 316 days
- Listing terms: New Loan
- Inclusions: All kitchen appliances to include fridge
- Exclusions: Fridge in garage, charger in garage for electric car.
- Ownership: More than a year
- Road surface type: Paved
Estimated market value
$376,200
$357,000 - $395,000
$2,401/mo
Price history
| Date | Event | Price |
|---|---|---|
| 9/15/2024 | Pending sale | $365,000$137/sqft |
Source:  LPRMLS #727002 Report a problem LPRMLS #727002 Report a problem | ||
| 9/7/2024 | Listed for sale | $365,000$137/sqft |
Source: LPRMLS #727002 Report a problem | ||
| 8/12/2024 | Listing removed | $365,000-1.1%$137/sqft |
Source: LPRMLS #727002 Report a problem | ||
| 8/8/2024 | Price change | $369,000-0.2%$138/sqft |
Source: LPRMLS #727002 Report a problem | ||
| 7/23/2024 | Price change | $369,900-1%$139/sqft |
Source: LPRMLS #727002 Report a problem | ||
| 7/15/2024 | Price change | $373,450-1.7%$140/sqft |
Source: LPRMLS #727002 Report a problem | ||
| 6/30/2024 | Price change | $379,900-2.6%$142/sqft |
Source: LPRMLS #727002 Report a problem | ||
| 6/9/2024 | Listed for sale | $389,900+44.5%$146/sqft |
Source: LPRMLS #727002 Report a problem | ||
| 1/3/2019 | Listing removed | $269,900$101/sqft |
Source: BOB WALLACE REALTY #549377 Report a problem | ||
| 9/20/2018 | Listed for sale | $269,900$101/sqft |
Source: BOB WALLACE REALTY #549377 Report a problem | ||
| 5/16/2018 | Sold | $269,900$101/sqft |
Source: LPRMLS #527639 Report a problem | ||
Public tax history
| Year | Property taxes | Tax assessment |
|---|---|---|
| 2025 | $2,521 +2.4% | $295,190 +2.5% |
| 2024 | $2,463 | $287,990 |
| 2023 | $2,463 | $287,990 |
| 2022 | $2,463 +10.5% | $287,990 +13.9% |
| 2021 | $2,229 +0.1% | $252,860 |
| 2020 | $2,227 | $252,860 |
| 2019 | $2,227 | $252,860 |
| 2018 | -- | $252,860 |
Find assessor info on the county website
Monthly payment
Est. payment
Payment breakdown
Explore the cost of this home by adjusting the details. Changes won't be saved.Climate risks
Neighborhood: 28376
Nearby schools
GreatSchools rating
- 6/10Upchurch ElementaryGrades: PK-5Distance: 7 mi
- 2/10East Hoke MiddleGrades: 6-8Distance: 3.2 mi
- 10/10Sandhoke Early College High SchoolGrades: 9-12Distance: 6 mi
Schools provided by the listing agent
- Elementary: Hoke Co Schools
- Middle: Hoke County Schools
- High: Hoke County High School
Source: LPRMLS. This data may not be complete. We recommend contacting the local school district to confirm school assignments for this home.
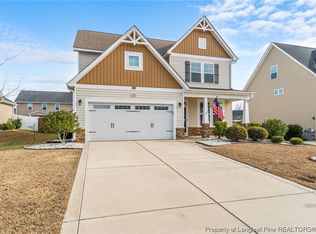
- $367,0005 bd3 ba2.7k sqft182 Brentmoor Dr, Raeford, NC 28376Sold
- $345,0004 bd3 ba2.2k sqft208 Brentmoor Dr, Raeford, NC 28376Sold
- $329,6003 bd3 ba-- sqft283 Chatfield (lt 61) Dr #61, Raeford, NC 28376Off Market
- $345,9004 bd3 ba2.2k sqft168 Brentmoor Drive (lt #247), Raeford, NC 28376Off Market
- $360,0003 bd3 ba2.3k sqft153 Pendleton St, Raeford, NC 28376Sold
- $353,1004 bd3 ba2.3k sqft166 Pendleton St, Raeford, NC 28376Off Market
- $340,800-- bd3 ba2.1k sqft167 Pendleton St, Raeford, NC 28376Off Market
- $380,0006 bd4 ba2.8k sqft168 Brentmoor Dr, Raeford, NC 28376Sold
A local agent can set up tours, give advice and negotiate with sellers.
A local lender can help you make sure your offer is ready when you are.
Similar homes
- $355,0004 bd3 ba2.3k sqft151 Verdmont Dr, Raeford, NC 28376For Sale
 MLS ID #766895, KENDRA CONYERS, KENDRA CONYERS & ASSOCIATES, LLC. LPRMLS
 - $349,9004 bd3 ba2k sqft817 Hobson Rd, Raeford, NC 28376For Sale
 MLS ID #764889, SHONDA OAKLEY, OLIVE & CO REALTY. LPRMLS
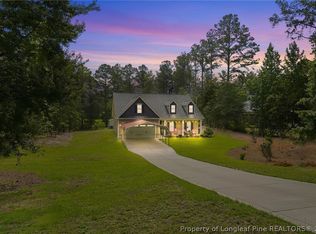
 - $369,9004 bd3 ba2.4k sqft804 Lewis St, Raeford, NC 28376For Sale
 MLS ID #764111, LYNN RICHARDS GROUP, THE LYNN RICHARDS GROUP. LPRMLS
 - $415,0004 bd3 ba3k sqft397 Windover Dr, Raeford, NC 28376For Sale
 MLS ID #764468, STEFANIE PORTER, EXP REALTY LLC. LPRMLS
 - $420,0004 bd3 ba2.8k sqft128 Neeley Ln, Raeford, NC 28376For SaleMLS ID #762530, ANDREA BALKCOM, RE/MAX CHOICE. LPRMLS
- $340,0003 bd2 ba2k sqft365 Chestnut Dr, Raeford, NC 28376For SaleMLS ID #765318, DARK HORSE GROUP POWERED BY LPT REALTY, LPT REALTY LLC. LPRMLS
- $368,0005 bd4 ba2.4k sqft210 Leach Creek Dr, Raeford, NC 28376For SaleMLS ID #763537, VICTORIA HARRISON, RE/MAX CHOICE. LPRMLS
- $405,0004 bd3 ba2.5k sqft277 B And B Loop Rd, Raeford, NC 28376For SaleMLS ID #763862, ANDREA PEDICELLI, KELLER WILLIAMS REALTY (PINEHURST). LPRMLS
- $429,0005 bd5 ba3.9k sqft122 Wedgefield Dr, Raeford, NC 28376For SaleMLS ID #766802, MARK PELAEZ, SWANKY NESTS, LLC.. LPRMLS
- $413,4004 bd4 ba2.9k sqft297 Bridgehaven Dr, Raeford, NC 28376For SaleMLS ID #765806, HEATHER MAYNOR, CENTURY 21 The Realty Group. LPRMLS
- $310,0004 bd3 ba1.8k sqft578 Collinwood Dr, Raeford, NC 28376For SaleMLS ID #766021, STEFANIE PORTER, EXP REALTY LLC. LPRMLS
- $425,0004 bd3 ba3k sqft346 Bridgehaven Dr, Raeford, NC 28376For SaleMLS ID #766794, DIVIKIA NEWKIRK, KENDRA CONYERS & ASSOCIATES, LLC. LPRMLS
- $315,0004 bd3 ba2.1k sqft1825 Cozy Branch Rd, Fayetteville, NC 28314For SaleMLS ID #767536, DARK HORSE GROUP POWERED BY LPT REALTY, LPT REALTY LLC. LPRMLS
- $350,0004 bd3 ba2.1k sqft159 Turkey Trot Ln, Raeford, NC 28376For SaleMLS ID #757770, CHRISI DANIELS, CAROLINA SUMMIT GROUP #1. LPRMLS
- $345,0004 bd3 ba1.9k sqft278 Slade Corner Rd, Raeford, NC 28376For SaleMLS ID #759474, #SELLINGMOORE THE PG GROUP, CAROLINA SUMMIT GROUP #1. LPRMLS
- $289,0003 bd2 ba2k sqft376 Woodberry Cir, Raeford, NC 28376For SaleMLS ID #760178, ESSENCE REALTY GROUP POWERED BY REAL BROKER, LLC, REAL BROKER LLC. LPRMLS
- $325,0004 bd3 ba1.9k sqft153 Craftsman Ct, Raeford, NC 28376For SaleMLS ID #766031, BRYAN GAINES, EXIT REALTY PREFERRED. LPRMLS
- $275,0003 bd3 ba1.7k sqft246 Fallingleaf Dr, Raeford, NC 28376For SaleMLS ID #760301, TIFFANY BIELLI, EMPIRE REALTY AND DESIGN, LLC.. LPRMLS
- $315,0004 bd3 ba1.9k sqft113 Hedge Hunter Ct, Raeford, NC 28376For SaleMLS ID #767460, WHITLEY WRIGHT, BOWDEN ELITE REALTY. LPRMLS
- $305,0003 bd2 ba1.7k sqft116 Woodbine Dr, Raeford, NC 28376For SaleMLS ID #764418, JEREMIAH HITT, SIMPLI HOM NC, LLC.. LPRMLS
