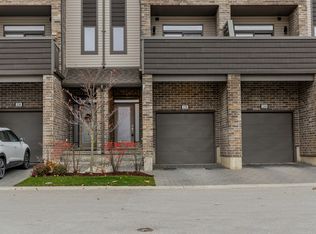
Welcome to Unit 11 at 1960 Dalmagarry Road, a freshly painted, move-in-ready executive townhome in desirable Northwest London. Ideally positioned near the community entrance, this unit enjoys an open exposure across the internal drive, providing clear sightlines and an abundance of natural light without another row of homes directly in front. The functional three-storey layout begins with a spacious foyer and versatile entry-level den-perfect for a home office, gym, playroom or additional living space. The bright open-concept living level features nine-foot ceilings, hardwood flooring and a well-appointed kitchen with quartz countertops, ample cabinetry, pantry storage and a generous island, flowing seamlessly into the dining and living areas with access to the balcony. Upstairs, the spacious primary bedroom offers a walk-in closet and private ensuite, complemented by two additional bedrooms and a second full bathroom. A rare double-car garage and double-wide driveway provide parking for up to four vehicles. Enjoy low-maintenance living within walking distance of Walmart, Canadian Tire, HomeSense, Dollarama, restaurants, groceries and the many everyday conveniences of the Hyde Park shopping district. An excellent choice for professionals, families or investors seeking space, convenience and a bright, modern home in North London.
For sale
C$489,900
1960 Dalmagarry Rd #11, London, ON N6G 0T8
3beds
3baths
Townhouse
Built in ----
-- sqft lot
$-- Zestimate®
C$--/sqft
C$287/mo HOA
What's special
Freshly paintedAbundance of natural lightSpacious foyerVersatile entry-level denBright open-concept living levelNine-foot ceilingsHardwood flooring
- 4 days
- 9
- 0
Zillow last checked:
Listing updated:
Listed by:
CENTURY 21 FIRST CANADIAN CORP
Source: TRREB,MLS®#: X14184154 Originating MLS®#: London and St. Thomas Association of REALTORS
Facts & features
Interior
Bedrooms & bathrooms
- Bedrooms: 3
- Bathrooms: 3
Primary bedroom
- Level: Third
- Dimensions: 3.85 x 4.72
Bedroom 2
- Level: Third
- Dimensions: 3.5 x 2.9
Bedroom 3
- Level: Third
- Dimensions: 3.77 x 2.85
Bathroom
- Level: Second
- Dimensions: 1.54 x 1.66
Bathroom
- Level: Third
- Dimensions: 1.5 x 2.43
Bathroom
- Level: Third
- Dimensions: 1.49 x 2.65
Den
- Level: Main
- Dimensions: 3.95 x 2.74
Dining room
- Level: Second
- Dimensions: 2.6 x 4.33
Kitchen
- Level: Second
- Dimensions: 2.97 x 4.33
Laundry
- Level: Second
- Dimensions: 1.62 x 2.45
Living room
- Level: Second
- Dimensions: 4.65 x 5.05
Utility room
- Level: Main
- Dimensions: 1.36 x 1.7
Heating
- Forced Air, Gas
Cooling
- Central Air
Appliances
- Included: Water Heater
- Laundry: Inside, Sink
Features
- Basement: None
- Has fireplace: No
Interior area
- Living area range: 1600-1799 null
Property
Parking
- Total spaces: 4
- Parking features: Garage
- Has garage: Yes
Features
- Stories: 3
- Patio & porch: Deck
- Exterior features: Open Balcony
Lot
- Features: School, School Bus Route, Public Transit, Park
Details
- Parcel number: 095100213
- Other equipment: Ventilation System
Construction
Type & style
- Home type: Townhouse
- Property subtype: Townhouse
Materials
- Brick, Vinyl Siding
Community & HOA
HOA
- Services included: Common Elements Included
- HOA fee: C$287 monthly
- HOA name: MSCC
Location
- Region: London
Financial & listing details
- Annual tax amount: C$4,835
- Date on market: 11/16/2026
Price history
Price history is unavailable.
Public tax history
Tax history is unavailable.
Climate risks
Neighborhood: Hyde Oark
Nearby schools
GreatSchools rating
No schools nearby
We couldn't find any schools near this home.
Similar homes
- C$489,9003 bd2 ba-- sqft1960 Dalmagarry Rd #10, London, ON N6G 0T8For Sale
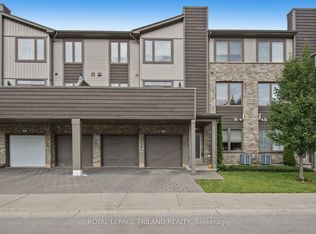 MLS ID #X13865792, ROYAL LEPAGE TRILAND REALTY. TRREB
- C$515,9003 bd3 ba-- sqftBAJA, London, ON N6G 0T8For Sale
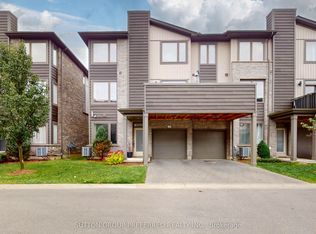 MLS ID #X14122898, SUTTON GROUP PREFERRED REALTY INC.. TRREB
- C$529,9003 bd4 ba-- sqft1960 Dalmagarry Rd #71, London, ON N6G 0T8For Sale
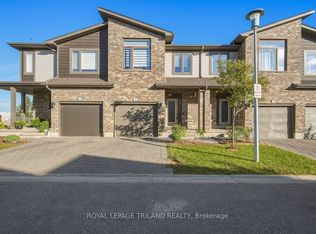 MLS ID #X13825186, ROYAL LEPAGE TRILAND REALTY. TRREB
- C$399,9003 bd3 ba-- sqft276 Homestead Cres, London, ON N6G 2E5For Sale
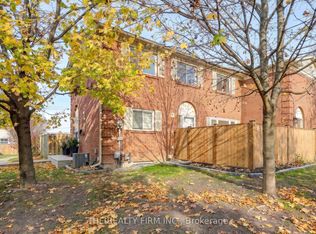 MLS ID #X14190804, THE REALTY FIRM INC.. TRREB
