Charming cottage-style home on cul-de-sac street, featuring a welcoming front porch to enjoy morning coffee. Entire interior freshly painted, new carpet on stairs and all bedroom's, new granite countertops and backsplash in both kitchen and all baths. The spacious floor plan offers a large living room, cozy gas fireplace, formal dining, private home office and a spacious indoor laundry room. Primary suite with an ensuite bath featuring a tub and a separate walk-in-shower and 2 walk in closets. Additional highlights include a roof only 5 yrs old and a large covered back porch ideal for all weather entertaining. Neighborhood amenities include lake access, tennis/pickle ball courts and a public pool. Trash pic up included in HOA. Conveniently located with easy access to FM 1960.
Pending
Price cut: $4K (7/13)
$228,000
19603 Gamble Oak Dr, Humble, TX 77346
3beds
1,750sqft
:
Get pre-qualified$1,906/mo
Single Family Residence
Built in 2000
5,566 Square Feet Lot
$225,900 Zestimate®
$130/sqft
$52/mo HOA
What's special
Cozy gas fireplaceSpacious floor planPrivate home officeFormal diningEntire interior freshly paintedWelcoming front porchSpacious indoor laundry room
- 33 days |
- 1,017 |
- 122 |
Zillow last checked:
Listing updated:
Listed by:
Kim Lyons TREC #0504997 281-744-3567,
JLA Realty
Source: HAR,MLS#: 39948227
Facts & features
Interior
Bedrooms & bathrooms
- Bedrooms: 3
- Bathrooms: 3
- Full bathrooms: 2
- 1/2 bathrooms: 1
Primary bedroom
- Level: Second
- Area: 195
- Dimensions: 15x13
Bedroom
- Level: Second
- Area: 130
- Dimensions: 13x10
Bedroom
- Level: Second
- Area: 110
- Dimensions: 11x10
Other
- Level: First
- Area: 88
- Dimensions: 11x8
Breakfast
- Level: First
- Area: 108
- Dimensions: 9x12
Dining room
- Level: First
- Area: 120
- Dimensions: 10x12
Other
- Level: First
- Area: 143
- Dimensions: 11x13
Kitchen
- Level: First
- Area: 117
- Dimensions: 9x13
Living room
- Level: First
- Area: 210
- Dimensions: 15x14
Heating
- Natural Gas
Cooling
- Ceiling Fan(s), Electric
Appliances
- Included: Disposal, Electric Oven, Gas Cooktop, Dishwasher
- Laundry: Gas Dryer Hookup, Washer Hookup
Features
- Crown Molding, Vaulted Ceiling, All Bedrooms Up
- Flooring: Carpet, Laminate, Tile
- Number of fireplaces: 1
- Fireplace features: Gas Log
Interior area
- Total structure area: 1,750
- Total interior livable area: 1,750 sqft
Property
Parking
- Total spaces: 2
- Parking features: Attached
- Attached garage spaces: 2
Features
- Stories: 2
- Patio & porch: Covered
- Fencing: Back Yard
Lot
- Size: 5,566 Square Feet
- Features: Subdivided, 0 Up To 1/4 Acre
Details
- Parcel number: 1085490000059
Construction
Type & style
- Home type: SingleFamily
- Architectural style: Traditional
- Property subtype: Single Family Residence
Materials
- Brick, Cement Siding
- Foundation: Slab
- Roof: Composition
Condition
- New construction: No
- Year built: 2000
Utilities & green energy
- Sewer: Public Sewer
- Water: Public
Community & HOA
Community
- Subdivision: Pines Atascocita Sec 01
HOA
- Has HOA: Yes
- Amenities included: Pool, Tennis Court(s)
- HOA fee: $625 annually
Location
- Region: Humble
Financial & listing details
- Price per square foot: $130/sqft
- Tax assessed value: $278,352
- Annual tax amount: $5,592
- Date on market: 7/3/2026
- Listing terms: Cash,Conventional,FHA
Estimated market value
$225,900
$215,000 - $237,000
$2,023/mo
Price history
| Date | Event | Price |
|---|---|---|
| 7/23/2026 | Pending sale | $228,000$130/sqft |
Source:  HAR #39948227 Report a problem HAR #39948227 Report a problem | ||
| 7/22/2026 | Listed for sale | $228,000$130/sqft |
Source: HAR #39948227 Report a problem | ||
| 7/17/2026 | Pending sale | $228,000$130/sqft |
Source: HAR #39948227 Report a problem | ||
| 7/13/2026 | Price change | $228,000-1.7%$130/sqft |
Source: HAR #39948227 Report a problem | ||
| 7/3/2026 | Listed for sale | $232,000+31.9%$133/sqft |
Source: HAR #39948227 Report a problem | ||
| 8/18/2017 | Listing removed | $175,900$101/sqft |
Source: RE/MAX Associates Northeast #1043241 Report a problem | ||
| 6/26/2017 | Pending sale | $175,900$101/sqft |
Source: RE/MAX Associates Northeast #1043241 Report a problem | ||
| 5/22/2017 | Listed for sale | $175,900$101/sqft |
Source: RE/MAX Associates Northeast #1043241 Report a problem | ||
| 5/15/2017 | Pending sale | $175,900$101/sqft |
Source: RE/MAX Associates Northeast #1043241 Report a problem | ||
| 3/31/2017 | Listed for sale | $175,900$101/sqft |
Source: RE/MAX Associates Northeast #1043241 Report a problem | ||
Public tax history
| Year | Property taxes | Tax assessment |
|---|---|---|
| 2025 | $1,950 +5.1% | $278,352 +1.8% |
| 2024 | $1,856 +20.3% | $273,322 -11.5% |
| 2023 | $1,542 +8.8% | $308,864 +17.2% |
| 2022 | $1,417 | $263,478 +19.8% |
| 2021 | -- | $219,947 +8.8% |
| 2020 | $1,272 +8.5% | $202,129 +7.6% |
| 2019 | $1,173 -73.2% | $187,777 +11.8% |
| 2018 | $4,374 | $168,000 -5.6% |
| 2017 | $4,374 +5.1% | $178,000 +4.4% |
| 2016 | $4,160 +4.9% | $170,575 |
| 2015 | $3,967 | $170,575 +5.7% |
| 2014 | $3,967 | $161,366 +7.8% |
| 2013 | -- | $149,676 +16.4% |
| 2012 | -- | $128,594 |
| 2011 | -- | $128,594 |
| 2010 | -- | $128,594 |
| 2009 | -- | $128,594 |
| 2007 | -- | $128,594 |
| 2006 | -- | $128,594 |
| 2005 | -- | $128,594 +6.5% |
| 2004 | -- | $120,800 +9% |
| 2003 | -- | $110,800 +1.2% |
| 2002 | -- | $109,500 |
Find assessor info on the county website
Monthly payment
Est. payment
Payment breakdown
Explore the cost of this home by adjusting the details. Changes won't be saved.Climate risks
Neighborhood: Pines of Atascocita
Nearby schools
GreatSchools rating
- 8/10Pineforest Elementary SchoolGrades: PK-5Distance: 1.1 mi
- 5/10Atascocita Middle SchoolGrades: 6-8Distance: 1.2 mi
- 5/10Atascocita High SchoolGrades: 9-12Distance: 2.4 mi
Schools provided by the listing agent
- Elementary: Pineforest Elementary School
- Middle: Atascocita Middle School
- High: Atascocita High School
Source: HAR. This data may not be complete. We recommend contacting the local school district to confirm school assignments for this home.
- $226,1003 bd3 ba1.5k sqft19607 Gamble Oak Dr, Humble, TX 77346Off Market

- $262,2003 bd2 ba1.8k sqft19523 Gamble Oak Dr, Humble, TX 77346Off Market

- $237,8003 bd2 ba2.1k sqft19611 Gamble Oak Dr, Humble, TX 77346Off Market
- $214,2004 bd2 ba2k sqft19610 Nehoc Ln, Humble, TX 77346Off Market
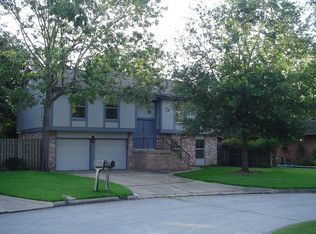
- $206,9003 bd2 ba1.4k sqft19606 Nehoc Ln, Humble, TX 77346Off Market
- $218,1003 bd3 ba1.7k sqft19602 Nehoc Ln, Humble, TX 77346Off Market
- $213,2003 bd2 ba1.6k sqft19614 Nehoc Ln, Humble, TX 77346Off Market
- $201,4003 bd1 ba1.7k sqft19619 Gamble Oak Dr, Humble, TX 77346Off Market
A local agent can set up tours, give advice and negotiate with sellers.
A local lender can help you make sure your offer is ready when you are.
Similar homes
- $229,8883 bd2 ba1.3k sqft5827 Skewen St, Humble, TX 77346For Sale
 MLS ID #46817957, Jamie Smith, JLA Realty. HAR
 - $255,0003 bd2 ba1.7k sqft12106 Landsdown Ridge Way, Humble, TX 77346For Sale
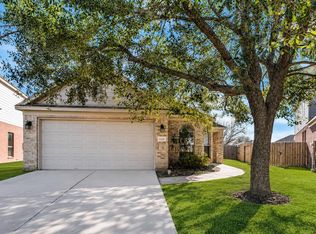 MLS ID #58735072, Mayra Puga, Alumbra International Properties. HAR
 - $269,0003 bd2 ba1.7k sqft12939 Cascadia Knoll Ct, Humble, TX 77346For Sale
 MLS ID #39938833, Morgan Marley, Keller Williams Realty Northeast. HAR
 - $264,9003 bd2 ba1.8k sqft12855 Whistling Springs Dr, Humble, TX 77346For Sale
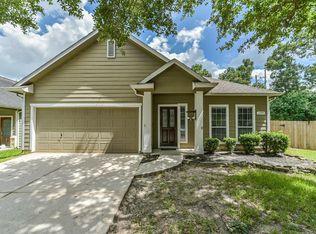 MLS ID #31308138, Sandy Brabham, Keller Williams Realty Northeast. HAR
 - $310,0004 bd4 ba2.3k sqft19619 Pine Cluster Ln, Humble, TX 77346For SaleMLS ID #43809682, Tammy Theriot, Red Door Realty & Associates. HAR
- $274,9003 bd3 ba2.1k sqft20139 Glen Breeze Ct, Humble, TX 77346For SaleMLS ID #5755855, Lynette Thomas, Entera Realty LLC. HAR
- $279,0003 bd2 ba1.5k sqft12726 Whistling Springs Dr, Humble, TX 77346For SaleMLS ID #63029157, Suzanne Noonan Murphy, RE/MAX Universal. HAR
- $235,0003 bd3 ba1.8k sqft17814 Arapaho Hill Ln, Humble, TX 77346For SaleMLS ID #45806777, Travis Salande, Executive Texas Realty. HAR
- $339,9003 bd3 ba2.5k sqft19007 Hikers Trail Dr, Humble, TX 77346For SaleMLS ID #46273703, Melanie Ehrlich, Real Broker, LLC. HAR
- $239,9003 bd3 ba2.1k sqft20333 Nightbird Trl, Crosby, TX 77532For SaleMLS ID #39789587, Robert Salmons, Entera Realty LLC. HAR
- $279,0004 bd3 ba2.3k sqft5007 Fair Oak Dale Ln, Humble, TX 77346For SaleMLS ID #20584277, Lourdes Jones, JLA Realty. HAR
- $324,9004 bd2 ba2.1k sqft7514 Tumbling Rd, Humble, TX 77346For SaleMLS ID #7626042, Reuben Vela, RE/MAX Universal. HAR
- $260,0004 bd3 ba1.8k sqft9039 Serena Ln, Humble, TX 77338For SaleMLS ID #85615554, Marcus Dunigan, Orchard Brokerage. HAR
- $275,0003 bd2 ba2k sqft3131 Royal Crescent Dr, Humble, TX 77339For SaleMLS ID #15492305, Cathy Crawford, TAS Realty Group. HAR
- $334,9003 bd3 ba2.3k sqft5707 Kiowa Timbers Dr, Humble, TX 77346For SaleMLS ID #92178320, Rella Sanders, RE/MAX Fine Properties. HAR
- $309,9994 bd3 ba2.2k sqft18603 Artesian Way, Humble, TX 77346For SaleMLS ID #93050763, JR Shipp, JLA Realty. HAR
- $255,0004 bd2 ba1.9k sqft15819 Magnolia Shores Ln, Houston, TX 77044For SaleMLS ID #28183712, Rachel Hong, Houskor Realty &Management,LLC. HAR
- $270,0004 bd2 ba2k sqft407 Corydon Dr, Huffman, TX 77336For SaleMLS ID #54585519, Kristina Newcomb, eXp Realty LLC. HAR
- $229,9993 bd2 ba1.9k sqft23310 Stepinwolf Ln, Spring, TX 77373For SaleMLS ID #69530164, Joanna Tracy, JLA Realty. HAR
- $265,0004 bd3 ba2k sqft3178 Gianna Springs Ct, Humble, TX 77396For SaleMLS ID #93677866, Jamie Terry, Priority One Real Estate. HAR
