Rare opportunity to acquire a highly versatile 8,261 SF building (per recent survey previously marketed at 6,000 SF) located at 19621 Wood St in Melvindale. Formerly utilized as a parish residence, the property offers a functional layout with large common areas, multiple private rooms, and an industrial-grade kitchen, making it ideal for adaptive reuse. The building consists of 4,784 SF on the main level, 3,477 SF on the second level, and a 3,766 SF basement, along with a 404 SF garage and additional space. The size and layout provide flexibility for a wide range of residential, commercial, or institutional uses. Potential uses include multifamily conversion, office or corporate headquarters, daycare or educational facility, assisted living or foster care, nonprofit/community center, medical or counseling offices, logistics/dispatch operations, veterans rehabilitation, or similar uses. All proposed uses are subject to approval by the City of Melvindale. Buyer to verify zoning, obtain an approved survey, and submit a business plan for intended use. Investment Highlights: 8,261 SF Building (Verified by Survey) – Previously listed at 6,000 SF Large Footprint with Multiple Levels – 4,784 SF (Level 1) + 3,477 SF (Level 2) Additional Basement Space (3,766 SF) – Ideal for storage or expanded use Industrial Kitchen Already Installed – Significant value-add for food service or institutional use Flexible Layout – Multiple rooms and common areas allow various configurations Adaptive Reuse Opportunity – Suitable for residential, commercial, or institutional redevelopment Strong Upside Potential – Ideal for investors, nonprofits, or owner-users Garage + Additional Space Included Located in Melvindale with Easy Regional Access
For sale
Price cut: $59K (8/5)
$490,000
19621 Wood St, Melvindale, MI 48122
8beds
8,261sqft
Single Family Residence
Built in 1965
0.3 Acres Lot
$-- Zestimate®
$59/sqft
$-- HOA
What's special
Industrial kitchen already installed
- 119 days
- 730
- 54
Zillow last checked:
Listing updated:
Listed by:
Anthony Djon 248-747-4834,
Anthony Djon Luxury Real Estate 248-747-4834,
Kamran Boushehri 313-600-7868,
Anthony Djon Luxury Real Estate
Source: Realcomp II,MLS#: 20261032677
Facts & features
Interior
Bedrooms & bathrooms
- Bedrooms: 8
- Bathrooms: 9
- Full bathrooms: 3
- 1/2 bathrooms: 6
Bedroom
- Level: Second
- Area: 304
- Dimensions: 19 X 16
Bedroom
- Level: Second
- Area: 224
- Dimensions: 14 X 16
Bedroom
- Level: Second
- Area: 224
- Dimensions: 14 X 16
Bedroom
- Level: Second
- Area: 800
- Dimensions: 16 X 50
Bedroom
- Level: Second
- Area: 437
- Dimensions: 23 X 19
Bedroom
- Level: Second
- Area: 437
- Dimensions: 23 X 19
Bedroom
- Level: Second
- Area: 552
- Dimensions: 24 X 23
Bedroom
- Level: Second
- Area: 552
- Dimensions: 24 X 23
Other
- Level: Second
Other
- Level: Second
Other
- Level: Second
Other
- Level: Entry
Other
- Level: Entry
Other
- Level: Entry
Other
- Level: Entry
Other
- Level: Second
Other
- Level: Second
Kitchen
- Level: Entry
- Area: 1550
- Dimensions: 31 X 50
Heating
- Electric, Forced Air, Hot Water, Natural Gas
Features
- Basement: Unfinished
- Has fireplace: No
Interior area
- Total interior livable area: 8,261 sqft
- Finished area above ground: 8,261
Property
Parking
- Total spaces: 6
- Parking features: Sixor More Car Garage, Attached
- Attached garage spaces: 6
Features
- Levels: Three
- Stories: 3
- Entry location: GroundLevelwSteps
- Pool features: None
Lot
- Size: 0.3 Acres
- Dimensions: 115 x 112
Details
- Parcel number: 47011020121300
- Special conditions: Short Sale No,Standard
Construction
Type & style
- Home type: SingleFamily
- Architectural style: Colonial
- Property subtype: Single Family Residence
Materials
- Brick
- Foundation: Basement, Poured
Condition
- New construction: No
- Year built: 1965
Utilities & green energy
- Sewer: Public Sewer
- Water: Public
Community & HOA
Community
- Subdivision: ROYCROFT SUB
HOA
- Has HOA: No
Location
- Region: Melvindale
Financial & listing details
- Price per square foot: $59/sqft
- Tax assessed value: $72,093
- Annual tax amount: $6,338
- Date on market: 5/13/2026
- Cumulative days on market: 119 days
- Listing agreement: Exclusive Right To Sell
- Listing terms: Cash,Conventional,FHA
Estimated market value
Not available
Estimated sales range
Not available
$2,008/mo
Price history
| Date | Event | Price |
|---|---|---|
| 8/5/2026 | Price change | $490,000-10.7%$59/sqft |
Source:  Realcomp II #20261032677 Report a problem Realcomp II #20261032677 Report a problem | ||
| 7/14/2026 | Price change | $549,000-12.7%$66/sqft |
Source: Realcomp II #20261032677 Report a problem | ||
| 6/25/2026 | Price change | $629,000-10%$76/sqft |
Source: Realcomp II #20261032677 Report a problem | ||
| 5/13/2026 | Listed for sale | $699,000$85/sqft |
Source: Realcomp II #20261032677 Report a problem | ||
Public tax history
Tax history is unavailable.
Monthly payment
Est. payment
Payment breakdown
Explore the cost of this home by adjusting the details. Changes won't be saved.Climate risks
Neighborhood: 48122

Similar homes
- $399,9007 bd5 ba4.5k sqft703 Saint Johns St, Wyandotte, MI 48192For Sale
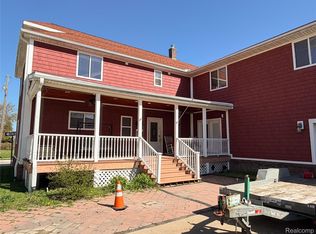
 MLS ID #20261027334, Pamela S Yerman, EXP Realty Grosse Ile. Realcomp II
 - $499,00011 bd2 ba4.4k sqft12927 Plymouth Rd, Detroit, MI 48227For Sale
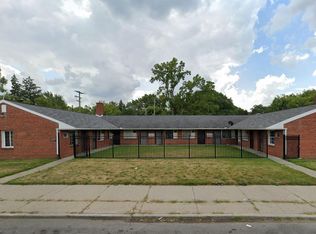 MLS ID #20261014273, Behzad Bokani, RE/MAX Dream Properties. Realcomp II
 - $595,0009 bd4 ba4.8k sqft2080 Gladstone St, Detroit, MI 48206For Sale
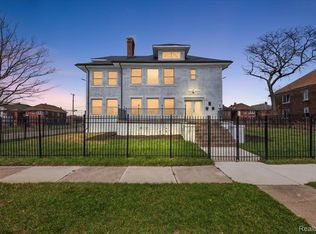 MLS ID #20261028297, Zaya Shamoieal, DOBI Real Estate. Realcomp II
 - $395,0005 bd5 ba8.5k sqft21599 E Parke Ln N, Grosse Ile, MI 48138For Sale
 MLS ID #20251055453, Leo Gonzalez, CRS Commercial R E Serv. Realcomp II
 - $425,0008 bd2 ba4.2k sqft18741 Schoolcraft, Detroit, MI 48223For SaleMLS ID #20261052697, Marc P Johnson, Johnson Realty Group, LLC. Realcomp II
- $509,0007 bd7 ba6.7k sqft710 Virginia Park St, Detroit, MI 48202For SaleMLS ID #20251044444, Daniel DeKeyser, Jim Saros Real Estate Services. Realcomp II
- $380,0008 bd2 ba6.9k sqft16217 Greenfield Rd, Detroit, MI 48235For SaleMLS ID #20261060088, Daryl B Harris, Black Diamond Realty. Realcomp II
- $649,9007 bd5 ba4.8k sqft90 Edison St, Detroit, MI 48202For SaleMLS ID #20261055260, Theresa Humes, Real Estate One-Southfield. Realcomp II
- $595,0005 bd5 ba5.9k sqft244 Arden Park Blvd, Detroit, MI 48202For SaleMLS ID #20261047594, Patrick Linsdau, TAP CRE. Realcomp II
- $499,9007 bd1 ba4.8k sqft268 Marston St, Detroit, MI 48202For SaleMLS ID #20261035509, Patricia J Raymond, Keller Williams Paint Creek. Realcomp II
- $720,0005 bd3 ba4.4k sqft12495 Howland Park Dr, Plymouth, MI 48170For SaleMLS ID #20261071646, Abrahim Basri, Brookstone, Realtors LLC. Realcomp II
- $529,9005 bd4 ba4.1k sqft5181 Trailwood Ln, Warren, MI 48092For SaleMLS ID #20261059677, Riduan Rafique, Amin Realty. Realcomp II
- $450,00010 bd5 ba4.3k sqft638 Seward St, Detroit, MI 48202For SaleMLS ID #20261021112, Joseph Hammel, Keller Williams Somerset. Realcomp II
- $400,0005 bd4 ba4.2k sqft14385 Pere St, Livonia, MI 48154For SaleMLS ID #20261050370, Steven McEuen, KW Professionals Brighton. Realcomp II
- $650,0005 bd4 ba4.5k sqft17150 Hilton St, Southfield, MI 48075For SaleMLS ID #20261056125, Mordechai Hatanian, Buyers First Realty. Realcomp II
- $395,00010 bd1 ba5.1k sqft747 Morrell St, Detroit, MI 48209For SaleMLS ID #20261037789, Gaston Munoz, Munoz Realty Inc. Realcomp II
- $695,0005 bd5 ba5.5k sqft35 Sand Bar Ln, Detroit, MI 48214For SaleMLS ID #20261066984, Daniel Parr, Coulter Real Estate. Realcomp II
- $674,9005 bd4 ba4.7k sqft535 Arden Park Blvd, Detroit, MI 48202For SaleMLS ID #20261041371, Katie Wheeler, Match Realty. Realcomp II
- $359,9005 bd5 ba4.2k sqft19211 Birwood St, Detroit, MI 48221For SaleMLS ID #20261049657, DeShonna Igwenagha, DTW Experts LLC. Realcomp II
