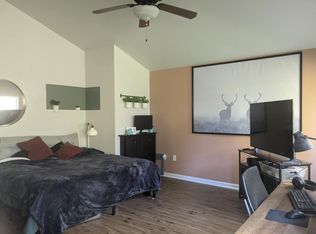
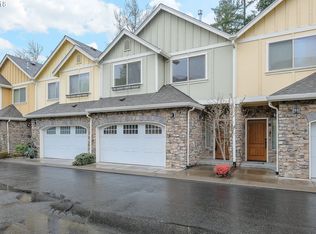
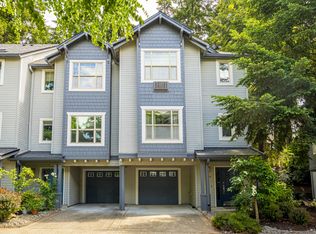
Just Listed To Sell Fast! Recognized as the best buy in the area, this turnkey two-story townhome pairs high-end finishes with one of the most private settings in the beautiful Travertine community. Situated directly on the protected greenway, this premium end unit delivers peaceful treetop views and visits from local wildlife right outside your back door, with no rear neighbors to interrupt the view. Inside, the open-concept main floor is built for seamless living and effortless entertaining. A welcoming great room anchored by a cozy fireplace flows directly into the dining space and an expansive kitchen. Standout kitchen features include hardwood cabinetry, granite countertops, stainless steel appliances, a walk-in pantry, and a generous center island perfect for casual meals or prep work. For everyday convenience, the oversized garage steps directly into the main level alongside a stylish guest powder bath. Upstairs provides a quiet loft retreat with three spacious bedrooms and two full bathrooms, including a primary suite overlooking the trees. All rooms on the upper level have soaring open vaulted ceilings! Step out back to relax on your private patio, or head out to explore the community walking trails that wind through the natural surroundings. At the Travertine, you are just moments from Intel and surrounding tech campuses, Dawson Creek Park w/bike and walking trails, and the Hillsboro Brookwood Library. The world-famous Orenco Station with upscale dining, shopping, and MAX Light Rail access is a short walk or bike ride away. Whether you are looking for your first home, sizing up, or adding a low-maintenance, high-yield asset to your investment portfolio, this home stands out in every category. Schedule your private tour today before it’s gone~
Pending
$349,950
1965 NE 48th Way, Hillsboro, OR 97124
3beds
1,547sqft
Residential, Condominium
Built in 2007
-- sqft lot
$-- Zestimate®
$226/sqft
$360/mo HOA
What's special
Cozy fireplaceQuiet loft retreatHigh-end finishesPeaceful treetop viewsStylish guest powder bathThree spacious bedroomsStainless steel appliances
- 35 days
- 664
- 48
Likely to sell faster than
Zillow last checked:
Listing updated:
Listed by:
Dirk Knudsen 503-799-8383,
MORE Realty
Source: RMLS (OR),MLS#: 757047223
Facts & features
Interior
Bedrooms & bathrooms
- Bedrooms: 3
- Bathrooms: 3
- Full bathrooms: 2
- Partial bathrooms: 1
- Main level bathrooms: 1
Rooms
- Room types: Loft, Laundry, Bedroom 2, Bedroom 3, Dining Room, Family Room, Kitchen, Living Room, Primary Bedroom
Primary bedroom
- Features: Bathroom, Soaking Tub, Suite, Vaulted Ceiling, Walkin Closet, Wallto Wall Carpet
- Level: Upper
- Area: 360
- Dimensions: 18 x 20
Bedroom 2
- Features: Vaulted Ceiling
- Level: Upper
- Area: 121
- Dimensions: 11 x 11
Bedroom 3
- Features: Vaulted Ceiling
- Level: Upper
- Area: 132
- Dimensions: 11 x 12
Dining room
- Features: Deck, Sliding Doors, Engineered Hardwood
- Level: Main
- Area: 140
- Dimensions: 10 x 14
Kitchen
- Features: Dishwasher, Eat Bar, Gas Appliances, Island, Microwave, Pantry, Engineered Hardwood, Granite
- Level: Main
- Area: 130
- Width: 13
Living room
- Features: Fireplace, Kitchen Dining Room Combo, Engineered Hardwood
- Level: Main
- Area: 255
- Dimensions: 15 x 17
Heating
- Forced Air, Fireplace(s)
Cooling
- Central Air
Appliances
- Included: Cooktop, Dishwasher, Free-Standing Gas Range, Free-Standing Range, Free-Standing Refrigerator, Microwave, Plumbed For Ice Maker, Stainless Steel Appliance(s), Washer/Dryer, Gas Appliances, Gas Water Heater
Features
- Ceiling Fan(s), Granite, Quartz, Soaking Tub, Vaulted Ceiling(s), Built-in Features, Eat Bar, Kitchen Island, Pantry, Kitchen Dining Room Combo, Bathroom, Suite, Walk-In Closet(s)
- Flooring: Engineered Hardwood, Vinyl, Wall to Wall Carpet
- Doors: Sliding Doors
- Windows: Vinyl Frames
- Basement: Crawl Space
- Number of fireplaces: 1
- Fireplace features: Gas
Interior area
- Total structure area: 1,547
- Total interior livable area: 1,547 sqft
Property
Parking
- Total spaces: 1
- Parking features: Off Street, Parking Pad, Garage Door Opener, Condo Garage (Other), Attached, Oversized
- Attached garage spaces: 1
- Has uncovered spaces: Yes
Features
- Stories: 2
- Entry location: Ground Floor
- Patio & porch: Patio, Deck
- Has view: Yes
- View description: Territorial, Trees/Woods
- Waterfront features: Other, Stream
Lot
- Features: Commons, Private, Sprinkler
Details
- Parcel number: R2153127
Construction
Type & style
- Home type: Condo
- Architectural style: Traditional
- Property subtype: Residential, Condominium
Materials
- Cement Siding, Wood Siding
- Foundation: Concrete Perimeter, Stem Wall
- Roof: Composition
Condition
- Resale
- New construction: No
- Year built: 2007
Utilities & green energy
- Gas: Gas
- Sewer: Public Sewer
- Water: Public
- Utilities for property: Other Internet Service
Community & HOA
HOA
- Has HOA: Yes
- Amenities included: Commons, Front Yard Landscaping, Maintenance Grounds, Management
- HOA fee: $360 monthly
Location
- Region: Hillsboro
Financial & listing details
- Price per square foot: $226/sqft
- Tax assessed value: $400,540
- Annual tax amount: $4,181
- Date on market: 9/19/2026
- Cumulative days on market: 35 days
- Listing terms: Cash,Conventional,FHA,VA Loan
- Road surface type: Paved
Estimated market value
Not available
Estimated sales range
Not available
Not available
Price history
| Date | Event | Price |
|---|---|---|
| 10/20/2026 | Pending sale | $349,950$226/sqft |
Source:  RMLS (OR) #757047223 Report a problem | ||
| 9/30/2026 | Listed for sale | $349,950+1.4%$226/sqft |
Source: RMLS (OR) #757047223 Report a problem | ||
| 6/2/2018 | Listing removed | $345,000$223/sqft |
Source: Keller Williams Realty Sunset Corridor #18501989 Report a problem | ||
| 5/17/2018 | Listed for sale | $345,000+100.6%$223/sqft |
Source: Keller Williams Sunset Corridor #18501989 Report a problem | ||
| 1/8/2013 | Sold | $172,000$111/sqft |
Source: Public Record Report a problem | ||
| 8/14/2011 | Listing removed | $1,395$1/sqft |
Source: Cascade Community Management/Chuck Hanson Real Estate Report a problem | ||
| 6/30/2011 | Listed for rent | $1,395$1/sqft |
Source: Cascade Community Management/Chuck Hanson Real Estate Report a problem | ||
Public tax history
| Year | Property taxes | Tax assessment |
|---|---|---|
| 2025 | $4,182 +0.4% | $254,900 +3% |
| 2024 | $4,167 +2.9% | $247,480 +3% |
| 2023 | $4,048 +2.8% | $240,280 +3% |
| 2022 | $3,938 +2.1% | $233,290 |
| 2021 | $3,859 +2.2% | -- |
| 2020 | $3,776 +3% | $219,910 +3% |
| 2019 | $3,668 +4.5% | $213,510 |
| 2018 | $3,511 | $213,510 +6.1% |
| 2017 | $3,511 +6.7% | $201,270 +3% |
| 2016 | $3,291 | $195,410 +3% |
| 2015 | $3,291 +6.1% | $189,720 +3% |
| 2014 | $3,101 +1.8% | $184,200 +3% |
| 2013 | $3,046 +3.7% | $178,840 +3% |
| 2012 | $2,937 +2.3% | $173,640 -8.1% |
| 2011 | $2,870 +1.3% | $188,900 -19.6% |
| 2010 | $2,833 +3.6% | $234,880 -5.1% |
| 2009 | $2,735 +5.8% | $247,510 -7.4% |
| 2008 | $2,586 +141.5% | $267,420 +133% |
| 2007 | $1,071 | $114,750 |
Find assessor info on the county website
Monthly payment
Est. payment
Payment breakdown
Explore the cost of this home by adjusting the details. Changes won't be saved.Climate risks
Neighborhood: 97124
Nearby schools
Schools provided by the listing agent
- Elementary: West Union
- Middle: Poynter
- High: Liberty
Source: RMLS (OR). This data may not be complete. We recommend contacting the local school district to confirm school assignments for this home.
Similar homes
- $345,0003 bd3 ba1.5k sqft1979 NE 48th Way #7C, Hillsboro, OR 97124Active
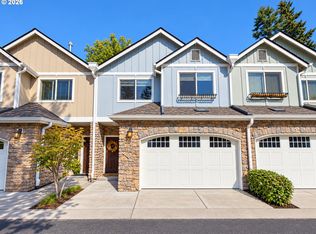
 MLS ID #431986928, Jordan McAllister, MORE Realty. RMLS (OR)
- $349,0003 bd3 ba1.6k sqft1923 NE 50th Way, Hillsboro, OR 97124Active
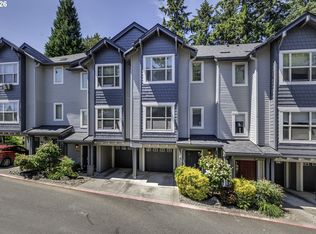 MLS ID #125582479, Bradley Young, Windermere West LLC. RMLS (OR)
- $339,9003 bd3 ba1.7k sqft6279 NE Carillion Dr Unit 102, Hillsboro, OR 97124Active
 MLS ID #475663078, Patty Schmitz-Thursam, John L. Scott Market Center. RMLS (OR)
- $362,0003 bd3 ba1.7k sqft1998 NE 50th Way, Hillsboro, OR 97124Active
 MLS ID #297321959, Alexander Ney, Urban Nest Realty. RMLS (OR)
- $399,9004 bd3 ba1.7k sqft1910 NE 49th Way, Hillsboro, OR 97124ActiveMLS ID #289262714, Michael O'Meara, eXp Realty, LLC. RMLS (OR)
- $299,9002 bd3 ba1.4k sqft6285 NE Carillion Dr Unit 104, Hillsboro, OR 97124ActiveMLS ID #565518041, Ayumi Yanome, Premiere Property Group, LLC. RMLS (OR)
- $370,0003 bd2 ba1.3k sqft506 NE Jackson St, Hillsboro, OR 97124ActiveMLS ID #199210546, Ben Farley, Genesis Realty. RMLS (OR)
- $349,0002 bd2 ba1k sqft1231 NE Horizon Loop Unit 209, Hillsboro, OR 97124ActiveMLS ID #302543348, Geri Penner, MORE Realty. RMLS (OR)
- $450,0003 bd2 ba1.1k sqft3739 NE Olympic St, Hillsboro, OR 97124ActiveMLS ID #185792559, Barbara Nelson, Barbara Nelson Realty Gp., LLC. RMLS (OR)
- $429,0003 bd1 ba1k sqft1874 NE 15th Ave, Hillsboro, OR 97124ActiveMLS ID #591193407, Michelle Hayes, Oregon Real Estate Group LLC. RMLS (OR)
- $355,0002 bd3 ba1.4k sqft1473 NE Alexandria Pl, Hillsboro, OR 97124ActiveMLS ID #374778775, Debi Sawyier, Premiere Property Group, LLC. RMLS (OR)
- $399,0003 bd3 ba1.5k sqft7236 NE Stoneybrook St, Hillsboro, OR 97124ActiveMLS ID #502529514, Sarah Ruffner, Where, Inc. RMLS (OR)
- $449,9003 bd1 ba1.3k sqft2867 NE Azalea St, Hillsboro, OR 97124ActiveMLS ID #525401584, Jeffrey Whiting, John L. Scott. RMLS (OR)
- $399,9003 bd3 ba1.4k sqft3137 NE 14th Pl, Hillsboro, OR 97124ActiveMLS ID #234151926, John Tae, eXp Realty, LLC. RMLS (OR)
- $299,9002 bd2 ba1.1k sqft1810 NE 101st Ave #201, Hillsboro, OR 97006ActiveMLS ID #538711266, Melinda Hood, MORE Realty. RMLS (OR)
- $347,0003 bd3 ba1.4k sqft999 SE Sacha Pl, Hillsboro, OR 97123ActiveMLS ID #612234986, Jared Barnes, Save Big Realty. RMLS (OR)
- $314,0001 bd1 ba921 sqft1220 NE Horizon Loop Unit 106, Hillsboro, OR 97124ActiveMLS ID #613675603, Heather Bonney, MORE Realty. RMLS (OR)
- $329,9003 bd3 ba1.5k sqft8902 NE Brentford Way, Hillsboro, OR 97006ActiveMLS ID #666238380, Hue Nguyen, Premiere Property Group, LLC. RMLS (OR)
- $499,0003 bd3 ba1.5k sqft1536 NE Parkside Dr, Hillsboro, OR 97124ActiveMLS ID #586971712, Jackson Gilstrap, John L. Scott Market Center. RMLS (OR)
- $375,0003 bd2 ba1k sqft4274 SE Oak St, Hillsboro, OR 97123ActiveMLS ID #552551640, Krystal Ramirez-Pichette, Opt. RMLS (OR)
