* NEW CONSTRUCTION*** MODERN LIVING*** POOL*** Extremely desirable close-in Mullberry location bests top schools. Wonderful design includes: luxurious master with big Closet; open concept floor plan; spacious kitchen with separate Chef Kitchen/walk-in pantry; beautiful, private covered patio is accessible through huge sliding glass doors; laundry room upstairs; an flex space for gym/office; full finished daylight basement w/high ceilings, Master Bedroom with full Kithchen. There are beautiful views of nature hardwoods from almost all windows on this private lot. The front of the lot is level and there is a level area in the backyard. ***Home is in the finishing stage, All bedrooms have Balconys.Will have a pool house with Outdoor Kitchen. Modern Fence around the house with Private Gate*** NOTE: THIS IS A CONSTRUCTION SITE, PLEASE EXERCISE CAUTION WHEN WALKING THE PROPERTY. WE RECOMMEND YOU REACH OUT TO THE AGENT TO ARRANGE A TIME FOR THE BUILDER TO MEET YOU THERE.***
Active
$2,850,000
1965 Pine Rd, Dacula, GA 30019
5beds
13,114sqft
Single Family Residence
Built in 2026
0.9 Acres Lot
$2,765,700 Zestimate®
$217/sqft
$-- HOA
What's special
Open concept floor planLaundry room upstairsPrivate lot
- 220 days
- 381
- 21
Zillow last checked:
Listing updated:
Listed by:
Nelson Rodriguez 770 925 5105,
Provident Legacy Realtors GA
Source: GAMLS,MLS#: 10695917
Facts & features
Interior
Bedrooms & bathrooms
- Bedrooms: 5
- Bathrooms: 6
- Full bathrooms: 6
- Main level bathrooms: 2
- Main level bedrooms: 1
Rooms
- Room types: Media Room, Office, Family Room, Exercise Room
Kitchen
- Features: Kitchen Island, Second Kitchen
Heating
- Central
Cooling
- Central Air
Appliances
- Included: Dishwasher, Disposal, Double Oven, Gas Water Heater, Microwave, Refrigerator, Tankless Water Heater
- Laundry: Upper Level
Features
- Double Vanity, Walk-In Closet(s)
- Flooring: Tile, Hardwood
- Windows: Bay Window(s)
- Basement: Finished,Bath/Stubbed,Exterior Entry
- Number of fireplaces: 1
- Common walls with other units/homes: No Common Walls
Interior area
- Total structure area: 13,114
- Total interior livable area: 13,114 sqft
- Finished area above ground: 7,807
- Finished area below ground: 5,307
Property
Parking
- Total spaces: 4
- Parking features: Attached
- Has attached garage: Yes
Features
- Levels: Two
- Stories: 2
- Patio & porch: Porch, Deck
- Exterior features: Balcony, Gas Grill
- Has private pool: Yes
- Pool features: In Ground
- Fencing: Fenced
- Body of water: None
Lot
- Size: 0.9 Acres
- Features: Private
- Residential vegetation: Grassed, Partially Wooded
Details
- Additional structures: Other
- Parcel number: R3002 074
- Special conditions: Agent/Seller Relationship
- Other equipment: Home Theater
Construction
Type & style
- Home type: SingleFamily
- Architectural style: Contemporary
- Property subtype: Single Family Residence
Materials
- Brick, Stucco
- Foundation: Pillar/Post/Pier
- Roof: Metal
Condition
- New Construction,Under Construction
- New construction: Yes
- Year built: 2026
Details
- Warranty included: Yes
Utilities & green energy
- Electric: 220 Volts
- Sewer: Septic Tank
- Water: Public
- Utilities for property: Water Available, Cable Available, Natural Gas Available, Electricity Available, Phone Available
Green energy
- Energy efficient items: Insulation
Community & HOA
Community
- Features: None
- Security: Carbon Monoxide Detector(s), Smoke Detector(s)
- Subdivision: PINE RANCH UNIT
HOA
- Has HOA: No
- Services included: None
Location
- Region: Dacula
Financial & listing details
- Price per square foot: $217/sqft
- Tax assessed value: $288,800
- Annual tax amount: $757
- Date on market: 2/20/2026
- Cumulative days on market: 220 days
- Listing agreement: Exclusive Agency
- Listing terms: Conventional,Cash
- Electric utility on property: Yes
Estimated market value
$2,765,700
$2.63M - $2.90M
$6,344/mo
Price history
| Date | Event | Price |
|---|---|---|
| 2/20/2026 | Listed for sale | $2,850,000+694.1%$217/sqft |
Source:  GAMLS #10695917 Report a problem GAMLS #10695917 Report a problem | ||
| 4/21/2025 | Sold | $358,900+146.7%$27/sqft |
Source: Public Record Report a problem | ||
| 3/15/2002 | Sold | $145,500$11/sqft |
Source: Public Record Report a problem | ||
Public tax history
| Year | Property taxes | Tax assessment |
|---|---|---|
| 2025 | $757 -1.2% | $115,520 -2.5% |
| 2024 | $767 +25.2% | $118,480 |
| 2023 | $612 -15% | $118,480 +32.7% |
| 2022 | $720 +1% | $89,280 |
| 2021 | $713 +0.3% | $89,280 |
| 2020 | $711 +6.4% | $89,280 +59.9% |
| 2019 | $669 | $55,840 |
| 2018 | $669 -3.5% | $55,840 |
| 2016 | $693 -2.2% | $55,840 |
| 2015 | $709 | $55,840 +7.8% |
| 2014 | $709 -1% | $51,800 |
| 2013 | $716 | $51,800 -5.5% |
| 2012 | -- | $54,800 |
| 2011 | -- | $54,800 -2.6% |
| 2010 | -- | $56,280 |
| 2009 | -- | $56,280 |
| 2007 | -- | $56,280 |
| 2006 | -- | $56,280 |
| 2005 | -- | $56,280 |
| 2004 | $310 -65.4% | $56,280 +42.7% |
| 2003 | $895 +206.9% | $39,440 |
| 2002 | $292 -7.4% | $39,440 |
| 2001 | $315 | $39,440 |
Find assessor info on the county website
Monthly payment
Est. payment
Payment breakdown
Explore the cost of this home by adjusting the details. Changes won't be saved.Climate risks
Neighborhood: 30019
Nearby schools
Schools provided by the listing agent
- Elementary: Duncan Creek
- High: Mill Creek
Source: GAMLS. This data may not be complete. We recommend contacting the local school district to confirm school assignments for this home.
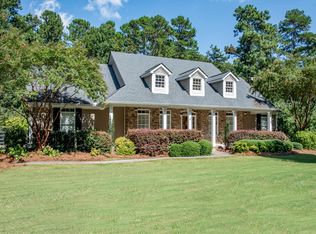
Similar homes
- $3,499,0007 bd10 ba13k sqft1914 Pine Rd, Dacula, GA 30019Active

 MLS ID #10696196, Nelson Rodriguez, Provident Legacy Realtors GA. GAMLS
 - $2,090,0006 bd7 ba9.5k sqft3245 Town Manor Cir, Dacula, GA 30019Active
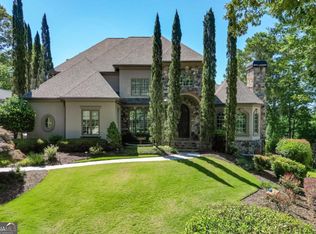 MLS ID #10779333, Matthew E Hermes, Keller Williams Realty Atl. Partners. GAMLS
 - $2,280,0005 bd6 ba8.8k sqft1905 Kathy Whitworth Dr, Braselton, GA 30517Active
 MLS ID #10852878, Cyrena Harrington, Sun Realty Group LLC. GAMLS
 - $2,490,0007 bd9 ba8.6k sqft3299 Bailey Rd, Dacula, GA 30019Active
 MLS ID #10804482, Bret Muetzelfeld, Peach State Realty. GAMLS
 - $2,700,0005 bd7 ba8.5k sqft2725 Drayton Hall Dr, Buford, GA 30519ActiveMLS ID #10758701, Tracie Grodi, Ansley RE|Christie's Int'l RE. GAMLS
- $2,400,0005 bd9 ba10k sqft1669 Ewing Chapel Lot 7, Dacula, GA 30019ActiveMLS ID #10825671, Mindy Cintron, Keller Williams Community Partners. GAMLS
- $2,499,0006 bd8 ba11k sqft5669 Legends Club Cir, Braselton, GA 30517ActiveMLS ID #10739223, Sheila Southerland, BHGRE Metro Brokers. GAMLS
- $2,724,5506 bd7 ba7.4k sqft3310 Pucketts Mill Rd, Buford, GA 30519ActiveMLS ID #10730057, Husain Masani, Keller Williams Realty Atl. Partners. GAMLS
- $2,950,0005 bd7 ba7.5k sqft4915 Kettle River Pt, Suwanee, GA 30024For Sale
 MLS ID #7835487, MARY BETH MCLAUGHLIN, Atlanta Fine Homes Sotheby's International. FMLS GA
 - $2,100,0005 bd7 ba7.2k sqft1659 Ewing Chapel Rd, Dacula, GA 30019ActiveMLS ID #10835638, Daniel Peret, eXp Realty. GAMLS
- $1,780,0006 bd9 ba7k sqft1035 Auburn Rd, Dacula, GA 30019ActiveMLS ID #10818703, Mario Fermin, Best Source Realty, LLC. GAMLS
- $2,750,0006 bd8 ba10k sqft902 Little Darby Ln, Suwanee, GA 30024ActiveMLS ID #10838098, Jeff Parker, Keller Williams Realty Atl. Partners. GAMLS
- $2,800,0006 bd7 ba12k sqft2614 Thurleston Ln, Duluth, GA 30097ActiveMLS ID #10815968, Mary Floyd, Compass. GAMLS
- $2,699,9996 bd8 ba7.8k sqft3355 Smithtown Rd, Suwanee, GA 30024ActiveMLS ID #10845644, Shermine A Khakiani, Keller Williams Realty Atl. Partners. GAMLS
- $2,699,9995 bd8 ba7.8k sqft3345 Smithtown Rd, Suwanee, GA 30024ActiveMLS ID #10844752, Shermine A Khakiani, Keller Williams Realty Atl. Partners. GAMLS
- $2,650,0006 bd7 ba8k sqft678 Bit Oluck Dr, Suwanee, GA 30024ActiveMLS ID #10827004, Michelle Frost, Atlanta Communities. GAMLS
- $2,749,5007 bd8 ba8.6k sqft4388 Lochsa Ln, Suwanee, GA 30024ActiveMLS ID #10804427, Regan Maki Team, Ansley RE | Christie's Int'l RE. GAMLS
- $3,300,0006 bd9 ba11k sqft150 Fortress Way, Jefferson, GA 30549ActiveMLS ID #10849255, Ross Whitworth, Braselton Real Estate Group. GAMLS
- $2,987,2006 bd7 ba7.3k sqft7430 Shadburn Ferry Rd, Cumming, GA 30041ActiveMLS ID #10840573, Holli Clem, Keller Williams Realty Atl. Partners. GAMLS
