Rare 5 acres in a fantastic location in Sharpsburg! You wait and it will be gone! Full brick ranch backing to rare 5 Acres. Very private & very serene. Northgate School District - Only 3.5 miles to I-85 & 6.6 miles to Peachtree City. Interior: Hardwood & tile flooring throughout except 2 secondary bedrooms / Huge great room w/ masonry fireplace / Private formal dining room / Large country kitchen with custom raised panel cabinets, granite counters, tile floor, breakfast area & built-in desk / Spacious mud room-laundry / Owner's suite w/ walk-in closet + renovated bath w/ double vanity & large shower with frameless enclosure / Basement: large 24 x 13 bonus room with closet & full bath (no window) / Screened porch overlooking rear yard, koi pond & vineyard with muscadines & blueberries / Dream detached garage-workshop approx. 30 x 40 with water, electricity & garage door with opener / Plus 2-car attached garage with opener / Shed & fenced area behind workshop: great for animals, a garden or just enjoying country living so close to the city / Home is being sold AS IS: no repairs or concessions will be made/ Recent home inspection are included in MLS Docs / Schedule your showing through ShowingTime today!
Coming soon 12/05
$499,700
1966 Minix Rd, Sharpsburg, GA 30277
3beds
2,352sqft
Single Family Residence
Built in 1981
5 Acres Lot
$407,300 Zestimate®
$212/sqft
$-- HOA
What's special
- --
- on Zillow
- 288
- views
- 22
- saves
Zillow last checked:
Listing updated:
Listed by:
Chris Siegel 6788257315,
Acme Audubon Inc.
Source: GAMLS,MLS#: 10893252
Facts & features
Interior
Bedrooms & bathrooms
- Bedrooms: 3
- Bathrooms: 3
- Full bathrooms: 3
- Main level bathrooms: 2
- Main level bedrooms: 3
Rooms
- Room types: Bonus Room, Great Room, Laundry
Dining room
- Features: Separate Room
Kitchen
- Features: Breakfast Area, Country Kitchen, Solid Surface Counters
Heating
- Central, Propane
Cooling
- Attic Fan, Ceiling Fan(s), Central Air, Electric, Whole House Fan
Appliances
- Included: Cooktop, Dishwasher, Electric Water Heater, Microwave, Oven/Range (Combo)
- Laundry: Mud Room
Features
- Double Vanity, Master On Main Level, Separate Shower, Tile Bath, Walk-In Closet(s)
- Flooring: Carpet, Hardwood, Tile
- Windows: Double Pane Windows
- Basement: Bath Finished,Crawl Space,Exterior Entry,Finished,Interior Entry,Partial
- Number of fireplaces: 1
- Fireplace features: Family Room, Gas Log, Masonry
Interior area
- Total structure area: 2,352
- Total interior livable area: 2,352 sqft
- Finished area above ground: 1,888
- Finished area below ground: 464
Property
Parking
- Total spaces: 4
- Parking features: Attached, Detached, Garage, Garage Door Opener, Parking Pad, Side/Rear Entrance, Storage
- Has attached garage: Yes
- Has uncovered spaces: Yes
Features
- Levels: One and One Half
- Stories: 1
- Patio & porch: Deck, Porch, Screened
- Exterior features: Garden, Water Feature
- Fencing: Back Yard,Fenced
Lot
- Size: 5 Acres
- Features: Greenbelt, Level, Pasture
- Residential vegetation: Cleared, Grassed, Partially Wooded
Details
- Additional structures: Second Garage, Shed(s), Workshop
- Parcel number: 131 6116 019
- Special conditions: As Is
Construction
Type & style
- Home type: SingleFamily
- Architectural style: Brick 4 Side,Ranch,Traditional
- Property subtype: Single Family Residence
Materials
- Brick
- Roof: Composition
Condition
- Resale
- New construction: No
- Year built: 1981
Utilities & green energy
- Sewer: Septic Tank
- Water: Well
- Utilities for property: Cable Available, Electricity Available, Water Available
Community & HOA
Community
- Features: None
- Subdivision: none
HOA
- Has HOA: No
- Services included: None
Location
- Region: Sharpsburg
Financial & listing details
- Price per square foot: $212/sqft
- Tax assessed value: $357,633
- Annual tax amount: $940
- Date on market: 12/5/2026
- Listing agreement: Exclusive Right To Sell
- Listing terms: Cash,Conventional,FHA,VA Loan
- Electric utility on property: Yes
Estimated market value
$407,300
$375,000 - $440,000
$2,145/mo
Price history
| Date | Event | Price |
|---|---|---|
| 11/7/2022 | Listing removed | $510,000$217/sqft |
Source:  GAMLS #20077135 Report a problem | ||
| 10/18/2022 | Contingent | $510,000$217/sqft |
Source: GAMLS #20077135 Report a problem | ||
| 9/30/2022 | Listed for sale | $510,000+566.7%$217/sqft |
Source: GAMLS #20077135 Report a problem | ||
| 7/31/1983 | Sold | $76,500$33/sqft |
Source: Agent Provided Report a problem | ||
Public tax history
| Year | Property taxes | Tax assessment |
|---|---|---|
| 2025 | $1,559 +8.2% | $143,053 +1% |
| 2024 | $1,441 +24% | $141,674 +13.1% |
| 2023 | $1,162 +16.2% | $125,271 +7.8% |
| 2022 | $1,000 +17.6% | $116,234 +13.7% |
| 2021 | $851 -26% | $102,271 |
| 2020 | $1,149 +25.1% | $102,271 +40.3% |
| 2019 | $919 +0.1% | $72,893 |
| 2018 | $918 +2.4% | $72,893 |
| 2017 | $896 -2.4% | $72,893 |
| 2016 | $918 -27.6% | $72,893 |
| 2015 | $1,268 +4.5% | $72,893 |
| 2014 | $1,214 | $72,893 |
| 2013 | -- | -- |
| 2012 | -- | -- |
| 2011 | -- | -- |
| 2010 | -- | -- |
| 2009 | -- | -- |
| 2008 | -- | -- |
| 2007 | -- | -- |
| 2006 | -- | -- |
| 2005 | -- | -- |
| 2004 | -- | -- |
| 2003 | -- | -- |
| 2002 | -- | -- |
| 2001 | $1,335 | -- |
| 2000 | -- | -- |
Find assessor info on the county website
Monthly payment
Est. payment
Payment breakdown
Explore the cost of this home by adjusting the details. Changes won't be saved.Climate risks
Neighborhood: 30277
Nearby schools
Schools provided by the listing agent
- Elementary: Cannongate
- Middle: Blake Bass
- High: Northgate
Source: GAMLS. This data may not be complete. We recommend contacting the local school district to confirm school assignments for this home.

Similar homes
- $399,9004 bd3 ba2k sqft73 Stowe Way, Sharpsburg, GA 30277Active
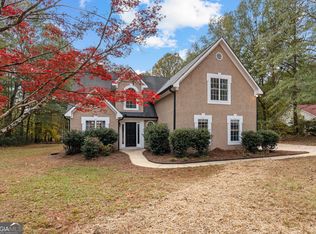
 MLS ID #10894004, Anderson Real Estate Group, Keller Williams Realty Atl. Partners. GAMLS
- $495,0004 bd4 ba2.7k sqft35 Palmer Pl, Sharpsburg, GA 30277Active
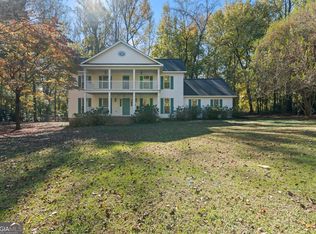 MLS ID #10889321, Grubbs Property Group, Southern Classic Realtors. GAMLS
- $515,0003 bd5 ba3.3k sqft235 Line Creek Cir, Sharpsburg, GA 30277Active
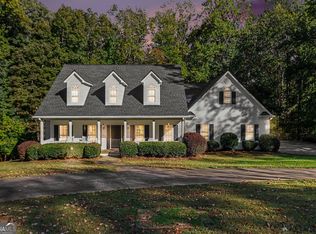 MLS ID #10878227, Steve Freeman The Homesource Group, Real Broker, LLC. GAMLS
- $489,0004 bd3 ba2.8k sqft60 Tyler Woods Dr, Sharpsburg, GA 30277Active
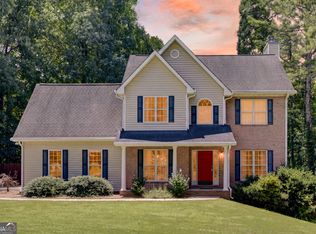 MLS ID #10886604, Tonya Spruill, Joe Stockdale Real Estate. GAMLS
- $499,0003 bd4 ba2.4k sqft145 Ridge Run, Tyrone, GA 30290ActiveMLS ID #10893596, Sherry Blackmon, Coldwell Banker Bullard Realty. GAMLS
- $550,0005 bd3 ba2.7k sqft90 Highland Park Dr, Sharpsburg, GA 30277ActiveMLS ID #10886628, Benjamin Snowden, Century 21 Results. GAMLS
- $389,9003 bd3 ba2k sqft87 Tremont St, Sharpsburg, GA 30277ActiveMLS ID #10878489, Margarita Abbott, Dwelli. GAMLS
- $548,2224 bd4 ba3.4k sqft7 Rosebay Way, Sharpsburg, GA 30277ActiveMLS ID #10888259, Claudia Rivera, Jeannie Doole & Assoc. Real Estate. GAMLS
- $499,9005 bd3 ba2.4k sqft15 Grange Way, Sharpsburg, GA 30277ActiveMLS ID #10854972, Dawn Cochran, Southern Classic Realtors. GAMLS
- $515,0004 bd3 ba3.2k sqft120 Rosses Pt, Tyrone, GA 30290ActiveMLS ID #10846150, Stephanie Moore, Keller Williams Realty Atl. Partners. GAMLS
- $434,0003 bd3 ba2.6k sqft200 Kripple Kreek Dr, Sharpsburg, GA 30277ActiveMLS ID #10780259, Tanya Pickens, Opendoor Brokerage. GAMLS
- $475,0003 bd3 ba2.1k sqft135 Crimson Rdg, Tyrone, GA 30290ActiveMLS ID #10779281, Melissa Pou, Ansley Real Estate | Christie's Int. GAMLS
- $555,0004 bd3 ba3.3k sqft25 Lyndhurst Way, Sharpsburg, GA 30277ActiveMLS ID #10876949, Good To Be Home, BHHS Georgia Properties. GAMLS
- $530,0003 bd2 ba2.2k sqft163 Ridley Rd, Palmetto, GA 30268ActiveMLS ID #10881676, Kim Armistead, Keller Williams Realty Atl. Partners. GAMLS
- $439,9505 bd3 ba2.9k sqft145 London Ln, Sharpsburg, GA 30277Active Under ContractMLS ID #10810545, Allyson L Himes, HomeSmart. GAMLS
- $449,9004 bd3 ba3.2k sqft56 Montpelier Pl, Sharpsburg, GA 30277ActiveMLS ID #10835337, Glenicia Neal, Paradigm Realty, LLC. GAMLS
- $550,0004 bd3 ba2.6k sqft2470 Fischer Rd, Sharpsburg, GA 30277ActiveMLS ID #10885623, The Glennie Group Inc, Keller Williams Realty Atl. Partners. GAMLS
- $499,9004 bd3 ba2.6k sqft175 Chimney Spgs, Tyrone, GA 30290ActiveMLS ID #10856636, Denise M Clements, Keller Williams Realty Atl. Partners. GAMLS
- $490,0003 bd4 ba2.9k sqft105 Crimson Rdg, Tyrone, GA 30290ActiveMLS ID #10802841, Michelle Humes, Michelle Humes Real Estate. GAMLS
- $565,0004 bd3 ba2.5k sqft2424 Fischer Rd, Sharpsburg, GA 30277ActiveMLS ID #10848310, The Glennie Group Inc, Keller Williams Realty Atl. Partners. GAMLS
