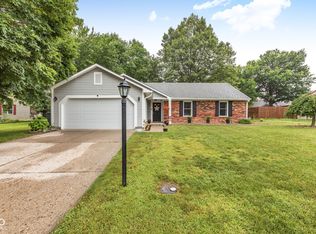
MOVE-IN READY 4 Bedrooms, 2 Bathrooms, 1671 sf RANCH home without Neighbors Behind... AVON SCHOOLS! SPACIOUS interior offers OPEN CONCEPT living flowing between the Kitchen, Breakfast Room and Family Room. The Kitchen features STAINLESS APPLIANCES, ample counter space, center island and pantry. The bedroom at the front of the home could be used in numerous ways including an office, workout room, playroom or as a guest bedroom. The Primary Bedroom en-suite has a bathroom with DOUBLE SINKS and Walk-In Closest. Don't miss the Laundry Room and NEW CARPET throughout ALL YOU COULD WANT w/easy access to I-74, I-465, shopping and dining... Come see today!
Pending
$299,900
1966 Silverberry Dr, Indianapolis, IN 46234
4beds
1,671sqft
:
Get pre-qualified$1,974/mo
Residential, Single Family Residence
Built in 2015
8,712 Square Feet Lot
$-- Zestimate®
$179/sqft
$55/mo HOA
What's special
Primary bedroom en-suiteSpacious interiorWithout neighbors behindAmple counter spaceBathroom with double sinksNew carpet throughoutCenter island
- 13 days |
- 320 |
- 24 |
Zillow last checked:
Listing updated:
Listed by:
Matt Trammel 317-607-9684,
Carpenter, REALTORS®
Source: MIBOR as distributed by MLS GRID,MLS#: 22114098
Facts & features
Interior
Bedrooms & bathrooms
- Bedrooms: 4
- Bathrooms: 2
- Full bathrooms: 2
- Main level bathrooms: 2
- Main level bedrooms: 4
Primary bedroom
- Level: Main
- Area: 240 Square Feet
- Dimensions: 16x15
Bedroom 2
- Level: Main
- Area: 120 Square Feet
- Dimensions: 12x10
Bedroom 3
- Level: Main
- Area: 120 Square Feet
- Dimensions: 12x10
Bedroom 4
- Level: Main
- Area: 100 Square Feet
- Dimensions: 10x10
Dining room
- Level: Main
- Area: 120 Square Feet
- Dimensions: 12x10
Kitchen
- Level: Main
- Area: 192 Square Feet
- Dimensions: 12x16
Laundry
- Level: Main
- Area: 48 Square Feet
- Dimensions: 8x6
Living room
- Level: Main
- Area: 396 Square Feet
- Dimensions: 18x22
Heating
- Forced Air
Cooling
- Central Air
Appliances
- Included: Dishwasher, Disposal, MicroHood, Electric Oven, Refrigerator
Features
- Breakfast Bar, High Ceilings, Kitchen Island, Ceiling Fan(s), Pantry
- Has basement: No
Interior area
- Total structure area: 1,671
- Total interior livable area: 1,671 sqft
Property
Parking
- Total spaces: 2
- Parking features: Attached, Garage Door Opener
- Attached garage spaces: 2
- Details: Garage Parking Other(Garage Door Opener)
Features
- Levels: One
- Stories: 1
- Patio & porch: Covered
- Exterior features: Lighting
Lot
- Size: 8,712 Square Feet
Details
- Parcel number: 320832102002000031
- Horse amenities: None
Construction
Type & style
- Home type: SingleFamily
- Architectural style: Ranch,Traditional
- Property subtype: Residential, Single Family Residence
Materials
- Vinyl With Brick
- Foundation: Slab
Condition
- New construction: No
- Year built: 2015
Utilities & green energy
- Electric: 200+ Amp Service
- Water: Public
Community & HOA
Community
- Subdivision: Persimmon Grove
HOA
- Has HOA: Yes
- Amenities included: Clubhouse, Maintenance, Park, Playground, Trash
- Services included: Clubhouse, Entrance Common, Maintenance, ParkPlayground, Trash
- HOA fee: $330 semi-annually
Location
- Region: Indianapolis
Financial & listing details
- Price per square foot: $179/sqft
- Tax assessed value: $258,700
- Annual tax amount: $2,720
- Date on market: 7/16/2026
- Cumulative days on market: 14 days
Estimated market value
Not available
Estimated sales range
Not available
Not available
Price history
| Date | Event | Price |
|---|---|---|
| 7/19/2026 | Pending sale | $299,900$179/sqft |
Source:  MIBOR as distributed by MLS GRID #22114098 Report a problem MIBOR as distributed by MLS GRID #22114098 Report a problem | ||
| 7/17/2026 | Listed for sale | $299,900+7.1%$179/sqft |
Source: MIBOR as distributed by MLS GRID #22114098 Report a problem | ||
| 4/18/2025 | Sold | $280,000-3.4%$168/sqft |
Source: MIBOR as distributed by MLS GRID #22024492 Report a problem | ||
| 3/19/2025 | Pending sale | $290,000$174/sqft |
Source: MIBOR as distributed by MLS GRID #22024492 Report a problem | ||
| 3/15/2025 | Listed for sale | $290,000$174/sqft |
Source: MIBOR as distributed by MLS GRID #22024492 Report a problem | ||
| 3/13/2025 | Pending sale | $290,000$174/sqft |
Source: MIBOR as distributed by MLS GRID #22024492 Report a problem | ||
| 3/11/2025 | Price change | $290,000-3.3%$174/sqft |
Source: MIBOR as distributed by MLS GRID #22024492 Report a problem | ||
| 3/1/2025 | Listed for sale | $300,000$180/sqft |
Source: MIBOR as distributed by MLS GRID #22024492 Report a problem | ||
Public tax history
| Year | Property taxes | Tax assessment |
|---|---|---|
| 2025 | $2,812 +9.8% | $258,700 +3.1% |
| 2024 | $2,562 +5.8% | $250,800 +9% |
| 2023 | $2,422 +18% | $230,000 +6.7% |
| 2022 | $2,052 +6.4% | $215,600 +17.9% |
| 2021 | $1,928 +5.9% | $182,800 +7.1% |
| 2020 | $1,821 +3.5% | $170,700 +6.9% |
| 2019 | $1,759 +20% | $159,700 +5% |
| 2018 | $1,465 +3.6% | $152,100 +3.8% |
| 2017 | $1,414 +123.7% | $146,500 +3.6% |
| 2016 | $632 +2006.5% | $141,400 +14040% |
| 2014 | $30 | $1,000 |
| 2013 | $30 | $1,000 |
Find assessor info on the county website
Monthly payment
Est. payment
Payment breakdown
Explore the cost of this home by adjusting the details. Changes won't be saved.Climate risks
Neighborhood: 46234
Nearby schools
GreatSchools rating
- 8/10Sycamore Elementary SchoolGrades: K-4Distance: 2.5 mi
- 10/10Avon Middle School NorthGrades: 7-8Distance: 2.3 mi
- 10/10Avon High SchoolGrades: 9-12Distance: 4.5 mi
- $296,5003 bd2 ba1.6k sqft1964 Silverberry Dr, Indianapolis, IN 46234Off Market
- $304,900-- bd2 ba1.5k sqft1968 Silverberry Dr, Indianapolis, IN 46234Off Market
- $305,5002 bd2 ba1.5k sqft1962 Silverberry Dr, Indianapolis, IN 46234Off Market
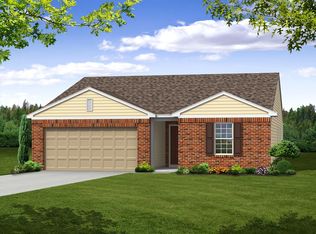
- $290,2002 bd2 ba1.6k sqft1953 Persimmon Grove Dr, Indianapolis, IN 46234Off Market
- $307,6003 bd2 ba1.6k sqft1944 Persimmon Grove Dr, Indianapolis, IN 46234Off Market
- $351,8004 bd3 ba2.5k sqft1741 Redbay Dr, Indianapolis, IN 46234Off Market
- $313,2003 bd2 ba1.5k sqft1945 Silverberry Dr, Indianapolis, IN 46234Off Market
- $345,6004 bd2 ba1.8k sqft1960 Silverberry Dr, Indianapolis, IN 46234Off Market
A local agent can set up tours, give advice and negotiate with sellers.
Similar homes
- $310,0003 bd2 ba1.4k sqft10121 Cornith Way, Avon, IN 46123Active
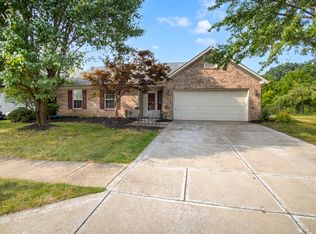 MLS ID #22115447, Susan Aycock, Coldwell Banker - Kaiser. MIBOR as distributed by MLS GRID
 - $269,9002 bd2 ba1.2k sqft425 Dylan Dr, Avon, IN 46123Active
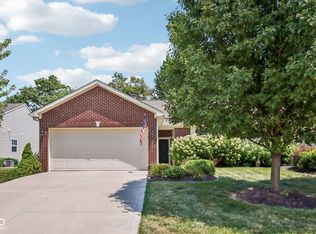 MLS ID #22115256, Justin Capps, Ferris Property Group. MIBOR as distributed by MLS GRID
 - $314,9003 bd2 ba1.8k sqft6864 Merritt Ridge Way, Avon, IN 46123Active
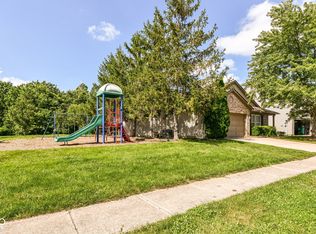 MLS ID #22112096, Judi Bartley, Berkshire Hathaway Home. MIBOR as distributed by MLS GRID
 - $299,9003 bd2 ba1.3k sqft1043 Briarwood Dr, Brownsburg, IN 46112Active
 MLS ID #22108866, Brenda Robidou, Ever Real Estate, LLC. MIBOR as distributed by MLS GRID
 - $260,0004 bd2 ba1.3k sqft10216 Clear Sky Dr, Avon, IN 46123ActiveMLS ID #22108001, Mel Coutz, Highgarden Real Estate. MIBOR as distributed by MLS GRID
- $405,0004 bd3 ba2.1k sqft10806 Melissa Ann Dr, Indianapolis, IN 46234ActiveMLS ID #22107674, Michelle Wildman, The Stewart Home Group. MIBOR as distributed by MLS GRID
- $384,9004 bd3 ba2.4k sqft9185 Yvette Dr, Avon, IN 46123ActiveMLS ID #22111228, Jake Klemann, F.C. Tucker Company. MIBOR as distributed by MLS GRID
- $267,0004 bd2 ba1.2k sqft716 Rose Ln, Brownsburg, IN 46112ActiveMLS ID #22115237, Eric Forney, Keller Williams Indy Metro Partners. MIBOR as distributed by MLS GRID
- $349,0004 bd3 ba2.1k sqft190 Springwood Dr, Avon, IN 46123ActiveMLS ID #22100721, Hayley Puff, RE/MAX Advanced Realty. MIBOR as distributed by MLS GRID
- $284,9003 bd2 ba1.2k sqft3130 E Sheldon Way, Danville, IN 46122ActiveMLS ID #22115311, Dawn Lowden, Community Real Estate Group. MIBOR as distributed by MLS GRID
- $299,5004 bd2 ba1.7k sqft7209 Parkstay Ln, Camby, IN 46113ActiveMLS ID #22098714, Jennifer Rumbaoa, Circle Real Estate. MIBOR as distributed by MLS GRID
- $340,0003 bd3 ba2.1k sqft3391 Roundlake Ln, Whitestown, IN 46075ActiveMLS ID #22116854, Ashton Harris, The Stewart Home Group. MIBOR as distributed by MLS GRID
- $252,0004 bd3 ba2k sqft3109 Hodson Ct, Indianapolis, IN 46241ActiveMLS ID #22115436, Tony Reffeitt, Integrity Real Estate. MIBOR as distributed by MLS GRID
- $380,9003 bd3 ba2.4k sqft1398 Sarah Way, Avon, IN 46123ActiveMLS ID #22089509, Brigette Nolting, RE/MAX Real Estate Prof. MIBOR as distributed by MLS GRID
- $275,0003 bd2 ba1.5k sqft5856 Edelle Dr, Indianapolis, IN 46237ActiveMLS ID #22116143, Brittany Bingham, White Stag Realty, LLC. MIBOR as distributed by MLS GRID
- $324,7003 bd2 ba1.3k sqft6279 Briargate Dr, Zionsville, IN 46077ActiveMLS ID #22115384, Hilary Casstevens, Epique Inc. MIBOR as distributed by MLS GRID
- $289,0003 bd3 ba1.4k sqft3219 E Maygrove Dr, Danville, IN 46122ActiveMLS ID #22024701, Elizabeth Woodall, eXp Realty, LLC. MIBOR as distributed by MLS GRID
- $255,0002 bd2 ba1.4k sqft3572 Laureate Ct N, Indianapolis, IN 46214ActiveMLS ID #22109645, Kelly Huff, F.C. Tucker Company. MIBOR as distributed by MLS GRID
- $285,0004 bd3 ba1.6k sqft3035 Arrowroot Ln, Indianapolis, IN 46239ActiveMLS ID #22106027, Jessica Carl Roof, Highgarden Real Estate. MIBOR as distributed by MLS GRID
- $289,9004 bd2 ba1.6k sqft3983 Pineview Ln, Greenwood, IN 46142ActiveMLS ID #22109728, Avery Garrett, Streamlined Realty. MIBOR as distributed by MLS GRID
