Coming Soon!! Disсοvеr a vibrant lіfeѕtyle in this charmіng cοndominium, perfectly situated in Henderson. This delightful residence offers a harmonious blend of comfort and convenience, ideal for those seeking a dynamic community experience. The thoughtful design encompasses a single-story layout, ensuring ease of access and a seamless flow throughout the living spaces. Inside, the home features two inviting bedrooms and two full bathrooms, providing ample accommodation and privacy. Windows throughout the residence are adorned with coverings, offering both style and comfort. Step outside to a private balcony, an ideal spot for enjoying a morning coffee or an evening breeze. The property boasts a comfortable living area of 1078 square feet, set on a manageable lot of approximately 0.06 acres, perfect for low-maintenance living. Located in a desirable area of Henderson, this home provides an excellent opportunity to embrace a fulfilling lifestyle with access to local amenities and a thriving neighborhood atmosphere. This condominium is a true gem, offering an exceptional living experience in a fantastic location.
Pending
$220,000
1969 Cutlass Dr #0, Henderson, NV 89014
2beds
1,078sqft
Condominium
Built in 1996
-- sqft lot
$-- Zestimate®
$204/sqft
$283/mo HOA
What's special
- 81 days
- 3
- 0
Zillow last checked:
Listing updated:
Listed by:
Milton F. Gay III S.0169307 725-205-0103,
Hecker Real Estate & Develop
Source: LVR,MLS#: 2790002 Originating MLS: Greater Las Vegas Association of Realtors Inc
Originating MLS: Greater Las Vegas Association of Realtors IncFacts & features
Interior
Bedrooms & bathrooms
- Bedrooms: 2
- Bathrooms: 2
- Full bathrooms: 1
- 3/4 bathrooms: 1
Primary bedroom
- Description: Walk-In Closet(s)
- Dimensions: 15X14
Bedroom 2
- Description: Closet
- Dimensions: 12X12
Family room
- Description: None
- Dimensions: 16X20
Kitchen
- Description: Garden Window
- Dimensions: 7X10
Heating
- Central, Gas
Cooling
- Central Air, Electric
Appliances
- Included: Built-In Gas Oven, Dryer, Disposal, Refrigerator, Washer
- Laundry: Gas Dryer Hookup, Laundry Closet
Features
- BathroomonMainLevel, Bedroom on Main Level, Primary Downstairs, Window Treatments
- Flooring: Luxury Vinyl Plank
- Windows: Window Treatments
- Has fireplace: No
Interior area
- Total structure area: 1,078
- Total interior livable area: 1,078 sqft
Video & virtual tour
Property
Parking
- Total spaces: 2
- Parking features: Assigned, Covered, Detached Carport, Guest
- Carport spaces: 2
Features
- Stories: 3
- Patio & porch: Balcony
- Exterior features: Balcony
- Pool features: Community
- Fencing: Block,Full
Lot
- Size: 6,150 Square Feet
- Features: Landscaped, < 1/4 Acre
Details
- Parcel number: 17805622035
- Zoning description: Multi-Family
- Horse amenities: None
Construction
Type & style
- Home type: Condo
- Architectural style: Three Story
- Property subtype: Condominium
- Attached to another structure: Yes
Materials
- Roof: Pitched,Tile
Condition
- Year built: 1996
Utilities & green energy
- Electric: Photovoltaics None
- Sewer: Public Sewer
- Water: Public
- Utilities for property: Cable Available
Community & HOA
Community
- Features: Pool
- Subdivision: Ridgeview Village Amd
HOA
- Has HOA: Yes
- Amenities included: Clubhouse, Fitness Center, Gated, Pool, Spa/Hot Tub
- Services included: Maintenance Grounds
- HOA fee: $283 monthly
- HOA name: FIRST SERVICE
- HOA phone: 702-215-5071
Location
- Region: Henderson
Financial & listing details
- Price per square foot: $204/sqft
- Annual tax amount: $875
- Date on market: 6/13/2026
- Listing agreement: Exclusive Right To Sell
- Listing terms: Cash,Conventional,FHA
Estimated market value
Not available
Estimated sales range
Not available
Not available
Price history
| Date | Event | Price |
|---|---|---|
| 7/7/2026 | Pending sale | $220,000$204/sqft |
Source:  LVR #2790002 Report a problem LVR #2790002 Report a problem | ||
| 6/21/2026 | Listed for sale | $220,000-21.4%$204/sqft |
Source: LVR #2790002 Report a problem | ||
| 8/30/2025 | Listing removed | $280,000$260/sqft |
Source: LVR #2675169 Report a problem | ||
| 4/17/2025 | Listed for sale | $280,000$260/sqft |
Source: LVR #2675169 Report a problem | ||
Public tax history
Tax history is unavailable.
Monthly payment
Est. payment
Payment breakdown
Explore the cost of this home by adjusting the details. Changes won't be saved.Climate risks
Neighborhood: Green Valley North
Nearby schools
Schools provided by the listing agent
- Elementary: Thorpe, Jim,Treem, Harriet A.
- Middle: Cortney Francis
- High: Green Valley
Source: LVR. This data may not be complete. We recommend contacting the local school district to confirm school assignments for this home.
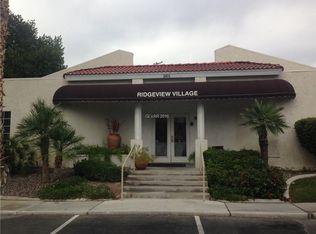
Similar homes
- $265,0002 bd2 ba1k sqft1812 Plum Ct, Henderson, NV 89014For Sale
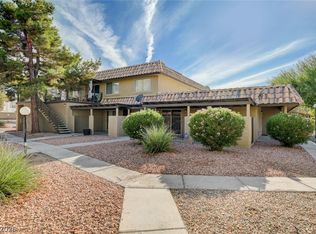 MLS ID #2809836, Anita K. Kokhtani, Local Realty. LVR
 - $236,0002 bd2 ba1.2k sqft833 Aspen Peak Loop Unit 825, Henderson, NV 89011For Sale
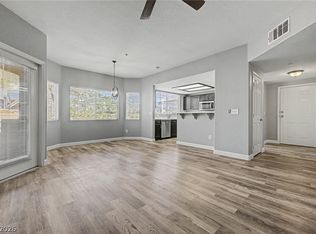 MLS ID #2812281, Stephen Ord, KNJ Real Estate. LVR
 - $219,9902 bd2 ba937 sqft2832 Aster Ct #0, Henderson, NV 89074For Sale
 MLS ID #2809636, Aaron Smith, Orange Realty Group LLC. LVR
 - $240,0002 bd2 ba1k sqft2251 Wigwam Pkwy APT 422, Henderson, NV 89074For Sale
 MLS ID #2795975, Deborah Primack, BHHS Nevada Properties. LVR
