Welcome to 197 Bridletowne Circle - A Rare Opportunity in the Heart of L'Amoreaux!Offered for the first time in over 28 years, this lovingly maintained end-unit condo townhouse showcases true pride of ownership throughout. Meticulously cared for by its long-term owners, this move-in-ready home offers the perfect blend of space, privacy, and convenience for families, first-time buyers, and downsizers alike.Freshly painted throughout, the home features bright and inviting living spaces, three generously sized bedrooms including a primary bedroom with a walk-in closet, and a finished basement with newly updated flooring that provides valuable additional living space for a recreation room, home office, gym, or play area.As a desirable end unit, you'll enjoy added privacy, extra natural light, and the feel of a semi-detached home. The exceptional condition of this property reflects decades of careful ownership and attention to detail.Enjoy a truly low-maintenance lifestyle with condo fees that include snow removal in the winter, lawn care throughout the spring, summer, and fall, as well as roof maintenance and replacement-allowing you to focus on enjoying your home rather than maintaining it.Conveniently located within walking distance to TTC transit, schools, parks, shopping, restaurants, and everyday amenities, with easy access to Highway 401, Highway 404, and the DVP for seamless commuting across the GTA. Homes kept in this pristine condition for nearly three decades are a rare find in this market. Don't miss the chance to experience the care and quality in person-schedule your private tour today!
For sale
C$780,000
197 Bridletowne Cir #197, Toronto, ON M1W 2H6
3beds
2baths
Townhouse
Built in ----
-- sqft lot
$-- Zestimate®
C$--/sqft
C$702/mo HOA
What's special
End-unit condo townhouseThree generously sized bedroomsExtra natural light
- 27 days |
- 20 |
- 0 |
Zillow last checked:
Listing updated:
Listed by:
POWER 7 REALTY
Source: TRREB,MLS®#: E13477078 Originating MLS®#: Toronto Regional Real Estate Board
Originating MLS®#: Toronto Regional Real Estate BoardFacts & features
Interior
Bedrooms & bathrooms
- Bedrooms: 3
- Bathrooms: 2
Primary bedroom
- Level: Second
- Dimensions: 5.5 x 2.8
Bedroom 2
- Level: Second
- Dimensions: 3.6 x 2.4
Bedroom 3
- Level: Second
- Dimensions: 2.8 x 2.7
Bathroom
- Level: Second
- Dimensions: 3 x 1.5
Bathroom
- Level: Main
- Dimensions: 1.5 x 0.6
Dining room
- Level: Main
- Dimensions: 3 x 2.5
Kitchen
- Level: Main
- Dimensions: 3.3 x 2.5
Living room
- Level: Main
- Dimensions: 4.6 x 2.8
Recreation
- Level: Basement
- Dimensions: 5.5 x 3.8
Heating
- Forced Air, Gas
Cooling
- Central Air
Appliances
- Laundry: In Basement, Laundry Room
Features
- Flooring: Carpet Free
- Basement: Finished
- Has fireplace: Yes
Interior area
- Living area range: 1200-1399 null
Video & virtual tour
Property
Parking
- Total spaces: 3
- Parking features: Private, Garage Door Opener
- Has garage: Yes
Features
- Stories: 2
- Exterior features: Open Balcony
- Has view: Yes
- View description: Trees/Woods, Creek/Stream
- Has water view: Yes
- Water view: Creek/Stream
Lot
- Features: Park, Public Transit, River/Stream, School, School Bus Route, Rectangular Lot
Details
- Parcel number: 111130063
Construction
Type & style
- Home type: Townhouse
- Property subtype: Townhouse
Materials
- Brick, Shingle
Community & HOA
Community
- Security: Alarm System, Smoke Detector(s), Carbon Monoxide Detector(s)
HOA
- Amenities included: Visitor Parking
- Services included: Water Included, Building Insurance Included, Common Elements Included, Parking Included
- HOA fee: C$702 monthly
- HOA name: YCC
Location
- Region: Toronto
Financial & listing details
- Annual tax amount: C$3,129
- Date on market: 6/23/2026
POWER 7 REALTY
POWER 7 REALTY
By pressing Contact Agent, you agree that the real estate professional identified above may call/text you about your search, which may involve use of automated means and pre-recorded/artificial voices. You don't need to consent as a condition of buying any property, goods, or services. Message/data rates may apply. You also agree to our Terms of Use. Zillow does not endorse any real estate professionals. We may share information about your recent and future site activity with your agent to help them understand what you're looking for in a home.
Price history
Price history is unavailable.
Public tax history
Tax history is unavailable.
Climate risks
Neighborhood: L'Amoureaux
Nearby schools
GreatSchools rating
No schools nearby
We couldn't find any schools near this home.
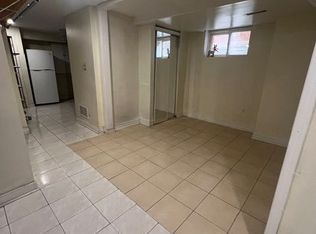
- C$1,9002 bd1 ba-- sqft39 Briarglen Ct #BASEMENT, Toronto, ON M1W3Z8For Rent
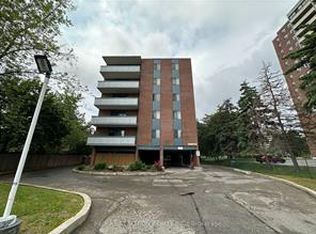
- C$--2 bd1 ba1.1k sqft1200 Bridletowne Cir, Toronto, ON M1W2T9Off Market

- C$--1 bd1 ba-- sqft10 Bridletowne Cir #4C83CD750, Toronto, ON M1W2M4Off Market
- C$--2 bd2 ba-- sqft10 Bridletowne Cir #73CD02471, Toronto, ON M1W2M4Off Market
- C$--1 bd1 ba-- sqft10 Bridletowne Cir #EA93326FE, Toronto, ON M1W2M4Off Market
- C$2,3992 bd2 ba-- sqft10 Bridletowne Cir #9039, Toronto, ON M1W2M4For Rent
- C$1,9491 bd1 ba-- sqft10 Bridletowne Cir #9038, Toronto, ON M1W2M4For Rent
- C$--1 bd1 ba-- sqft10 Bridletowne Cir #367665, Toronto, ON M1W2M4Off Market
Similar homes
- C$799,8004 bd3 ba-- sqft270 Timberbank Blvd #91, Toronto, ON M1W 2M1For Sale
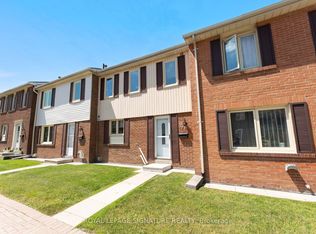 MLS ID #E13457568, ROYAL LEPAGE SIGNATURE REALTY. TRREB
 - C$775,0005 bd3 ba-- sqft40 Dundalk Dr #27, Toronto, ON M1P 4S3For Sale
 MLS ID #E13475794, RE/MAX REALTRON SMART CHOICE TEAM. TRREB
 - C$738,8003 bd2 ba-- sqft1994 John St, Markham, ON L3T 1Z1For Sale
 MLS ID #N13552256, RIGHT AT HOME REALTY INC.. TRREB
 - C$799,9003 bd3 ba-- sqft48 Curran Hall Cres, Toronto, ON M1G 0A2For Sale
 MLS ID #E13048900, RIGHT AT HOME REALTY INC.. TRREB
 - C$738,0004 bd2 ba-- sqft1742 John St Unit 36, Markham, ON L3T 1Y9For SaleMLS ID #N13554066, HC REALTY GROUP INC.. TRREB
- C$799,9004 bd3 ba-- sqft64 Dunbar Cres, Markham, ON L3R 6W6For SaleMLS ID #N13543964, RE/MAX REALTRON REALTY INC.. TRREB
- C$699,0003 bd3 ba-- sqft12 Saint Moritz Way #6, Markham, ON L3R 4E8For SaleMLS ID #N13552400, REAL ONE REALTY INC.. TRREB
- C$845,0004 bd3 ba-- sqft34 Curran Hall Cres, Toronto, ON M1G 0A2For SaleMLS ID #E13503570, CENTURY 21 ATRIA REALTY INC.. TRREB
- C$849,0003 bd2 ba-- sqft99 Goodwood Park Ct #4, Toronto, ON M4C 5S9For SaleMLS ID #E13451508, ROYAL LEPAGE ESTATE REALTY. TRREB
- C$718,8003 bd2 ba-- sqft1718 John St #33, Markham, ON L3T 1Y9For SaleMLS ID #N13458656, Strive Realty Ltd.. TRREB
- C$799,9995 bd2 ba-- sqft922A Danforth Rd, Toronto, ON M1K 1H9For SaleMLS ID #E13541148, EVEREST REALTY LTD.. TRREB
- C$819,0003 bd2 ba-- sqft21 Spangler Rd, Markham, ON L3S 2G2For SaleMLS ID #N13546426, RE/MAX EXCEL REALTY LTD.. TRREB
- C$729,9003 bd3 ba-- sqft35 Heron Park Pl #10, Toronto, ON M1E 0B8For SaleMLS ID #E13418166, ROYAL LEPAGE SIGNATURE REALTY. TRREB
- C$799,9902 bd1 ba-- sqft217 Saint George St #25, Toronto, ON M5R 3S7For SaleMLS ID #C13543362, RE/MAX ULTIMATE REALTY INC.. TRREB
- C$799,9992 bd2 ba-- sqft78 Harrison Garden Blvd #103, Toronto, ON M2N 7E2For SaleMLS ID #C13493572, RE/MAX REALTRON REALTY INC.. TRREB
- C$788,8003 bd3 ba-- sqft70 Sanctuary Way, Markham, ON L6E 0C2For SaleMLS ID #N13448864, HOMELIFE LANDMARK REALTY INC.. TRREB
- C$799,9993 bd3 ba-- sqft10 Greensborough Village Cir #22, Markham, ON L6E 1M4For SaleMLS ID #N13243552, REAL CITY REALTY INC.. TRREB
- C$908,0003 bd3 ba-- sqft34 Ferguson St, Toronto, ON M1L 0C2For SaleMLS ID #E13473796, PROPERTY.CA INC.. TRREB
- C$739,9954 bd3 ba-- sqft4 Sunshine Dr, Richmond Hill, ON L4C 8K8For SaleMLS ID #N13491182, RE/MAX REALTRON REALTY INC.. TRREB
- C$788,0003 bd2 ba-- sqft9 Chalmers Rd #101, Richmond Hill, ON L4B 3N3For SaleMLS ID #N13247722, KW Living Realty. TRREB
