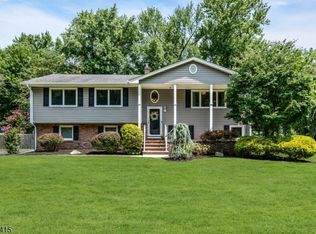
WELCOME HOME! This updated 4 bedroom, 3 bath split-level home set on a professionally landscaped .28-acre lot in a highly desirable neighborhood convenient to parks, downtown, train/bus transportation & schools. Hardwood floors and newer interior doors with bronze hardware run throughout, creating a warm and sophisticated atmosphere. The remodeled main level showcases a welcoming living room with gas fireplace and an appealing kitchen featuring an island breakfast bar and pendant lighting. The open-concept kitchen flows seamlessly into the spacious dining area and office nook, creating an ideal space for everyday living and entertaining. Sliding doors provide direct access to the deck overlooking the private backyard. The second level includes a primary bedroom suite with two closets and an en-suite bath with shower. Two additional bedrooms and a hall bath complete this level. The ground level offers a large foyer, comfortable family room, fourth bedroom, and renovated full bath, ideal for guests, extended living, or a private home office setup. The basement houses the laundry, utility, and storage areas, plus an oversized crawl space for additional storage. Additional highlights include an extra-deep one-car garage and a covered front paver patio perfect for relaxing. Newer HVAC,generator sub-panel. New Providence is known for its outstanding schools, convenient commuter location and enviable small-town atmosphere. Buyer to confirm elementary school with New Providence BOE.
Under contract
$1,050,000
197 Woodbine Cir, New Providence Boro, NJ 07974
4beds
--sqft
:
Get pre-qualified$7,281/mo
Single Family Residence
Built in 1961
0.28 Acres Lot
$-- Zestimate®
$--/sqft
$-- HOA
What's special
- 60 days |
- 69 |
- 0 |
Likely to sell faster than
Zillow last checked:
Listing updated:
Listed by:
Lynn Boyer 908-723-3190,
Bhhs Fox & Roach
Source: GSMLS,MLS#: 4031399
Facts & features
Interior
Bedrooms & bathrooms
- Bedrooms: 4
- Bathrooms: 3
- Full bathrooms: 3
Primary bedroom
- Description: Walk-In Closet
Bedroom 1
- Level: Second
- Area: 165
- Dimensions: 15 x 11
Bedroom 2
- Level: Second
- Area: 150
- Dimensions: 15 x 10
Bedroom 3
- Level: Second
- Area: 110
- Dimensions: 11 x 10
Bedroom 4
- Level: Ground
- Area: 208
- Dimensions: 16 x 13
Primary bathroom
- Features: Stall Shower
Dining room
- Level: First
- Area: 135
- Dimensions: 15 x 9
Family room
- Level: Ground
- Area: 240
- Dimensions: 16 x 15
Kitchen
- Features: Breakfast Bar, Kitchen Island, See Remarks
- Level: First
- Area: 192
- Dimensions: 16 x 12
Living room
- Level: First
- Area: 247
- Dimensions: 19 x 13
Basement
- Features: Laundry Room, Storage Room, Utility Room
Heating
- 1 Unit, Natural Gas
Cooling
- 1 Unit, Ceiling Fan(s), Central Air
Appliances
- Included: Carbon Monoxide Detector, Dishwasher, Dryer, Kitchen Exhaust Fan, Microwave, Range/Oven-Gas, Refrigerator, Self Cleaning Oven, Washer, Gas Water Heater
- Laundry: In Basement
Features
- Entrance Foyer, See Remarks, Bath(s) Other, Family Room, Foyer
- Flooring: Tile, Wood
- Windows: Thermal Windows/Doors, Blinds
- Basement: Yes,French Drain,Unfinished,Sump Pump
- Number of fireplaces: 1
- Fireplace features: Gas, Living Room
Video & virtual tour
Property
Parking
- Total spaces: 1
- Parking features: Asphalt, Garage Door Opener
- Garage spaces: 1
Features
- Levels: Multi/Split,Split Level
- Patio & porch: Deck, Patio
- Exterior features: Curbs
Lot
- Size: 0.28 Acres
- Dimensions: .275 AC
Details
- Parcel number: 2911000840000000160000
- Other equipment: Generator-Hookup
Construction
Type & style
- Home type: SingleFamily
- Architectural style: Custom Home
- Property subtype: Single Family Residence
Materials
- Vinyl Siding
- Roof: Asphalt Shingle
Condition
- Year built: 1961
Utilities & green energy
- Gas: Gas-Natural
- Sewer: Public Sewer
- Water: Public
- Utilities for property: Electricity Connected, Natural Gas Connected, Fiber Optic Available, Garbage Included
Community & HOA
Community
- Security: Carbon Monoxide Detector
- Subdivision: Elkwood Estates
Location
- Region: New Providence
Financial & listing details
- Tax assessed value: $308,300
- Annual tax amount: $16,161
- Date on market: 6/4/2026
- Exclusions: Fireplace, chimney, flues conveyed as is, no known issues
- Ownership type: Fee Simple
- Electric utility on property: Yes
Estimated market value
Not available
Estimated sales range
Not available
Not available
Price history
| Date | Event | Price |
|---|---|---|
| 6/12/2026 | Pending sale | $1,050,000 |
Source:  GSMLS #4031399 Report a problem GSMLS #4031399 Report a problem | ||
| 6/4/2026 | Listed for sale | $1,050,000+91.3% |
Source: GSMLS #4031399 Report a problem | ||
| 8/11/2004 | Sold | $549,000 |
Source: Public Record Report a problem | ||
Public tax history
| Year | Property taxes | Tax assessment |
|---|---|---|
| 2024 | $15,914 +3.1% | $308,300 |
| 2023 | $15,437 +1.4% | $308,300 |
| 2022 | $15,224 +0.7% | $308,300 |
| 2021 | $15,113 +0.7% | $308,300 |
| 2020 | $15,014 +283.3% | $308,300 |
| 2019 | $3,917 | $308,300 |
| 2018 | $3,917 -73.3% | $308,300 |
| 2017 | $14,694 +2.8% | $308,300 |
| 2016 | $14,287 +1.5% | $308,300 |
| 2015 | $14,071 +2.7% | $308,300 |
| 2014 | $13,695 +3.2% | $308,300 |
| 2013 | $13,275 +2.3% | $308,300 |
| 2012 | $12,976 +3.1% | $308,300 |
| 2011 | $12,585 +4.6% | $308,300 |
| 2010 | $12,033 +4.4% | $308,300 |
| 2009 | $11,527 | $308,300 |
| 2008 | -- | $308,300 |
| 2007 | $11,043 | $308,300 |
| 2006 | -- | $308,300 |
| 2005 | -- | $308,300 |
| 2004 | -- | $308,300 |
| 2003 | -- | $308,300 |
| 2002 | -- | $308,300 |
| 2001 | -- | $308,300 |
Find assessor info on the county website
Monthly payment
Est. payment
Payment breakdown
Explore the cost of this home by adjusting the details. Changes won't be saved.Climate risks
Neighborhood: 07974
Nearby schools
GreatSchools rating
- 9/10Salt Brook Elementary SchoolGrades: K-6Distance: 0.8 mi
- 7/10New Providence Middle SchoolGrades: 7-8Distance: 1.2 mi
- 7/10New Providence High SchoolGrades: 9-12Distance: 1.2 mi
Schools provided by the listing agent
- Middle: New Provms
- High: New Provhs
Source: GSMLS. This data may not be complete. We recommend contacting the local school district to confirm school assignments for this home.
- $1,170,9004 bd4 ba2.9k sqft196 Woodbine Cir, New Providence, NJ 07974Off Market
- $1,150,500-- bd-- ba2.2k sqft202 Woodbine Cir, New Providence, NJ 07974Off Market
- $1,092,900-- bd-- ba1.9k sqft205 Woodbine Cir, New Providence, NJ 07974Off Market
- $1,245,7005 bd3 ba2.8k sqft191 Woodbine Cir, New Providence, NJ 07974Off Market
- $1,168,9004 bd3 ba2.2k sqft190 Woodbine Cir, New Providence, NJ 07974Off Market
- $1,150,1005 bd2 ba2.4k sqft208 Woodbine Cir, New Providence, NJ 07974Off Market
- $1,108,400-- bd-- ba2k sqft211 Woodbine Cir, New Providence, NJ 07974Off Market
- $1,268,800-- bd-- ba2.9k sqft185 Woodbine Cir, New Providence, NJ 07974Off Market
A local agent can set up tours, give advice and negotiate with sellers.
Similar homes
- $799,0005 bd3 ba-- sqft179 Grant Ave, New Providence Boro, NJ 07974For Sale
 MLS ID #4031146, Peter Williams, Exp Realty, Llc. GSMLS
 - $759,0004 bd2 ba-- sqft158 Maple St, New Providence Boro, NJ 07974For Sale
 MLS ID #4037249, Amy Faherty, Keller Williams Ocean Living. GSMLS
 - $1,180,0005 bd3 ba3.6k sqft1245 Sunnyfield Ln, Scotch Plains Twp., NJ 07076For Sale
 MLS ID #4043114, Angelo Ucciferri, Coldwell Banker Realty. GSMLS
 - $999,9255 bd4 ba3.1k sqft37 HALL DRIVE, Clark Twp., NJ 07066For Sale
 MLS ID #4043444, Carol Digraci, Weichert Realtors. GSMLS
 - $998,0004 bd3 ba-- sqft17 Billingsley Dr, Livingston Twp., NJ 07039For SaleMLS ID #4042378, Robert Zebaida, Keller Williams Suburban Realty. GSMLS
- $1,499,0004 bd3 ba-- sqft8 Woods Ln, Chatham Boro, NJ 07928For SaleMLS ID #4042478, John C. Tunny, Weichert Realtors. GSMLS
- $999,0005 bd3 ba-- sqft112 Pitt Rd, Springfield Twp., NJ 07081For SaleMLS ID #4028140, Michal Avraham, Keller Williams Mid-Town Direct. GSMLS
- $1,190,0005 bd5 ba-- sqft97 Poplar Dr, Hanover Twp., NJ 07927For SaleMLS ID #4044037, Elizabeth Harper, Keller Williams Prosperity Realty. GSMLS
- $799,0004 bd3 ba-- sqft638 River Rd, Chatham Twp., NJ 07928For SaleMLS ID #4030312, Scott Shuman, Keller Williams Realty. GSMLS
- $999,0004 bd4 ba-- sqft18 Jacobs Ln, Scotch Plains Twp., NJ 07076For SaleMLS ID #4042420, Colleen Berg, Coldwell Banker Realty. GSMLS
- $975,0003 bd3 ba-- sqft11 COLONIAL WAY, Livingston Twp., NJ 07039For SaleMLS ID #4042325, Marion Weiss, Coldwell Banker Realty. GSMLS
- $949,9006 bd4 ba3.5k sqft9 Wooded Hill Ln, Randolph Twp., NJ 07869For SaleMLS ID #4044167, Robert John Yencha, Weichert Realtors. GSMLS
- $999,0004 bd3 ba-- sqft12 Arbor Ct, Livingston Twp., NJ 07039For SaleMLS ID #4039175, Monica Alpert, Compass New Jersey, Llc. GSMLS
- $845,0003 bd2 ba-- sqft195 Old Somerset Rd, Watchung Boro, NJ 07069For SaleMLS ID #4043248, Chris Joo, Keller Williams Towne Square Real. GSMLS
- $625,0002 bd2 ba-- sqft410 River Rd, Chatham Twp., NJ 07928For SaleMLS ID #4042367, Scott Shuman, Keller Williams Realty. GSMLS
- $825,0003 bd2 ba-- sqft217 Robin Hood Rd, Mountainside Boro, NJ 07092For SaleMLS ID #4042351, Christina Emma Bove, Keller Williams Realty. GSMLS
- $875,0004 bd4 ba-- sqft20 Everdale Rd, Randolph Twp., NJ 07869For SaleMLS ID #4043155, John Haydu, Keller Williams - Nj Metro Group. GSMLS
- $939,0004 bd3 ba-- sqft45 Molly Stark Dr, Morris Twp., NJ 07960For SaleMLS ID #4031889, Lou Ann Fellers, Kl Sotheby's Int'l. Realty. GSMLS
- $998,0004 bd2 ba2.8k sqft62 Trocha Ave, Livingston Twp., NJ 07039For SaleMLS ID #4031859, Anna Burbage, Coldwell Banker Realty. GSMLS
- $899,0004 bd4 ba3.2k sqft298 Emerson Ln, Berkeley Heights Twp., NJ 07922For SaleMLS ID #4033341, Laurianne Tussel Holsten, Re/Max Achievers. GSMLS
