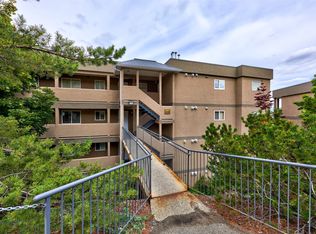
Well-maintained 3-bedroom, 3-bathroom townhouse in desirable Braeview Place offering excellent value and flexibility. The home features updated flooring and a bright, open-concept main living area. The lower level includes an additional bedroom with a 3-piece bathroom and separate entry—ideal for guests, extended family, or added living space.
Located on the view side of the complex, enjoy beautiful valley views with French doors leading to a private patio and grassy area. The upper floor offers spacious bedrooms, a full bathroom, and a full ensuite.
Conveniently situated near shopping, transit, and dining, including Aberdeen Mall. Additional features include low strata fees, hot water tank (2023), new washer and dryer (2025), single-car garage, and extra parking available by waitlist.
For sale
C$469,900
1970 Braeview Pl #41, Kamloops, BC V1S 0A2
3beds
1,490sqft
Townhouse
Built in 2007
-- sqft lot
$-- Zestimate®
C$315/sqft
C$241/mo HOA
What's special
Updated flooringBeautiful valley viewsSpacious bedroomsSingle-car garage
- 73 days |
- 49 |
- 1 |
Zillow last checked:
Listing updated:
Listed by:
Shambhu Chitharanjan,
Coldwell Banker Executives Realty (Kamloops)
Source: Association of Interior REALTORS,MLS®#: 10385467Originating MLS®#: Association of Interior REALTORS
Facts & features
Interior
Bedrooms & bathrooms
- Bedrooms: 3
- Bathrooms: 3
- Full bathrooms: 3
Primary bedroom
- Description: Bedroom
- Level: Second
- Dimensions: 10.75x10.67
Bedroom
- Description: Bedroom
- Level: Second
- Dimensions: 10.67x10.00
Bedroom
- Description: bedroom
- Level: Lower
- Dimensions: 20.33x12.92
Dining room
- Description: Dining Room
- Level: Main
- Dimensions: 9.33x10.33
Other
- Description: Bathroom - Full
- Features: Four Piece Bathroom
- Level: Main
- Dimensions: 0 x 0
Other
- Description: Bathroom - Full
- Features: Four Piece Bathroom
- Level: Second
- Dimensions: 0 x 0
Other
- Level: Lower
- Dimensions: 0 x 0
Kitchen
- Description: Kitchen
- Level: Main
- Dimensions: 13.00x16.33
Living room
- Description: Living Room
- Level: Main
- Dimensions: 13.00x12.42
Heating
- Electric
Cooling
- Window Unit(s)
Appliances
- Included: Dishwasher
- Laundry: In Unit
Features
- Flooring: Carpet, Vinyl
- Basement: Other
- Has fireplace: No
- Common walls with other units/homes: 2+ Common Walls
Interior area
- Total interior livable area: 1,490 sqft
- Finished area above ground: 1,120
- Finished area below ground: 370
Property
Parking
- Total spaces: 1
- Parking features: Attached, Garage
- Attached garage spaces: 1
- Details: Strata Parking Type:LCP - Limited Common Property
Features
- Levels: Three Or More
- Stories: 3
- Pool features: None
- Has view: Yes
- View description: Panoramic
- Waterfront features: None
Lot
- Features: Central Business District
Details
- Parcel number: 027092542
- Zoning: RM-3
- Special conditions: Standard
Construction
Type & style
- Home type: Townhouse
- Property subtype: Townhouse
Materials
- Vinyl Siding, Wood Frame
- Roof: Asphalt,Shingle
Condition
- Updated/Remodeled
- New construction: No
- Year built: 2007
Utilities & green energy
- Sewer: Public Sewer
- Water: Public
Community & HOA
Community
- Features: Shopping
HOA
- Has HOA: Yes
- Services included: Association Management, Insurance, Maintenance Grounds, Sewer, Snow Removal, Trash, Water
- HOA fee: C$241 monthly
Location
- Region: Kamloops
Financial & listing details
- Price per square foot: C$315/sqft
- Annual tax amount: C$2,849
- Date on market: 4/30/2026
- Cumulative days on market: 74 days
- Ownership: Freehold,Strata
Shambhu Chitharanjan
Shambhu Chitharanjan
By pressing Contact Agent, you agree that the real estate professional identified above may call/text you about your search, which may involve use of automated means and pre-recorded/artificial voices. You don't need to consent as a condition of buying any property, goods, or services. Message/data rates may apply. You also agree to our Terms of Use. Zillow does not endorse any real estate professionals. We may share information about your recent and future site activity with your agent to help them understand what you're looking for in a home.
Price history
Price history is unavailable.
Public tax history
Tax history is unavailable.
Climate risks
Neighborhood: Aberdeen
Nearby schools
GreatSchools rating
No schools nearby
We couldn't find any schools near this home.
- C$494,9002 bd2 ba1.1k sqft1110 Hugh Allan Dr #12, Kamloops, BC V1S0B5For Sale

- C$494,9003 bd2 ba1.3k sqft1110 Hugh Allan Dr #5, Kamloops, BC V1S0B5For Sale
- C$1,529,9006 bd5 ba4k sqft1095 Laurel Pl, Kamloops, BC V1S1R1For Sale
- C$--2 bd2 ba870 sqft1140 Hugh Allan Dr, Kamloops, BC V1S1T2Off Market
- C$--1 bd1 ba664 sqft1140 Hugh Allan Dr #365145, Kamloops, BC V1S1T2Off Market
- C$--2 bd2 ba870 sqft1140 Hugh Allan Dr #365146, Kamloops, BC V1S1T2Off Market
- C$374,9002 bd1 ba893 sqft1160 Hugh Allan Dr #406, Kamloops, BC V1S1T5For Sale
- C$799,9003 bd3 ba2.2k sqft1001 Laurel Pl, Kamloops, BC V1S1R1For Sale
Similar homes
- C$494,9003 bd2 ba1.3k sqft1110 Hugh Allan Dr #5, Kamloops, BC V1S 0B5For SaleMLS ID #10379892, Jessica Gunnlaugson. Association of Interior REALTORS
- C$515,0003 bd3 ba1.5k sqft2046 Robson Pl #22, Kamloops, BC V2E 0A5For Sale
 MLS ID #10392494, Ian Tang. Association of Interior REALTORS
 - C$449,9003 bd2 ba1.3k sqft1185 Hugh Allan Dr #213, Kamloops, BC V1S 1T3For Sale
 MLS ID #10393494, Chris Town. Association of Interior REALTORS
 - C$547,5003 bd4 ba1.6k sqft1750 McKinley Ct #32, Kamloops, BC V2E 2N5For Sale
 MLS ID #10393716, Zach Anderson. Association of Interior REALTORS
 - C$474,9003 bd2 ba1.4k sqft1469 Springhill Dr #9, Kamloops, BC V2E 1H5For SaleMLS ID #10389943, Adam Popien. Association of Interior REALTORS
- C$484,9002 bd3 ba1.7k sqft411 Aberdeen Dr #12, Kamloops, BC V1S 1X2For SaleMLS ID #10393567, Jaclyn Frilund. Association of Interior REALTORS
- C$480,0003 bd2 ba1.8k sqft1920 Hugh Allan Dr #83, Kamloops, BC V1S 1Y5For SaleMLS ID #10357824, David Lawrence. Association of Interior REALTORS
- C$463,0003 bd2 ba1.9k sqft1570 Freshfield Rd #14, Kamloops, BC V2E 1R6For SaleMLS ID #10389169, Daimion Applegath. Association of Interior REALTORS
- C$514,9004 bd3 ba1.3k sqft481 Monarch Ct #38, Kamloops, BC V2E 2P8For SaleMLS ID #10381111, Scott Mcdowell. Association of Interior REALTORS
- C$469,0002 bd2 ba1.1k sqft875 Sahali Ter #204, Kamloops, BC V2C 6W8For SaleMLS ID #10382923, Tracy Mackenzie. Association of Interior REALTORS
- C$429,9003 bd2 ba1.4k sqft580 Dalgleish Dr #71, Kamloops, BC V2C 5W7For SaleMLS ID #10392184, Natalie Husband. Association of Interior REALTORS
- C$449,9004 bd4 ba1.8k sqft790 Holt St #3, Kamloops, BC V2B 5G4For SaleMLS ID #10386037, Frank Almond. Association of Interior REALTORS
- C$400,0003 bd1 ba1.2k sqft1780 Springview Pl #317, Kamloops, BC V2E 1J4For SaleMLS ID #10390710, Melissa Vike. Association of Interior REALTORS
- C$529,9002 bd2 ba1.2k sqft1750 Pacific Way #51, Kamloops, BC V2E 2K8For SaleMLS ID #10389650, Cassidy Morgan. Association of Interior REALTORS
- C$559,9004 bd4 ba1.6k sqft1750 McKinley Ct #29, Kamloops, BC V2E 2N5For SaleMLS ID #10382393, Jeremy Reid. Association of Interior REALTORS
- C$489,9002 bd3 ba1.8k sqft1195 14th St #14, Kamloops, BC V2B 8L1For SaleMLS ID #10387618, Loni Hamer-Jackson. Association of Interior REALTORS
- C$369,9002 bd1 ba882 sqft1170 Hugh Allan Dr #413, Kamloops, BC V1S 1T5For SaleMLS ID #10383169, Jennifer Munro. Association of Interior REALTORS
- C$369,0002 bd1 ba1.3k sqft1221 Hugh Allan Dr #20, Kamloops, BC V1S 1M7For SaleMLS ID #10390619, Indy Bal. Association of Interior REALTORS
- C$485,0002 bd2 ba1k sqft1880 Hugh Allan Dr #204, Kamloops, BC V1S 0E8For SaleMLS ID #10387952, Ross Spina. Association of Interior REALTORS
- C$379,9002 bd1 ba1.2k sqft1221 Hugh Allan Dr #11, Kamloops, BC V1S 1M7For SaleMLS ID #10390634, Cindy Leibel. Association of Interior REALTORS
- British Columbia
- Thompson-Nicola Regional District
- Kamloops
- V1S 0A2
- Aberdeen
- 1970 Braeview Pl Unit 41
Nearby cities
Nearby neighborhoods
Nearby zip codes
Other Kamloops Topics
