Welcome to 1970 Briarfield, where comfort, style, and functionality come together in this beautifully maintained 3-bedroom, 2-bath ranch. From the moment you enter, you'll appreciate the soaring vaulted ceilings, abundant natural light, and spacious open floor plan designed for both everyday living and effortless entertaining.
The inviting great room features rich LVP flooring and a cozy gas fireplace, flowing seamlessly into the dining area and kitchen. The kitchen offers abundant cabinetry, generous counter space, a pantry, and an adjoining breakfast area overlooking the backyard.
The private primary suite is a true retreat, highlighted by a beautifully remodeled spa-inspired bath featuring a custom walk-in tile shower, dual marble vanity, and designer finishes. Two additional bedrooms and a well-appointed hall bath provide comfortable accommodations for family or guests.
Step outside to an exceptionally large, fully fenced backyard with an expansive patio—perfect for summer gatherings, gardening, pets, or simply relaxing in your own private outdoor oasis.
The full unfinished lower level offers outstanding storage and endless possibilities for future living space, including a recreation room, home gym, office, or additional bedrooms.
Ideally located near parks, shopping, dining, and major highways, this move-in-ready home combines thoughtful updates, spacious living, and exceptional outdoor space. A wonderful opportunity you won't want to miss!
Pending
Listed by: Coldwell Banker Realty - Gundaker • Jenny M Derhake • 314-541-1771
$337,500
1970 Briarfield Dr, Lake Saint Louis, MO 63367
3beds
1,343sqft
Single Family Residence
Built in 2005
9,583 Square Feet Lot
$-- Zestimate®
$251/sqft
$24/mo HOA
What's special
Cozy gas fireplaceTwo additional bedroomsDesigner finishesSpacious open floor planPrivate primary suiteWell-appointed hall bathBeautifully remodeled spa-inspired bath
- 15 days
- 84
- 0
Zillow last checked:
Listing updated:
Listed by:
Jenny M Derhake 314-541-1771,
Coldwell Banker Realty - Gundaker
Source: MARIS,MLS#: 26048365 Originating MLS: St. Charles County Association of REALTORS
Originating MLS: St. Charles County Association of REALTORSFacts & features
Interior
Bedrooms & bathrooms
- Bedrooms: 3
- Bathrooms: 2
- Full bathrooms: 2
- Main level bathrooms: 2
- Main level bedrooms: 3
Bedroom 2
- Features: Floor Covering: Carpeting
- Level: Main
- Area: 110
- Dimensions: 10x11
Bedroom 3
- Features: Floor Covering: Carpeting
- Level: Main
- Area: 100
- Dimensions: 10x10
Primary bathroom
- Features: Floor Covering: Carpeting
- Level: Main
- Area: 195
- Dimensions: 15x13
Breakfast room
- Features: Floor Covering: Ceramic Tile
- Level: Main
- Area: 121
- Dimensions: 11x11
Kitchen
- Features: Floor Covering: Ceramic Tile
- Level: Main
- Area: 100
- Dimensions: 10x10
Laundry
- Features: Floor Covering: Ceramic Tile
- Level: Main
- Area: 48
- Dimensions: 8x6
Living room
- Features: Floor Covering: Laminate
- Level: Main
- Area: 304
- Dimensions: 19x16
Heating
- Forced Air, Natural Gas
Cooling
- Ceiling Fan(s), Central Air
Appliances
- Included: Stainless Steel Appliance(s), Dishwasher, Disposal, Microwave, Electric Oven, Electric Range, Refrigerator
Features
- Breakfast Bar, Breakfast Room, Ceiling Fan(s), Custom Cabinetry, Double Vanity, Eat-in Kitchen, Entrance Foyer, Granite Counters, High Speed Internet, Open Floorplan, Pantry, Vaulted Ceiling(s)
- Flooring: Ceramic Tile, Plank
- Has basement: Yes
- Number of fireplaces: 1
- Fireplace features: Gas
Interior area
- Total structure area: 1,343
- Total interior livable area: 1,343 sqft
- Finished area above ground: 1,343
Property
Parking
- Total spaces: 2
- Parking features: Garage - Attached
- Attached garage spaces: 2
Features
- Levels: One
- Patio & porch: Front Porch, Patio
- Fencing: Back Yard,Fenced,Full
Lot
- Size: 9,583 Square Feet
- Features: Back Yard, Cul-De-Sac, Landscaped, Level
Details
- Parcel number: 400679655000043.0000000
- Special conditions: Standard
Construction
Type & style
- Home type: SingleFamily
- Architectural style: Ranch
- Property subtype: Single Family Residence
Materials
- Vinyl Siding
Condition
- Updated/Remodeled
- New construction: No
- Year built: 2005
Utilities & green energy
- Electric: Ameren
- Sewer: Public Sewer
- Water: Public
- Utilities for property: Cable Connected, Electricity Connected, Natural Gas Connected, Sewer Connected, Water Connected
Community & HOA
Community
- Subdivision: Briarchase Add
HOA
- Has HOA: Yes
- Amenities included: Other
- Services included: Common Area Maintenance, Management
- HOA fee: $286 annually
- HOA name: Sentry Management
Location
- Region: Lake Saint Louis
Financial & listing details
- Price per square foot: $251/sqft
- Tax assessed value: $289,990
- Annual tax amount: $3,671
- Date on market: 8/1/2026
- Cumulative days on market: 15 days
- Listing terms: Cash,Conventional,FHA,VA Loan
- Ownership: Private
- Electric utility on property: Yes
Estimated market value
Not available
Estimated sales range
Not available
Not available
Price history
| Date | Event | Price |
|---|---|---|
| 8/3/2026 | Pending sale | $337,500$251/sqft |
Source:  MARIS #26048365 Report a problem MARIS #26048365 Report a problem | ||
| 8/1/2026 | Listed for sale | $337,500+41.3%$251/sqft |
Source: MARIS #26048365 Report a problem | ||
| 4/29/2020 | Sold | -- |
Source: MARIS #20017892 Report a problem | ||
| 3/24/2020 | Pending sale | $238,900$178/sqft |
Source: Berkshire Hathaway HomeServices Select Properties #20017892 Report a problem | ||
| 3/19/2020 | Listed for sale | $238,900+44.8%$178/sqft |
Source: Berkshire Hathaway Select #20017892 Report a problem | ||
| 9/30/2013 | Sold | -- |
Source: MARIS #13045931 Report a problem | ||
| 8/15/2013 | Listed for sale | $164,950-2.9%$123/sqft |
Source: RE/MAX TRADITIONS #13045931 Report a problem | ||
| 8/21/2009 | Listing removed | $169,800$126/sqft |
Source: NRT StLouis #90041563 Report a problem | ||
| 8/8/2009 | Listed for sale | $169,800$126/sqft |
Source: NRT StLouis #90041563 Report a problem | ||
| 4/28/2009 | Sold | -- |
Source: Public Record Report a problem | ||
Public tax history
| Year | Property taxes | Tax assessment |
|---|---|---|
| 2025 | $3,671 +3.4% | $55,098 +6.4% |
| 2024 | $3,551 -0.1% | $51,764 |
| 2023 | $3,554 +8.1% | $51,764 +16% |
| 2022 | $3,288 | $44,626 |
| 2021 | -- | $44,626 +11.9% |
| 2020 | -- | $39,897 |
| 2019 | $2,524 | $39,897 +19.9% |
| 2018 | $2,524 +1% | $33,269 |
| 2017 | $2,500 +9.9% | $33,269 +14.6% |
| 2016 | $2,274 +1.5% | $29,021 |
| 2015 | $2,240 +14.9% | $29,021 +7.1% |
| 2014 | $1,950 | $27,104 |
| 2013 | -- | $27,104 -2.9% |
| 2012 | -- | $27,900 -15.2% |
| 2011 | -- | $32,910 |
| 2010 | -- | $32,910 |
| 2009 | -- | $32,910 -10.5% |
| 2008 | -- | $36,780 -81.1% |
| 2007 | -- | $194,600 +548.7% |
| 2006 | -- | $30,000 |
| 2005 | -- | $30,000 |
Find assessor info on the county website
Monthly payment
Est. payment
Payment breakdown
Explore the cost of this home by adjusting the details. Changes won't be saved.Climate risks
Neighborhood: 63367
Nearby schools
Schools provided by the listing agent
- Elementary: Discovery Ridge Elem.
- Middle: Wentzville South Middle
- High: Liberty
Source: MARIS. This data may not be complete. We recommend contacting the local school district to confirm school assignments for this home.
- $2,7953 bd3 ba1.3k sqft1972 Briarfield Dr, Lake Saint Louis, MO 63367For Rent

- $382,8004 bd2 ba1.9k sqft1968 Briarfield Dr, Lake Saint Louis, MO 63367Off Market
- $359,8003 bd3 ba1.7k sqft1966 Briarfield Dr, Lake Saint Louis, MO 63367Off Market
- $361,6003 bd2 ba1.7k sqft1974 Briarfield Dr, Lake Saint Louis, MO 63367Off Market
Similar homes
- $342,0003 bd3 ba1.9k sqft429 Briarchase Pl, Lake Saint Louis, MO 63367For Sale
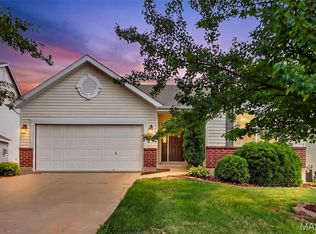
 MLS ID #26049505, Michelle Syberg, Mid America Property Partners. MARIS
 - $345,9003 bd2 ba1.5k sqft21 White Chapel Ct, O Fallon, MO 63368For Sale
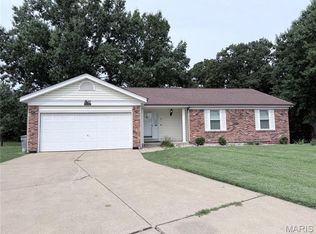 MLS ID #26053138, Georgia D Rossel, CityScapes Realty. MARIS
 - $285,0002 bd2 ba1.3k sqft53 Country Village Ct, Lake Saint Louis, MO 63367For Sale
 MLS ID #26043647, Maggie E Clubb, Coldwell Banker Realty - Gundaker. MARIS
 - $299,0002 bd2 ba1.2k sqft37 Sommer Circle Dr, O'Fallon, MO 63368For Sale
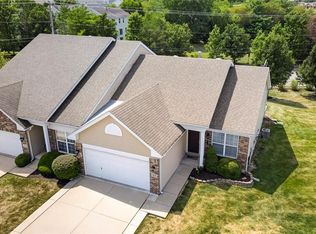 MLS ID #26045993, Wayne Norwood, Janet McAfee Inc.. MARIS
 - $355,0002 bd2 ba1.2k sqft2071 Hawks Landing Dr #C, Lake Saint Louis, MO 63367For SaleMLS ID #26026964, Nicole Berthold, Worth Clark Realty. MARIS
- $325,0003 bd4 ba1.4k sqft1035 Providence Pointe Dr, Wentzville, MO 63385For SaleMLS ID #26053213, Vic & Diane Donati, RE/MAX EDGE. MARIS
- $340,0003 bd2 ba1.4k sqft4 Royallbend Ct, O'Fallon, MO 63368For SaleMLS ID #26026357, Jennifer L Walton, ReeceNichols Real Estate. MARIS
- $359,9003 bd3 ba1.7k sqft215 Old Chesapeake Dr, Wentzville, MO 63385For SaleMLS ID #26053011, Scott W Dyer, MO Realty. MARIS
- $339,9004 bd3 ba1.8k sqft729 Rabbit Run Dr, Wentzville, MO 63385For SaleMLS ID #26048969, Giuseppe P Accardi, MORE, REALTORS. MARIS
- $415,0003 bd2 ba1.5k sqft156 Hidden Bluffs Dr, Lake Saint Louis, MO 63367For SaleMLS ID #26038842, Laura A Kemp, Coldwell Banker Realty - Gundaker. MARIS
- $335,0003 bd1 ba1.1k sqft2 Saint Raymond Dr, Saint Peters, MO 63376For SaleMLS ID #26047647, Joann M Price, ReeceNichols Real Estate. MARIS
- $330,0003 bd2 ba1.3k sqft141 Katie Lynn Ct, Wentzville, MO 63385For SaleMLS ID #26052642, Cory A Scurlock, EXP Realty, LLC. MARIS
- $300,0003 bd2 ba1.6k sqft146 Tuscany Ln, Wentzville, MO 63385For SaleMLS ID #26049704, Anne Callaway, Realty One Group Trifecta. MARIS
- $339,9002 bd2 ba1.4k sqft11 Thoreau Ct, O'Fallon, MO 63366For SaleMLS ID #26036317, Michael Swaringim, Envision Realty. MARIS
- $300,0003 bd4 ba1.9k sqft247 John Charles Dr #2163B, Wentzville, MO 63385For SaleMLS ID #26048846, Steve T Spry, DRG - Delhougne Realty Group. MARIS
- $325,0003 bd2 ba1.1k sqft105 Trotters Creek Ln, Wright City, MO 63390For SaleMLS ID #26054625, Trisha Stiarwalt, Berkshire Hathaway HomeServices Select Properties. MARIS
- $369,0003 bd2 ba2k sqft25 Park Pl, Saint Peters, MO 63376For SaleMLS ID #26054075, Dana M West, Key-West Property Partners brokered by EXP Realty, LLC. MARIS
- $340,0003 bd1 ba1.2k sqft262 W Skyline Dr, Ballwin, MO 63011For SaleMLS ID #26054359, Bryan Vancil, Vancil Brothers Realty. MARIS
- $370,0004 bd3 ba1.3k sqft1 Oak Valley Dr, Saint Peters, MO 63376For SaleMLS ID #26052928, LeeAnn M Struckhoff, Worth Clark Realty. MARIS
- $375,0004 bd3 ba2k sqft425 Dusty Brook Dr, O'Fallon, MO 63366For SaleMLS ID #26038352, Michelle L Cimmarusti, EXP Realty, LLC. MARIS
