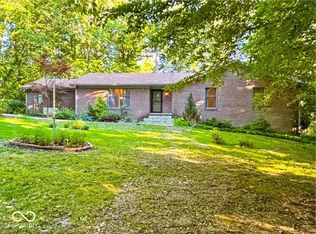
Escape to your own private woodland retreat on 6 beautiful acres! This charming 3-bedroom, 1-bath rustic hideaway offers the perfect blend of peaceful seclusion and convenient access to everything you need. Tucked among mature trees with incredible privacy and nature views, this property feels like a remote getaway while still being just minutes from restaurants, shopping, entertainment, and the easy I-69 commute to both Indianapolis and Bloomington. Step inside and fall in love with the warm, rustic feel, soaring cathedral ceilings, and spacious open-concept layout designed for comfortable living and effortless entertaining. The great room is filled with rustic character and natural light makes your feel like your in th Smokey mountains, creating the perfect gathering space for family and friends. The walk-out basement offers additional storage, workshop potential, recreation space, or future finishing possibilities. Whether you're looking for a full-time residence, weekend getaway, or peaceful country home, this property delivers unmatched versatility and charm. Enjoy coffee on the porch surrounded by nature, evenings by the fire, and room to roam, garden, hike, or simply relax in total privacy.
Pending
$369,900
1970 Colonial Dr, Martinsville, IN 46151
3beds
1,808sqft
:
Get pre-qualified$2,285/mo
Residential, Single Family Residence
Built in 1990
5.78 Acres Lot
$-- Zestimate®
$205/sqft
$-- HOA
What's special
Walk-out basementPorch surrounded by natureEvenings by the fireWarm rustic feelSoaring cathedral ceilings
- 22 days |
- 864 |
- 80 |
Likely to sell faster than
Zillow last checked:
Listing updated:
Listed by:
Michelle Chandler 317-413-8352,
Keller Williams Indy Metro Partners,
Bryan Williams,
Keller Williams Indy Metro Partners
Source: MIBOR as distributed by MLS GRID,MLS#: 22102651
Facts & features
Interior
Bedrooms & bathrooms
- Bedrooms: 3
- Bathrooms: 1
- Full bathrooms: 1
- Main level bathrooms: 1
- Main level bedrooms: 2
Primary bedroom
- Level: Upper
- Area: 110 Square Feet
- Dimensions: 11X10
Bedroom 2
- Level: Main
- Area: 90 Square Feet
- Dimensions: 9x10
Bedroom 3
- Level: Main
- Area: 121 Square Feet
- Dimensions: 11x11
Great room
- Level: Main
- Area: 266 Square Feet
- Dimensions: 19x14
Kitchen
- Level: Main
- Area: 150 Square Feet
- Dimensions: 15x10
Heating
- Forced Air, Propane
Cooling
- Central Air
Appliances
- Included: Dishwasher, Electric Water Heater, Disposal, Microwave, Electric Oven, Refrigerator
Features
- Attic Access, Cathedral Ceiling(s), Ceiling Fan(s), Eat-in Kitchen, Walk-In Closet(s)
- Basement: Full,Unfinished,Walk-Out Access
- Attic: Access Only
- Number of fireplaces: 1
- Fireplace features: Great Room, Masonry, Wood Burning
Interior area
- Total structure area: 1,808
- Total interior livable area: 1,808 sqft
- Finished area below ground: 0
Property
Parking
- Total spaces: 1
- Parking features: Attached, Gravel, Garage Door Opener, Storage
- Attached garage spaces: 1
Features
- Levels: One and One Half
- Stories: 1
- Patio & porch: Covered, Deck, Porch, Wrap Around
- Exterior features: Balcony
- Has view: Yes
- View description: Forest, Trees/Woods
Lot
- Size: 5.78 Acres
- Features: Not In Subdivision, Mature Trees, Trees-Small (Under 20 Ft), Wooded
Details
- Parcel number: 551302400010000020
- Horse amenities: None
Construction
Type & style
- Home type: SingleFamily
- Architectural style: A-Frame,Rustic
- Property subtype: Residential, Single Family Residence
Materials
- Vinyl With Stone
- Foundation: Concrete Perimeter
Condition
- New construction: No
- Year built: 1990
Utilities & green energy
- Water: Public
Community & HOA
Community
- Subdivision: No Subdivision
HOA
- Has HOA: No
Location
- Region: Martinsville
Financial & listing details
- Price per square foot: $205/sqft
- Tax assessed value: $228,900
- Annual tax amount: $1,242
- Date on market: 7/10/2026
- Cumulative days on market: 25 days
Estimated market value
Not available
Estimated sales range
Not available
Not available
Price history
| Date | Event | Price |
|---|---|---|
| 7/13/2026 | Pending sale | $369,900$205/sqft |
Source:  MIBOR as distributed by MLS GRID #22102651 Report a problem MIBOR as distributed by MLS GRID #22102651 Report a problem | ||
| 7/10/2026 | Listed for sale | $369,900+34.5%$205/sqft |
Source: MIBOR as distributed by MLS GRID #22102651 Report a problem | ||
| 10/3/2022 | Sold | $275,000-4.8%$152/sqft |
Source: MIBOR as distributed by MLS GRID #21883268 Report a problem | ||
| 9/19/2022 | Pending sale | $289,000$160/sqft |
Source: MIBOR as distributed by MLS GRID #21883268 Report a problem | ||
| 9/14/2022 | Listed for sale | $289,000$160/sqft |
Source: MIBOR as distributed by MLS GRID #21883268 Report a problem | ||
Public tax history
| Year | Property taxes | Tax assessment |
|---|---|---|
| 2025 | $1,361 +4.9% | $228,900 -0.8% |
| 2024 | $1,297 +67% | $230,700 |
| 2023 | $777 +42.1% | $230,700 +10.1% |
| 2022 | $546 +5.2% | $209,500 +57% |
| 2021 | $520 -1.3% | $133,400 +0.7% |
| 2020 | $526 +30.1% | $132,500 +5% |
| 2019 | $405 +10.3% | $126,200 +13% |
| 2018 | $367 -3.8% | $111,700 +6.4% |
| 2017 | $381 +24% | $105,000 |
| 2016 | $308 +11.1% | $105,000 +5.2% |
| 2014 | $277 +6.6% | $99,800 |
| 2013 | $260 +5% | $99,800 +0.1% |
| 2012 | $247 -13.8% | $99,700 -5.6% |
| 2011 | $287 -16.6% | $105,600 -6% |
| 2010 | $344 +0.4% | $112,300 -5% |
| 2009 | $343 -64.7% | $118,200 -19.9% |
| 2006 | $970 | $147,600 +33.1% |
| 2005 | -- | $110,900 |
Find assessor info on the county website
Monthly payment
Est. payment
Payment breakdown
Explore the cost of this home by adjusting the details. Changes won't be saved.Climate risks
Neighborhood: 46151
Nearby schools
GreatSchools rating
- 6/10Charles L Smith Elementary SchoolGrades: PK-4Distance: 1.3 mi
- 7/10John R. Wooden Middle SchoolGrades: 6-8Distance: 2 mi
- 4/10Martinsville High SchoolGrades: 9-12Distance: 1.2 mi
Schools provided by the listing agent
- Elementary: South Elementary School of Comm
- Middle: John R. Wooden Middle School
- High: Martinsville High School
Source: MIBOR as distributed by MLS GRID. This data may not be complete. We recommend contacting the local school district to confirm school assignments for this home.
- $29,200-- bd-- ba-- sqftPlantation Ct, Martinsville, IN 46151Off Market
- $339,8003 bd2 ba1.8k sqft1100 Plantation Ct, Martinsville, IN 46151Off Market
- $426,5004 bd3 ba1.7k sqft1090 Plantation Ct, Martinsville, IN 46151Off Market
- $302,1003 bd2 ba1.6k sqft1080 Plantation Ct, Martinsville, IN 46151Off Market
- $29,800-- bd-- ba-- sqft1080 Plantation Ct, Martinsville, IN 46151Off Market
- $471,4004 bd2 ba1.8k sqft1990 Colonial Dr, Martinsville, IN 46151Off Market
- $367,7003 bd2 ba2.5k sqft1095 Plantation Ct, Martinsville, IN 46151Off Market
- $29,000-- bd-- ba-- sqft1095 Plantation Ct, Martinsville, IN 46151Off Market
A local agent can set up tours, give advice and negotiate with sellers.
Similar homes
- $395,0003 bd2 ba1.6k sqft1492 Ranch Trl, Martinsville, IN 46151Active
 MLS ID #22107774, Dana Carrell, Dana Carrell. MIBOR as distributed by MLS GRID
 - $325,0003 bd2 ba2.1k sqft3731 E Rembrandt Dr, Martinsville, IN 46151Active
 MLS ID #22103672, Erica Delk, The Stewart Home Group. MIBOR as distributed by MLS GRID
 - $399,9003 bd2 ba2.2k sqft6255 State Road 39, Martinsville, IN 46151Active
 MLS ID #22105732, Rob Campbell, RE/MAX Advanced Realty. MIBOR as distributed by MLS GRID
 - $459,0004 bd2 ba1.8k sqft4405 Highway 44, Martinsville, IN 46151Active
 MLS ID #22092181, Teresa Livingston, Livingston Realty LLC. MIBOR as distributed by MLS GRID
 - $399,9003 bd1 ba1.8k sqft5615 State Route 142, Martinsville, IN 46151ActiveMLS ID #22096923, Corina Jones, Your Home Team. MIBOR as distributed by MLS GRID
- $325,9004 bd2 ba1.3k sqft5830 Mason Ln, Martinsville, IN 46151ActiveMLS ID #22082793, James Banfield, Modern Realty Co. MIBOR as distributed by MLS GRID
- $250,0002 bd2 ba1.1k sqft475 Edna Ave, Martinsville, IN 46151ActiveMLS ID #21934784, Jim Finefrock, Finney Group Realty LLC. MIBOR as distributed by MLS GRID
- $269,0003 bd2 ba1.5k sqft4699 E Sunnyslope Dr, Martinsville, IN 46151For Sale
 MLS ID #109128, BRANDON WARFIELD, CARPENTER REALTORS. THAAR
 - $335,0003 bd2 ba1.3k sqft2821 E County Road 875 S, Mooresville, IN 46158ActiveMLS ID #22111320, Laurie O'Riley, My Agent. MIBOR as distributed by MLS GRID
- $524,0004 bd2 ba2.7k sqft2530 S Glen Cv, Martinsville, IN 46151ActiveMLS ID #22087855, Cheryl Curry, Keller Williams Indy Metro Partners. MIBOR as distributed by MLS GRID
- $299,0003 bd2 ba1.3k sqft1279 S Marion St, Martinsville, IN 46151ActiveMLS ID #22115648, Julie Jennings, Jennings Real Estate, LLC. MIBOR as distributed by MLS GRID
- $210,0003 bd2 ba1.2k sqft929 S Grant St, Martinsville, IN 46151ActiveMLS ID #22110723, Danette Scott, Bennett Realty. MIBOR as distributed by MLS GRID
- $349,9003 bd3 ba2k sqft4435 Ellington Ct, Spencer, IN 47460ActiveMLS ID #22116496, Cat Kick, Berkshire Hathaway Home. MIBOR as distributed by MLS GRID
- $265,0003 bd2 ba1.2k sqft2941 S Mask Ct, Martinsville, IN 46151ActiveMLS ID #22092669, Danielle Stiles, The Modglin Group. MIBOR as distributed by MLS GRID
- $198,0003 bd1 ba2.2k sqft89 W Mitchell Ave, Martinsville, IN 46151ActiveMLS ID #22106801, Michelle Chandler, Keller Williams Indy Metro Partners. MIBOR as distributed by MLS GRID
- $208,9993 bd1 ba2.4k sqft390 S Grant St, Martinsville, IN 46151ActiveMLS ID #22108119, Mandy Harris, Blue Ribbon Real Estate Services, LLC. MIBOR as distributed by MLS GRID
- $299,9003 bd2 ba1.3k sqft9741 Cooper Rd, Gosport, IN 47433ActiveMLS ID #22109966, Mary Looper, F.C. Tucker Advantage, REALTOR. MIBOR as distributed by MLS GRID
- $250,0003 bd1 ba1.9k sqft7335 Bethany Park, Martinsville, IN 46151ActiveMLS ID #22105318, Mark Coffey, Keller Williams Indy Metro Partners. MIBOR as distributed by MLS GRID
- $320,0005 bd1 ba2.6k sqft6655 Teeters Ln, Martinsville, IN 46151ActiveMLS ID #22099939, Allyson Brooks, Mark Dietel Realty, LLC. MIBOR as distributed by MLS GRID
- $405,0003 bd2 ba1.9k sqft1201 W Aspen Ct, Bloomington, IN 47404For SaleMLS ID #202630719, Gary Paine, RE/MAX Acclaimed Properties. IRMLS
