Completely reimagined and rebuilt from the foundation up in 2016, this exceptional Bloomfield custom home offers 4,284 sq. ft. of luxurious living on a private 1.74-acre lot. Featuring 4 bedrooms, 4 full baths, 2 half baths, a spacious 3-car garage, and 1,332 sq. ft. of unfinished basement space ready for your vision, this home combines timeless design with modern craftsmanship.
Since purchasing the home, the current owners have completed an extensive collection of high-end upgrades throughout. New flooring has been installed throughout the home, including stunning herringbone-pattern tile on the main level and beautifully refinished hardwood flooring throughout the second floor, including the primary suite. Custom black trim, freshly painted doors, designer hardware and hinges create a striking, modern aesthetic. A brand-new mudroom, walk-in pantry, and additional half bath were completed just weeks ago, adding both style and functionality. The luxurious primary suite features a custom-designed walk-in closet, while two additional bedrooms offer brand-new custom closet systems. A statement chandelier and refreshed landscaping further enhance this move-in-ready estate.
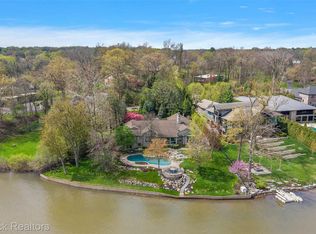
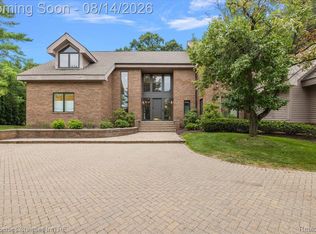
Designed for both everyday living and grand entertaining, this remarkable home offers expansive living spaces, sophisticated finishes, and the privacy of nearly 1.75 acres in one of Bloomfield's most sought-after locations—a rare opportunity to own a truly exceptional luxury home.
Pending
$2,500,000
1971 Cragin Dr, Bloomfield Hills, MI 48302
4beds
5,616sqft
Single Family Residence
Built in 1951
1.74 Acres Lot
$2,408,900 Zestimate®
$445/sqft
$-- HOA
What's special
- 17 days |
- 796 |
- 33 |
Zillow last checked:
Listing updated:
Listed by:
Fanar Ayar 248-789-7999,
ICON Realty Experts, LLC 248-985-9961
Source: Realcomp II,MLS#: 20261056106
Facts & features
Interior
Bedrooms & bathrooms
- Bedrooms: 4
- Bathrooms: 6
- Full bathrooms: 4
- 1/2 bathrooms: 2
Primary bedroom
- Level: Entry
- Area: 323
- Dimensions: 17 X 19
Bedroom
- Level: Second
- Area: 399
- Dimensions: 19 X 21
Bedroom
- Level: Second
- Area: 352
- Dimensions: 16 X 22
Bedroom
- Level: Second
- Area: 360
- Dimensions: 18 X 20
Primary bathroom
- Level: Entry
- Area: 208
- Dimensions: 13 X 16
Other
- Level: Second
- Area: 88
- Dimensions: 11 X 8
Other
- Level: Second
- Area: 77
- Dimensions: 7 X 11
Other
- Level: Second
- Area: 72
- Dimensions: 9 X 8
Other
- Level: Entry
- Area: 20
- Dimensions: 4 X 5
Other
- Level: Basement
- Area: 15
- Dimensions: 5 X 3
Dining room
- Level: Entry
- Area: 288
- Dimensions: 12 X 24
Family room
- Level: Entry
- Area: 540
- Dimensions: 20 X 27
Kitchen
- Level: Entry
- Area: 460
- Dimensions: 20 X 23
Laundry
- Level: Entry
- Area: 54
- Dimensions: 9 X 6
Living room
- Level: Entry
- Area: 432
- Dimensions: 18 X 24
Heating
- Forced Air, Natural Gas
Appliances
- Included: Built In Gas Oven, Built In Gas Range, Built In Refrigerator, Dishwasher, Disposal, Double Oven, Dryer, Microwave, Stainless Steel Appliances, Washer
- Laundry: Laundry Room
Features
- Basement: Finished,Walk Out Access
- Has fireplace: Yes
- Fireplace features: Electric, Family Room
Interior area
- Total interior livable area: 5,616 sqft
- Finished area above ground: 4,284
- Finished area below ground: 1,332
Property
Parking
- Total spaces: 3
- Parking features: Three Car Garage, Attached
- Garage spaces: 3
Features
- Levels: Two
- Stories: 2
- Entry location: GroundLevelwSteps
- Pool features: None
Lot
- Size: 1.74 Acres
Details
- Parcel number: 1919151010
- Special conditions: Short Sale No,Standard
Construction
Type & style
- Home type: SingleFamily
- Architectural style: Colonial
- Property subtype: Single Family Residence
Materials
- Brick
- Foundation: Basement, Poured
Condition
- New construction: No
- Year built: 1951
- Major remodel year: 2016
Utilities & green energy
- Sewer: Public Sewer
- Water: Public
Community & HOA
Community
- Subdivision: LONE PINE HILLS 1
HOA
- Has HOA: No
Location
- Region: Bloomfield Hills
Financial & listing details
- Price per square foot: $445/sqft
- Tax assessed value: $524,600
- Annual tax amount: $19,509
- Date on market: 7/22/2026
- Cumulative days on market: 17 days
- Listing agreement: Exclusive Right To Sell
- Listing terms: Cash,Conventional
Estimated market value
$2,408,900
$2.29M - $2.53M
$7,466/mo
Price history
| Date | Event | Price |
|---|---|---|
| 8/13/2026 | Pending sale | $2,500,000$445/sqft |
Source:  Realcomp II #20261056106 Report a problem Realcomp II #20261056106 Report a problem | ||
| 7/22/2026 | Listed for sale | $2,500,000+100%$445/sqft |
Source: Realcomp II #20261056106 Report a problem | ||
| 9/23/2019 | Sold | $1,250,000+290.6%$223/sqft |
Source: Public Record Report a problem | ||
| 3/1/2016 | Sold | $320,000-15.8%$57/sqft |
Source: Public Record Report a problem | ||
| 1/20/2013 | Listing removed | $379,900$68/sqft |
Source: WILHELM & ASSOC INC, REALTOR� #212122663 Report a problem | ||
| 12/12/2012 | Listed for sale | $379,900$68/sqft |
Source: WILHELM & ASSOC INC, REALTOR� #212122663 Report a problem | ||
Public tax history
| Year | Property taxes | Tax assessment |
|---|---|---|
| 2025 | $19,101 +3.8% | $606,780 |
| 2024 | $18,409 +5.9% | $606,780 +9% |
| 2023 | $17,387 +0% | $556,550 +3.6% |
| 2022 | $17,380 -0.7% | $537,300 +12% |
| 2021 | $17,501 | $479,740 +8.9% |
| 2020 | -- | $440,630 +14.2% |
| 2019 | $9,575 +1.2% | $385,910 +7.4% |
| 2018 | $9,459 | $359,410 +11.4% |
| 2017 | -- | $322,660 +145.8% |
| 2016 | -- | $131,250 +40.8% |
| 2015 | -- | $93,200 -25.4% |
| 2014 | -- | $125,000 -29.1% |
| 2011 | -- | $176,230 +8.1% |
| 2010 | $8,306 -3.3% | $163,030 -20.4% |
| 2009 | $8,587 +124.6% | $204,780 -47.8% |
| 2005 | $3,823 | $391,990 +87.4% |
| 2003 | -- | $209,130 +1.5% |
| 2002 | -- | $205,940 +45.3% |
| 2001 | $5,078 +6.3% | $141,770 +3.2% |
| 2000 | $4,777 | $137,380 |
Find assessor info on the county website
Monthly payment
Est. payment
Payment breakdown
Explore the cost of this home by adjusting the details. Changes won't be saved.Climate risks
Neighborhood: 48302
Nearby schools
GreatSchools rating
- 9/10West Maple Elementary SchoolGrades: K-5Distance: 1.4 mi
- 9/10Berkshire Middle SchoolGrades: 6-8Distance: 4 mi
- 8/10Wylie E. Groves High SchoolGrades: 9-12Distance: 5.2 mi
- $2,562,8004 bd6 ba5.8k sqft1967 Cragin Dr, Bloomfield Hills, MI 48302Off Market
- $1,297,8003 bd3 ba2.5k sqft1975 Cragin Dr, Bloomfield Hills, MI 48302Off Market
- $1,760,3003 bd2 ba1.5k sqft1979 Cragin Dr, Bloomfield Hills, MI 48302Off Market
- $944,6005 bd6 ba3.5k sqft1940 Lone Pine Rd, Bloomfield Hills, MI 48302Off Market
- $1,619,6004 bd3 ba4.9k sqft1944 Lone Pine Rd, Bloomfield Hills, MI 48302Off Market
- $1,069,2002.47 acres1903 Raymond Pl, Bloomfield Hills, MI 48302Off Market
- $1,471,0005 bd5 ba6k sqft1963 Cragin Dr, Bloomfield Hills, MI 48302Sold
- $1,594,6005 bd4 ba4.2k sqft1906 Lone Pine Rd, Bloomfield Hills, MI 48302Off Market
A local agent can set up tours, give advice and negotiate with sellers.
Similar homes
- $2,800,0004 bd7 ba7.7k sqft1425 Clarendon Rd, Bloomfield Hills, MI 48302For Sale

 MLS ID #20261059548, Meredith R Colburn, The Agency Hall & Hunter. Realcomp II
 - $2,599,0004 bd5 ba5.1k sqft3945 Kirkland Ct, Bloomfield Hills, MI 48302For Sale
 MLS ID #20261054105, Katherine E Broock, Max Broock, REALTORS®-Birmingham. Realcomp II
 - $2,150,0005 bd5 ba8.1k sqft4740 W Wickford, Bloomfield Hills, MI 48302For Sale
 MLS ID #20261060660, John A Apap, @properties Christie's Int'l R.E. Birmingham. Realcomp II
 - $1,690,0004 bd6 ba6.1k sqft1574 Indianwood Ct, Bloomfield Hills, MI 48302For Sale
 MLS ID #20261049276, Katherine E Broock, Max Broock, REALTORS®-Birmingham. Realcomp II
 - $2,950,0005 bd6 ba7.1k sqft4585 Kiftsgate Bnd, Bloomfield Hills, MI 48302For Sale
 MLS ID #50218677, Brett Schwartz, Max Broock, Birmingham. MiRealSource
 - $1,890,0005 bd8 ba7.5k sqft1136 Norminister End, Bloomfield Township, MI 48302For SaleMLS ID #20261063843, Katherine E Broock, Max Broock, REALTORS®-Birmingham. Realcomp II
- $2,550,0004 bd6 ba7k sqft24750 Franklin Farms Dr, Franklin, MI 48025For SaleMLS ID #20261063096, Summer McDermaid, Hampton Realty Group. Realcomp II
- $1,998,1915 bd6 ba4.8k sqft2707 Turtle Lake Dr, Bloomfield Hills, MI 48302For SaleMLS ID #20261060224, Raghid Michael, Community Choice Realty Inc. Realcomp II
- $2,595,0004 bd5 ba4.2k sqft1729 Heron Rdg, Bloomfield Hills, MI 48302For SaleMLS ID #20261058383, Nadia F Dalou, Max Broock Realtors. Realcomp II
- $2,149,0005 bd6 ba6.1k sqft2951 Turtle Pond Ct, Bloomfield Hills, MI 48302For SaleMLS ID #20261056500, Lauren Colburn, The Agency Hall & Hunter. Realcomp II
- $1,325,0003 bd3 ba3.4k sqft5671 Shadow Ln, Bloomfield Hills, MI 48302For SaleMLS ID #20261062040, Thanh Thieu Walker, DOBI Real Estate. Realcomp II
- $1,400,0004 bd4 ba4.6k sqft6600 Valley Spring Rd, Bloomfield Hills, MI 48301For SaleMLS ID #20261064466, Rodger Dabish, RE/MAX Classic. Realcomp II
- $2,600,0004 bd4 ba5.5k sqft1920 Heron Ridge Dr, Bloomfield Hills, MI 48302New ConstructionMLS ID #20261044212, Sheel Sohal, KW Domain. Realcomp II
- $2,299,9996 bd5 ba7.1k sqft7115 Old Mill Rd, Bloomfield Hills, MI 48301For SaleMLS ID #20261060010, Catharina van Acker de Koning, KW Domain. Realcomp II
- $2,240,0006 bd9 ba8.1k sqft760 Lone Pine Rd, Bloomfield Hills, MI 48304For SaleMLS ID #20261051969, Katherine E Broock, Max Broock, REALTORS®-Birmingham. Realcomp II
- $2,995,9005 bd6 ba5.6k sqft950 E Glengarry Cir, Bloomfield Hills, MI 48301For SaleMLS ID #20261061653, John A Apap, @properties Christie's Int'l R.E. Birmingham. Realcomp II
- $1,375,0004 bd6 ba5.5k sqft1281 Twin Maples Ln, Bloomfield Hills, MI 48301For SaleMLS ID #20261064245, Melanie S Bishop, KW Domain. Realcomp II
- $1,799,0006 bd5 ba6.9k sqft1583 Clarendon Rd, Bloomfield Hills, MI 48302For SaleMLS ID #20261028792, Christian J Grothe, Max Broock, REALTORS®-Birmingham. Realcomp II
- $2,999,9995 bd5 ba6.6k sqft1715 Lone Pine Rd, Bloomfield Hills, MI 48302New ConstructionMLS ID #20261042642, Melanie S Bishop, KW Domain. Realcomp II
- $1,599,0004 bd3 ba2.8k sqft1879 Long Pointe Dr, Bloomfield Hills, MI 48302For SaleMLS ID #20261058244, Renee Lossia Acho, KW Domain. Realcomp II
