Enjoy country living on 8.91 acres with beautiful valley and hillside views, just minutes from town. This 3-bedroom, 2-bath home offers a comfortable open floor plan with plenty of natural light and large windows that bring in the surrounding scenery. The kitchen features updated cabinetry, ample counter space, and a convenient flow into the dining and living areas, making the home easy to enjoy for both everyday living and entertaining. The primary bedroom includes a private bath, while the additional bedrooms offer flexibility for family, guests, a home office, or hobbies. Step outside and take advantage of the space this property has to offer. With nearly 9 acres, there is room for animals, gardening, outdoor projects, recreation, or simply enjoying the peace and privacy of the country. The covered deck provides a comfortable place to relax, enjoy your morning coffee, or take in the valley views and evening sunsets. The acreage also gives you plenty of options to make the property your own and create the rural lifestyle you've been looking for. If you're looking for a home with room to spread out, usable acreage, scenic views, and a convenient location just outside of town, this property is worth a look.
Active
Price cut: $10K (8/26)
$575,000
1971 E 6th Ave, Sutherlin, OR 97479
3beds
1,485sqft
Residential, Manufactured Home
Built in 2002
8.91 Acres Lot
$-- Zestimate®
$387/sqft
$-- HOA
What's special
Usable acreageScenic viewsUpdated cabinetryComfortable open floor planPlenty of natural lightAmple counter space
- 144 days
- 143
- 8
Zillow last checked:
Listing updated:
Listed by:
Mary Gilbert 541-371-5500,
Keller Williams Southern Oregon-Umpqua Valley,
Sabrina Schexnider 541-671-1886,
Keller Williams Southern Oregon-Umpqua Valley
Source: RMLS (OR),MLS#: 171846054
Facts & features
Interior
Bedrooms & bathrooms
- Bedrooms: 3
- Bathrooms: 2
- Full bathrooms: 2
- Main level bathrooms: 2
Rooms
- Room types: Bedroom 2, Bedroom 3, Dining Room, Family Room, Kitchen, Living Room, Primary Bedroom
Primary bedroom
- Features: Bathroom, Updated Remodeled, Double Sinks, Laminate Flooring, Walkin Closet, Walkin Shower
- Level: Main
- Area: 182
- Dimensions: 14 x 13
Bedroom 2
- Features: Closet, Wallto Wall Carpet
- Level: Main
- Area: 130
- Dimensions: 13 x 10
Bedroom 3
- Features: Closet, Wallto Wall Carpet
- Level: Main
- Area: 100
- Dimensions: 10 x 10
Dining room
- Features: Sliding Doors, Laminate Flooring
- Level: Main
- Area: 143
- Dimensions: 13 x 11
Kitchen
- Features: Dishwasher, Disposal, Microwave, Updated Remodeled, Free Standing Range, Free Standing Refrigerator
- Level: Main
- Area: 156
- Width: 12
Living room
- Features: Laminate Flooring
- Level: Main
- Area: 272
- Dimensions: 17 x 16
Heating
- Forced Air, Heat Pump
Cooling
- Heat Pump
Appliances
- Included: Dishwasher, Disposal, Free-Standing Range, Free-Standing Refrigerator, Microwave, Stainless Steel Appliance(s), Electric Water Heater
- Laundry: Laundry Room
Features
- Updated Remodeled, Bathtub With Shower, Closet, Bathroom, Double Vanity, Walk-In Closet(s), Walkin Shower
- Flooring: Laminate, Vinyl, Wall to Wall Carpet
- Doors: Sliding Doors
- Windows: Double Pane Windows, Vinyl Frames
- Basement: Crawl Space
Interior area
- Total structure area: 1,485
- Total interior livable area: 1,485 sqft
Property
Parking
- Total spaces: 2
- Parking features: Driveway, RV Access/Parking, Garage Door Opener, Detached, Oversized
- Garage spaces: 2
- Has uncovered spaces: Yes
Accessibility
- Accessibility features: Accessible Approachwith Ramp, Accessible Entrance, Natural Lighting, One Level, Walkin Shower, Accessibility, Handicap Access
Features
- Levels: One
- Stories: 1
- Patio & porch: Porch
- Exterior features: Garden, Rain Barrel/Cistern(s), Yard
- Fencing: Fenced
- Has view: Yes
- View description: Mountain(s), Territorial, Valley
Lot
- Size: 8.91 Acres
- Features: Gentle Sloping, Level, Trees, Acres 7 to 10
Details
- Additional structures: Barn, Outbuilding, RVParking, ToolShed
- Parcel number: R42371
- Zoning: 5R
Construction
Type & style
- Home type: MobileManufactured
- Property subtype: Residential, Manufactured Home
Materials
- Lap Siding
- Foundation: Block
- Roof: Composition
Condition
- Resale,Updated/Remodeled
- New construction: No
- Year built: 2002
Utilities & green energy
- Sewer: Septic Tank, Standard Septic
- Water: Well
Community & HOA
Community
- Subdivision: East Sixth Street
HOA
- Has HOA: No
Location
- Region: Sutherlin
Financial & listing details
- Price per square foot: $387/sqft
- Tax assessed value: $245,574
- Annual tax amount: $1,339
- Date on market: 5/27/2026
- Listing terms: Cash,Conventional,FHA
- Road surface type: Paved
- Body type: Double Wide
Estimated market value
Not available
Estimated sales range
Not available
Not available
Price history
| Date | Event | Price |
|---|---|---|
| 8/26/2026 | Price change | $575,000-1.7%$387/sqft |
Source:  RMLS (OR) #171846054 Report a problem RMLS (OR) #171846054 Report a problem | ||
| 5/27/2026 | Listed for sale | $585,000+17.2%$394/sqft |
Source: RMLS (OR) #171846054 Report a problem | ||
| 8/31/2023 | Sold | $499,000$336/sqft |
Source: RMLS (OR) #23331063 Report a problem | ||
| 7/27/2023 | Pending sale | $499,000$336/sqft |
Source: RMLS (OR) #23331063 Report a problem | ||
| 7/20/2023 | Listed for sale | $499,000$336/sqft |
Source: RMLS (OR) #23331063 Report a problem | ||
Public tax history
| Year | Property taxes | Tax assessment |
|---|---|---|
| 2025 | $1,339 +2.7% | $170,969 +2.9% |
| 2024 | $1,304 +3.1% | $166,112 +3.1% |
| 2023 | $1,265 +2.9% | $161,103 +2.9% |
| 2022 | $1,229 +3% | $156,523 +3% |
| 2021 | $1,194 +12.2% | $152,037 +11.4% |
| 2020 | $1,064 -0.7% | $136,520 -0.7% |
| 2019 | $1,071 -1.3% | $137,452 -1.2% |
| 2018 | $1,085 | $139,130 -2.8% |
| 2017 | $1,085 -9.6% | $143,197 +1% |
| 2016 | $1,200 | $141,750 -0.7% |
| 2015 | $1,200 -4% | $142,692 -2.9% |
| 2014 | $1,249 | $147,017 |
Find assessor info on the county website
Monthly payment
Climate risks
Neighborhood: 97479
Nearby schools
Schools provided by the listing agent
- Elementary: Sutherlin
- Middle: Sutherlin
- High: Sutherlin
Source: RMLS (OR). This data may not be complete. We recommend contacting the local school district to confirm school assignments for this home.
Similar homes
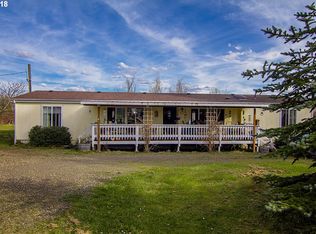
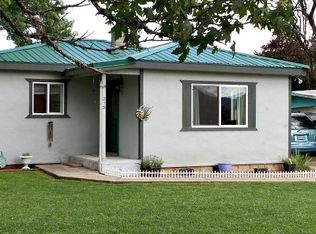
- $575,0003 bd2 ba1.2k sqft6107 Nonpareil Rd, Sutherlin, OR 97479Active
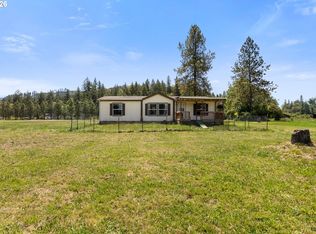
 MLS ID #782017335, Jase Nielsen, J Mann Realty. RMLS (OR)
 - $625,0003 bd2 ba2k sqft385 Church Rd, Sutherlin, OR 97479Active
 MLS ID #222044979, Muriel Madden, The Neil Company Real Estate. RMLS (OR)
 - $550,0003 bd2 ba2.1k sqft1907 W Duke Rd, Sutherlin, OR 97479Active
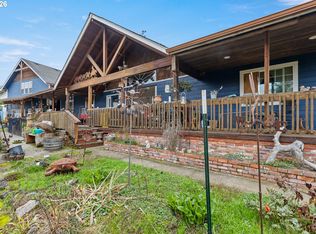 MLS ID #599074318, Mary Gilbert, Keller Williams Southern Oregon-Umpqua Valley. RMLS (OR)
 - $399,0003 bd1 ba1.5k sqft141 Mountainspring Ln, Sutherlin, OR 97479Active
 MLS ID #247254839, David Jaques, Alpine Real Estate 1, LLC. RMLS (OR)
 - $574,9003 bd2 ba1.9k sqft16817 Nonpareil Rd, Sutherlin, OR 97479ActiveMLS ID #199829122, Adrienne Fotopoulos, North County Realty. RMLS (OR)
- $589,9003 bd3 ba1.8k sqft1495 Echo Dr, Roseburg, OR 97470ActiveMLS ID #744515060, Jordan Anderson, The Anderson Agency. RMLS (OR)
- $559,0003 bd2 ba1.4k sqft660 Elmar Dr, Winchester, OR 97495ActiveMLS ID #292572956, Jerry Norman, Oregon Life Homes. RMLS (OR)
- $389,9003 bd2 ba1.5k sqft119 Lilly Ct, Sutherlin, OR 97479ActiveMLS ID #514907264, D'Anna Caylor, RE/MAX Integrity. RMLS (OR)
- $499,0003 bd2 ba1.6k sqft924 Durham Ave, Sutherlin, OR 97479ActiveMLS ID #643699831, Craig Avery, Oregon Life Homes. RMLS (OR)
- $559,9003 bd2 ba2k sqft857 Durham Ave, Sutherlin, OR 97479ActiveMLS ID #746670850, J Ryan Smith, Stellar Realty Northwest. RMLS (OR)
- $574,0002 bd1 ba1.3k sqft6771 N Bank Rd, Roseburg, OR 97470ActiveMLS ID #721728254, Michael G. Fischer, Oregon Life Homes. RMLS (OR)
- $349,9003 bd2 ba1.1k sqft1202 E 2nd Ave, Sutherlin, OR 97479ActiveMLS ID #625503104, Rich Raynor, Heritage Real Estate. RMLS (OR)
- $479,0003 bd3 ba1.8k sqft725 Slazenger Ct, Sutherlin, OR 97479ActiveMLS ID #132031192, Jacob Gilman, The Neil Company Real Estate. RMLS (OR)
- $549,0003 bd2 ba1.5k sqft14190 N Umpqua Hwy, Roseburg, OR 97470ActiveMLS ID #381099671, Deleta Dickson, eXp Realty, LLC. RMLS (OR)
- $477,5004 bd3 ba2.1k sqft664 Brooks Loop, Sutherlin, OR 97479ActiveMLS ID #745755240, Mary Gilbert, Keller Williams Southern Oregon-Umpqua Valley. RMLS (OR)
- $369,0003 bd2 ba1.5k sqft720 Southside Rd, Sutherlin, OR 97479ActiveMLS ID #315621079, Jada Whited, Oregon Life Homes. RMLS (OR)
- $459,0004 bd2 ba1.6k sqft2653 Greyfox Dr, Sutherlin, OR 97479ActiveMLS ID #330555061, Courtney Alford, Stellar Realty Northwest. RMLS (OR)
- $310,0003 bd2 ba1k sqft201 Heavenly Ct, Sutherlin, OR 97479ActiveMLS ID #412175666, Jami Myers, Triple Oaks Realty LLC. RMLS (OR)
- $450,0003 bd2 ba1.2k sqft1160 Cleveland Loop Dr, Roseburg, OR 97471ActiveMLS ID #286262213, Wyndee Konopaski, Keller Williams Southern Oregon-Umpqua Valley. RMLS (OR)
- $399,9003 bd2 ba1.5k sqft170 Addison Ave, Sutherlin, OR 97479ActiveMLS ID #707707890, Drue Harris, Platinum Realty. RMLS (OR)
