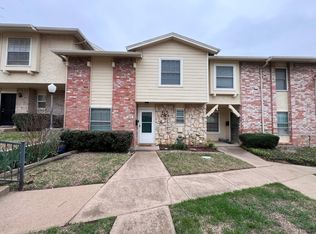
Opportunity is Knocking! Whether you're searching for your first home, a low-maintenance lifestyle, or a smart investment, this beautifully updated condo offers exceptional value in one of Grapevine's most desirable locations. Imagine stepping outside your front door and strolling to the scenic Grapevine Horseshoe Trails, or spending your weekends at Dove Waterpark, the pickleball and tennis courts, or Dove Park Playground—all just a short walk away. Inside, you'll find a move-in ready home filled with natural light, featuring brand-new carpet in every bedroom and fresh interior paint throughout. The living room centers around a cozy wood-burning fireplace, while the charming enclosed patio provides the perfect space for grilling, relaxing, or enjoying your morning coffee. The kitchen includes a stainless steel refrigerator that will convey with the property. Additional highlights include a full-size two-car garage and two recently replaced HVAC systems, offering both convenience and peace of mind. The HOA makes everyday living easy by maintaining the front landscaping and providing access to a community pool, clubhouse, and outdoor grilling area. Finding a move-in ready home in Grapevine under $300,000 is becoming increasingly rare. Don't miss this outstanding opportunity to own a home that combines location, value, and lifestyle in one exceptional package.
For sale
$295,000
1971 Shorewood Dr, Grapevine, TX 76051
3beds
1,417sqft
:
Get pre-qualified$2,828/mo
Condominium
Built in 1973
-- sqft lot
$-- Zestimate®
$208/sqft
$337/mo HOA
What's special
Cozy wood-burning fireplaceMove-in ready homeBeautifully updated condoFresh interior paint throughoutFilled with natural lightOutdoor grilling areaCharming enclosed patio
- 7 days |
- 659 |
- 23 |
Zillow last checked:
Listing updated:
Listed by:
Susan Larrabee 0505941 817-846-9778,
Berkshire HathawayHS PenFed TX 817-442-5345
Source: NTREIS,MLS#: 21339243
Facts & features
Interior
Bedrooms & bathrooms
- Bedrooms: 3
- Bathrooms: 3
- Full bathrooms: 2
- 1/2 bathrooms: 1
Primary bedroom
- Level: Second
- Dimensions: 15 x 11
Bedroom
- Level: Second
- Dimensions: 11 x 9
Bedroom
- Level: Second
- Dimensions: 11 x 11
Dining room
- Level: First
- Dimensions: 10 x 10
Living room
- Level: First
- Dimensions: 21 x 19
Heating
- Central, Electric
Cooling
- Central Air, Ceiling Fan(s), Electric
Appliances
- Included: Dishwasher, Electric Cooktop, Electric Oven, Electric Water Heater, Disposal, Microwave, Vented Exhaust Fan
- Laundry: Washer Hookup, Gas Dryer Hookup, Laundry in Utility Room
Features
- Built-in Features, Eat-in Kitchen, High Speed Internet, Open Floorplan, Cable TV, Walk-In Closet(s)
- Flooring: Carpet, Ceramic Tile
- Windows: Window Coverings
- Has basement: No
- Number of fireplaces: 1
- Fireplace features: Masonry, Wood Burning
Interior area
- Total interior livable area: 1,417 sqft
Video & virtual tour
Property
Parking
- Total spaces: 2
- Parking features: Additional Parking, Door-Multi, Direct Access, Door-Single, Enclosed, Garage, Garage Door Opener, Garage Faces Rear
- Attached garage spaces: 2
Features
- Levels: Two
- Stories: 2
- Patio & porch: Rear Porch, Enclosed
- Pool features: In Ground, Pool, Community
- Fencing: Wood
Lot
- Size: 7,666 Square Feet
- Features: Interior Lot, Subdivision, Few Trees
Details
- Parcel number: 04732634
Construction
Type & style
- Home type: Condo
- Architectural style: Traditional
- Property subtype: Condominium
- Attached to another structure: Yes
Materials
- Brick
- Foundation: Slab
- Roof: Composition
Condition
- Year built: 1973
Utilities & green energy
- Sewer: Public Sewer
- Water: Public
- Utilities for property: Phone Available, Sewer Available, Separate Meters, Underground Utilities, Water Available, Cable Available
Community & HOA
Community
- Features: Clubhouse, Pool, Community Mailbox
- Security: Fire Alarm, Smoke Detector(s)
- Subdivision: Shorewood Park Estates
HOA
- Has HOA: Yes
- Services included: All Facilities, Association Management, Maintenance Grounds
- HOA fee: $337 monthly
- HOA name: Shorewood Hoa
- HOA phone: 817-438-8659
Location
- Region: Grapevine
Financial & listing details
- Price per square foot: $208/sqft
- Tax assessed value: $131,210
- Annual tax amount: $1,726
- Date on market: 7/23/2026
- Cumulative days on market: 8 days
- Listing terms: Cash,Conventional,FHA
Estimated market value
Not available
Estimated sales range
Not available
$2,235/mo
Price history
| Date | Event | Price |
|---|---|---|
| 7/23/2026 | Listed for sale | $295,000+23.4%$208/sqft |
Source: NTREIS #21339243 Report a problem | ||
| 12/18/2019 | Listing removed | $1,650$1/sqft |
Source: Fort Worth Office #14229251 Report a problem | ||
| 12/8/2019 | Listed for rent | $1,650$1/sqft |
Source: Coldwell Banker Apex, REALTORS #14229251 Report a problem | ||
| 11/22/2019 | Listing removed | $239,000$169/sqft |
Source: Keller Williams Realty #14198122 Report a problem | ||
| 11/4/2019 | Pending sale | $239,000$169/sqft |
Source: Keller Williams Realty #14198122 Report a problem | ||
| 10/4/2019 | Price change | $239,000-4%$169/sqft |
Source: Keller Williams Realty #14198122 Report a problem | ||
| 7/30/2019 | Price change | $249,000-3.9%$176/sqft |
Source: Peak Results Realty Team #14122173 Report a problem | ||
| 6/22/2019 | Listed for sale | $259,000$183/sqft |
Source: Peak Results Realty Team #14122173 Report a problem | ||
Public tax history
| Year | Property taxes | Tax assessment |
|---|---|---|
| 2016 | $452 +15.7% | $131,210 +20.7% |
| 2015 | $391 | $108,700 |
| 2014 | $391 | $108,700 +14.9% |
| 2013 | -- | $94,600 |
| 2012 | -- | $94,600 |
| 2011 | -- | $94,600 -0.5% |
| 2010 | -- | $95,100 -7.2% |
| 2009 | -- | $102,500 +2.4% |
| 2008 | -- | $100,100 +3.1% |
| 2007 | -- | $97,100 |
| 2006 | -- | $97,100 -7.3% |
| 2005 | -- | $104,800 |
| 2004 | -- | $104,800 +18.3% |
| 2003 | -- | $88,600 +13% |
| 2002 | -- | $78,400 +8% |
| 2001 | -- | $72,600 |
| 2000 | -- | $72,600 |
Find assessor info on the county website
Monthly payment
Est. payment
Payment breakdown
Explore the cost of this home by adjusting the details. Changes won't be saved.Climate risks
Neighborhood: 76051
Nearby schools
GreatSchools rating
- 7/10Dove Elementary SchoolGrades: PK-5Distance: 0.2 mi
- 7/10Grapevine Middle SchoolGrades: 6-8Distance: 1.2 mi
- 8/10Grapevine High SchoolGrades: 9-12Distance: 3.3 mi
Schools provided by the listing agent
- Elementary: Silver Lake
- Middle: Grapevine
- High: Grapevine
- District: Grapevine-Colleyville ISD
Source: NTREIS. This data may not be complete. We recommend contacting the local school district to confirm school assignments for this home.
- $--3 bd3 ba1.4k sqft1981 Shorewood Dr, Grapevine, TX 76051Sold

- $--3 bd3 ba1.2k sqft1977 Shorewood Dr, Grapevine, TX 76051Sold

- $--3 bd3 ba1.2k sqft1975 Shorewood Dr, Grapevine, TX 76051Sold

- $--3 bd3 ba1.5k sqft1959 Shorewood Dr, Grapevine, TX 76051Sold
- $--3 bd3 ba1.2k sqft1941 Shorewood Dr, Grapevine, TX 76051Sold
- $--3 bd3 ba1.5k sqft1945 Shorewood Dr, Grapevine, TX 76051Sold
- $--3 bd3 ba1.6k sqft1916 Shorewood Dr, Grapevine, TX 76051Sold
- $279,0002 bd2 ba1.3k sqft1914 Shorewood Dr, Grapevine, TX 76051Off Market
A local agent can set up tours, give advice and negotiate with sellers.
A local lender can help you make sure your offer is ready when you are.
Similar homes
- $325,0003 bd2 ba2k sqft1624 Choteau Cir, Grapevine, TX 76051For Sale
 MLS ID #21195035, Daniel Cline. NTREIS
 - $295,0003 bd2 ba1.3k sqft14151 Montfort Dr APT 307, Dallas, TX 75254For Sale
 MLS ID #21198899, Teri Schwan Titus. NTREIS
 - $315,0003 bd3 ba1.3k sqft5565 Preston Oaks Rd APT 153, Dallas, TX 75254For Sale
 MLS ID #21259883, Nadine Stapelberg. NTREIS
 - $319,9003 bd3 ba1.4k sqft4280 Cuesta Dr, Irving, TX 75038For Sale
 MLS ID #21252550, Ben Ugochukwu. NTREIS
 - $285,0002 bd2 ba1.5k sqft2923 Shady Knoll Ln, Bedford, TX 76021For SaleMLS ID #21346149, Edward Pape. NTREIS
- $319,0002 bd3 ba1.4k sqft4130 Proton Dr APT 47B, Addison, TX 75001For SaleMLS ID #21282006, David Heape. NTREIS
- $284,9002 bd2 ba1.3k sqft217 Teakwood Ln, Lewisville, TX 75067For SaleMLS ID #21325964, Bryan Davis. NTREIS
- $264,9003 bd2 ba1.2k sqft5616 Ammons St, Haltom City, TX 76117For SaleMLS ID #21341314, Elizabeth Deane. NTREIS
- $295,0003 bd3 ba1.5k sqft2059 Embassy Way, Carrollton, TX 75006For SaleMLS ID #21329534, Holly Torri. NTREIS
- $300,0003 bd2 ba1.2k sqft1310 Maplewood Dr, Lewisville, TX 75067For SaleMLS ID #21221629, Daniel Cline. NTREIS
- $315,0003 bd2 ba1.3k sqft332 S Sealy Ave, Justin, TX 76247For SaleMLS ID #21334910, Stacy Fritchen. NTREIS
- $240,0002 bd2 ba1k sqft212 Samuel Blvd APT 3, Coppell, TX 75019For SaleMLS ID #21290533, Guy Arnold. NTREIS
- $185,0003 bd2 ba1.3k sqft322 W Harwood Rd APT B, Hurst, TX 76054For SaleMLS ID #21336887, Denton Aguam. NTREIS
- $329,0003 bd2 ba1.4k sqft1043 Cherrywood Ln, Carrollton, TX 75006For SaleMLS ID #21270965, Debbie Soza. NTREIS
- $370,0003 bd2 ba1.6k sqft1509 Milla Ct, Euless, TX 76039For SaleMLS ID #21338251, Stephanie Driver. NTREIS
- $349,9904 bd2 ba1.4k sqft1110 Ryan Ave, Carrollton, TX 75006For SaleMLS ID #21340290, AN TRAN. NTREIS
- $--4 bd3 ba1.7k sqft3161 Golden Oak, Farmers Branch, TX 75234AuctionAuction.com 2
- $345,0003 bd2 ba1.1k sqft1808 Maplewood Trl, Colleyville, TX 76034For SaleMLS ID #21256585, Melanie Newton. NTREIS
- $282,0003 bd2 ba1.3k sqft7516 S College Cir, North Richland Hills, TX 76180For SaleMLS ID #21322030, John Pena. NTREIS
- $299,0003 bd2 ba1.2k sqft3705 Vista Greens Dr, Fort Worth, TX 76244For SaleMLS ID #21280971, Deborah Trevino. NTREIS
