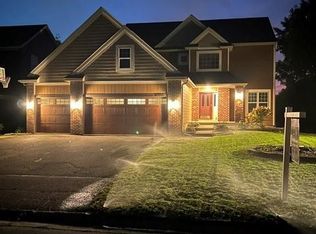
Beautifully custom-built in 2018, this spacious home offers a bright, open layout. Tucked away on a quiet
cul-de-sac, the home features new carpet throughout, and an abundance of natural light.
The chef-inspired kitchen flows seamlessly into the dining and living areas, creating an inviting central
gathering space. The private upper-level primary suite includes a walk-in closet and en suite bathroom.
Two additional bedrooms and a full bathroom are located on the main level, along with formal dining and
living spaces and flexible room for a home office.
The finished walkout lower level provides even more living space with two bedrooms, a full bathroom, and
an oversized family room with direct access to the fully fenced backyard.
Pending
Price cut: $10K (8/29)
$489,900
1972 127th Ct, Minneapolis, MN 55449
5beds
2,805sqft
Single Family
Built in 2018
0.29 Acres Lot
$-- Zestimate®
$175/sqft
$-- HOA
What's special
- 97 days
- 869
- 36
Zillow last checked:
Listing updated:
Listed by:
Timothy Durant 952-210-1245,
RE/MAX Advantage Plus
Source: NorthstarMLS as distributed by MLS GRID,MLS#: 7116718
Facts & features
Interior
Bedrooms & bathrooms
- Bedrooms: 5
- Bathrooms: 3
- Full bathrooms: 2
- 3/4 bathrooms: 1
Bedroom
- Level: Upper
- Area: 216 Square Feet
- Dimensions: 18x12
Bedroom 2
- Level: Upper
- Area: 156 Square Feet
- Dimensions: 13x12
Bedroom 3
- Level: Upper
- Area: 100 Square Feet
- Dimensions: 10x10
Bedroom 4
- Level: Lower
- Area: 182 Square Feet
- Dimensions: 14x13
Bedroom 5
- Level: Lower
- Area: 144 Square Feet
- Dimensions: 12x12
Dining room
- Level: Upper
- Area: 192 Square Feet
- Dimensions: 16x12
Family room
- Level: Lower
- Area: 504 Square Feet
- Dimensions: 24x21
Living room
- Level: Upper
- Area: 300 Square Feet
- Dimensions: 20x15
Heating
- Forced Air
Cooling
- Central Air
Appliances
- Included: Air-To-Air Exchanger, Dishwasher, Double Oven, Gas Water Heater, Microwave, Range, Refrigerator, Trash Compactor, Washer, Water Softener Owned
- Laundry: In Basement
Features
- Basement: Block,Drain Tiled,Finished,Full,Sump Basket,Walk-Out Access
- Has fireplace: No
Interior area
- Total structure area: 2,805
- Total interior livable area: 2,805 sqft
- Finished area above ground: 1,685
- Finished area below ground: 1,120
Property
Parking
- Total spaces: 3
- Parking features: Attached, Asphalt
- Attached garage spaces: 3
Accessibility
- Accessibility features: None
Features
- Levels: Three Level Split
- Fencing: Composite,Full,Vinyl
Lot
- Size: 0.29 Acres
- Features: Tree Coverage - Light
Details
- Foundation area: 1
- Parcel number: 043123320010
- Zoning description: Residential-Single Family
Construction
Type & style
- Home type: SingleFamily
- Property subtype: Single Family
Materials
- Block
- Roof: Age 8 Years or Less
Condition
- New construction: No
- Year built: 2018
Utilities & green energy
- Electric: Circuit Breakers
- Gas: Natural Gas
- Sewer: City Sewer/Connected
- Water: City Water/Connected
Community & HOA
Community
- Subdivision: Radisson Cove
HOA
- Has HOA: No
Location
- Region: Minneapolis
Financial & listing details
- Price per square foot: $175/sqft
- Tax assessed value: $484,800
- Annual tax amount: $5,213
- Date on market: 8/10/2026
- Cumulative days on market: 96 days
- Road surface type: Paved
Estimated market value
Not available
Estimated sales range
Not available
Not available
Price history
| Date | Event | Price |
|---|---|---|
| 11/13/2026 | Pending sale | $489,900$175/sqft |
Source:  NorthstarMLS as distributed by MLS GRID #7116718 Report a problem | ||
| 10/19/2026 | Price change | $3,000-9.1%$1/sqft |
Source: Zillow Rentals Report a problem | ||
| 10/2/2026 | Listed for rent | $3,300$1/sqft |
Source: Zillow Rentals Report a problem | ||
| 8/29/2026 | Price change | $489,900-2%$175/sqft |
Source: NorthstarMLS as distributed by MLS GRID #7116718 Report a problem | ||
| 8/21/2026 | Price change | $499,900-2%$178/sqft |
Source: NorthstarMLS as distributed by MLS GRID #7116718 Report a problem | ||
| 8/12/2026 | Listed for sale | $510,000+2%$182/sqft |
Source: NorthstarMLS as distributed by MLS GRID #7116718 Report a problem | ||
| 7/31/2024 | Sold | $499,900$178/sqft |
Source: NorthstarMLS as distributed by MLS GRID #6561482 Report a problem | ||
| 7/1/2024 | Pending sale | $499,900$178/sqft |
Source: NorthstarMLS as distributed by MLS GRID #6561482 Report a problem | ||
| 6/28/2024 | Listed for sale | $499,900$178/sqft |
Source: NorthstarMLS as distributed by MLS GRID #6561482 Report a problem | ||
| 6/28/2024 | Listing removed | -- |
Source: NorthstarMLS as distributed by MLS GRID #6551715 Report a problem | ||
| 6/14/2024 | Listed for sale | $499,900+13.6%$178/sqft |
Source: NorthstarMLS as distributed by MLS GRID #6551715 Report a problem | ||
| 4/7/2021 | Sold | $440,000+1.1%$157/sqft |
Source: NorthstarMLS as distributed by MLS GRID #5713476 Report a problem | ||
| 3/8/2021 | Pending sale | $435,000$155/sqft |
Source: NorthstarMLS as distributed by MLS GRID #5713476 Report a problem | ||
| 2/25/2021 | Listed for sale | $435,000+20.8%$155/sqft |
Source: NorthstarMLS as distributed by MLS GRID #5713476 Report a problem | ||
| 8/22/2018 | Sold | $360,000$128/sqft |
Source: NorthstarMLS as distributed by MLS GRID #4908530 Report a problem | ||
Public tax history
| Year | Property taxes | Tax assessment |
|---|---|---|
| 2026 | $5,213 +6% | $481,882 +1.3% |
| 2025 | $4,919 +7.1% | $475,778 +4% |
| 2024 | $4,594 +2.8% | $457,575 -2.1% |
| 2023 | $4,470 +8.2% | $467,500 +0.3% |
| 2022 | $4,133 +1.2% | $466,000 +21.6% |
| 2021 | $4,083 +1.3% | $383,200 +10.7% |
| 2019 | $4,030 +213.9% | $346,200 +225.7% |
| 2018 | $1,284 | $106,300 |
Find assessor info on the county website
Monthly payment
Est. payment
Payment breakdown
Explore the cost of this home by adjusting the details. Changes won't be saved.Climate risks
Neighborhood: 55449

Similar homes
- $599,9005 bd3 ba3.4k sqft12581 Zumbrota St NE, Blaine, MN 55449For Sale

 MLS ID #7140292, Steven Smith, eXp Realty. NorthstarMLS as distributed by MLS GRID
- $574,0005 bd4 ba3.3k sqft10996 Nassau Cir NE, Blaine, MN 55449For Sale
 MLS ID #7154264, Kyle McLean, LPT Realty, LLC. NorthstarMLS as distributed by MLS GRID
- $499,9004 bd4 ba3.4k sqft9930 Scott Ave N, Brooklyn Park, MN 55443For Sale
 MLS ID #7171934, Scott A Lindquist, Imagine Realty. NorthstarMLS as distributed by MLS GRID
- $539,9903 bd3 ba2.8k sqft4343 132nd Ave NE, Blaine, MN 55449New Construction
 NorthstarMLS as distributed by MLS GRID
- $415,0004 bd3 ba1.8k sqft13215 Yukon St NW, Coon Rapids, MN 55448For SaleMLS ID #7172837, Chong "Bebe" Lo, Five Star Realty LLC. NorthstarMLS as distributed by MLS GRID
- $474,0004 bd3 ba2.3k sqft10049 Butternut Ct N, Brooklyn Park, MN 55443For SaleMLS ID #7116015, Lee R Shelton, Home Avenue Flat Fee Realty. NorthstarMLS as distributed by MLS GRID
- $516,0004 bd4 ba3.2k sqft19998 Enfield Ave N, Forest Lake, MN 55025For SaleMLS ID #7164801, Chelsea C. Erickson, LaBelle Real Estate Group Inc. NorthstarMLS as distributed by MLS GRID
- $489,9004 bd3 ba2.8k sqft24343 Crocus St NW, Saint Francis, MN 55070For SaleMLS ID #7142858, Joel D. Friday, Keller Williams Classic Realty. NorthstarMLS as distributed by MLS GRID
- $500,0006 bd3 ba2.7k sqft1306 Hillcrest Dr NE, Fridley, MN 55432For SaleMLS ID #7064750, Orlando Samuels, Howard Gangestad Real Estate. NorthstarMLS as distributed by MLS GRID
- $519,9004 bd3 ba2.3k sqft21340 Van Buren St NE, East Bethel, MN 55011For SaleMLS ID #7144548, Lonny L Mossengren, Exit Realty Nexus. NorthstarMLS as distributed by MLS GRID
- $455,0005 bd3 ba2.3k sqft6608 Tele Ln, Lino Lakes, MN 55038For SaleMLS ID #7168247, Debbie Wiome, Keller Williams Premier Realty. NorthstarMLS as distributed by MLS GRID
- $424,9004 bd2 ba2.4k sqft3066 Greenbrier St, Little Canada, MN 55117For SaleMLS ID #7172916, Elizabeth Sibet, eXp Realty. NorthstarMLS as distributed by MLS GRID
- $639,9003 bd3 ba3.1k sqft2355 Lehman Ln NE, Blaine, MN 55449For SaleMLS ID #7087442, Susan M. Juneau, Keller Williams Classic Realty. NorthstarMLS as distributed by MLS GRID
- $495,0005 bd4 ba3.3k sqft7843 Parrish Ave NE, Otsego, MN 55330For SaleMLS ID #7166804, Brett Cleveland, Keller Williams Integrity NW. NorthstarMLS as distributed by MLS GRID
- $425,0005 bd4 ba2.3k sqft211 Pine Hollow Dr, Circle Pines, MN 55014For SaleMLS ID #7123047, Cortney Tschida, Bridge Realty, LLC. NorthstarMLS as distributed by MLS GRID
- $490,0004 bd2 ba2.7k sqft8710 60th Ave N, New Hope, MN 55428For SaleMLS ID #6794670, BethAnn Marie Bible, Realty ONE Group Choice. NorthstarMLS as distributed by MLS GRID
- $450,0003 bd3 ba2.8k sqft6427 Tessman Ter N, Brooklyn Park, MN 55445For SaleMLS ID #7167521, Amy Ranae Dills, Brick & Banister Real Estate. NorthstarMLS as distributed by MLS GRID
- $450,0004 bd4 ba3.2k sqft6300 91st Trl N, Brooklyn Park, MN 55445For SaleMLS ID #7142770, Ryan M Platzke, Coldwell Banker Realty - Southwest Regional. NorthstarMLS as distributed by MLS GRID
- $500,0003 bd3 ba2.4k sqft1513 Broken Oak Ct, Lino Lakes, MN 55038For SaleMLS ID #7116936, Matthew Brockberg, Keller Williams Premier Realty. NorthstarMLS as distributed by MLS GRID
- $485,0005 bd3 ba2.6k sqft17021 61st St NE, Otsego, MN 55330For SaleMLS ID #7093482, Michael D Bartus, Lakes Sotheby's International. NorthstarMLS as distributed by MLS GRID
