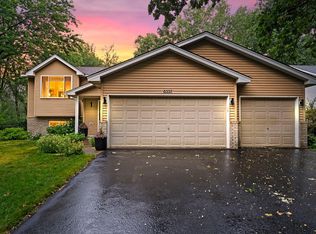
There’s something refreshing about walking into a home where every major update has already been done. No projects. No to-do list. Just unpack and start enjoying it. This beautifully remodeled two-story in Circle Pines offers three finished levels with five bedrooms, four bathrooms, and a walkout lower level. Over the past month, nearly every space has been transformed, from brand-new quartz countertops in the kitchen to new flooring, fresh paint, updated lighting, new appliances, a remodeled primary bath, and stylish finishes throughout. Even the little details, like new door hardware, have already been taken care of. The oversized windows fill the home with natural light, while the functional
layout offers room to gather, work from home, entertain, or simply spread out. Outside, you'll appreciate the simplicity of association-maintained lawn care and snow removal, giving you more time to enjoy everything the area has to offer. Parks, lakes, trails, the Centennial Sports Arena, and everyday
conveniences are all just minutes away, with quick access to the exciting growth happening in neighboring Blaine, including the National Sports Center redevelopment and future entertainment district that's transforming the area. Homes that combine this level of space, thoughtful updates, and low-maintenance living don't come along often. This one is truly move-in ready from day one.
Active
Price cut: $4K (8/26)
$435,000
211 Pine Hollow Dr, Circle Pines, MN 55014
5beds
2,334sqft
Single Family
Built in 2005
6,534 Square Feet Lot
$-- Zestimate®
$186/sqft
$260/mo HOA
What's special
- 29 days
- 1,295
- 69
Zillow last checked:
Listing updated:
Listed by:
Cortney Tschida 763-402-1638,
Bridge Realty, LLC
Source: NorthstarMLS as distributed by MLS GRID,MLS#: 7123047
Facts & features
Interior
Bedrooms & bathrooms
- Bedrooms: 5
- Bathrooms: 4
- Full bathrooms: 3
- 1/2 bathrooms: 1
Bedroom
- Level: Upper
- Area: 210 Square Feet
- Dimensions: 14x15
Bedroom 2
- Level: Upper
- Area: 90 Square Feet
- Dimensions: 9x10
Bedroom 3
- Level: Upper
- Area: 99 Square Feet
- Dimensions: 9x11
Bedroom 4
- Level: Upper
- Area: 99 Square Feet
- Dimensions: 9x11
Bedroom 5
- Level: Lower
- Area: 120 Square Feet
- Dimensions: 10x12
Bathroom
- Level: Upper
- Area: 50 Square Feet
- Dimensions: 10x5
Bathroom
- Level: Upper
- Area: 35 Square Feet
- Dimensions: 7x5
Bathroom
- Level: Lower
- Area: 40 Square Feet
- Dimensions: 8x5
Bathroom
- Level: Main
- Area: 25 Square Feet
- Dimensions: 5x5
Dining room
- Level: Main
- Area: 126 Square Feet
- Dimensions: 12x10.5
Family room
- Level: Lower
- Area: 416 Square Feet
- Dimensions: 26x16
Kitchen
- Level: Main
- Area: 143 Square Feet
- Dimensions: 13x11
Laundry
- Level: Main
- Area: 40 Square Feet
- Dimensions: 5x8
Living room
- Level: Main
- Area: 196 Square Feet
- Dimensions: 14x14
Heating
- Forced Air
Cooling
- Central Air
Appliances
- Included: Dishwasher, Dryer, Water Filtration System, Microwave, Range, Refrigerator, Washer
- Laundry: Main Level
Features
- Basement: Walk-Out Access
- Number of fireplaces: 1
- Fireplace features: Family Room, Gas
Interior area
- Total structure area: 2,619
- Total interior livable area: 2,334 sqft
- Finished area above ground: 1,644
- Finished area below ground: 690
Property
Parking
- Total spaces: 2
- Parking features: Attached, Asphalt
- Attached garage spaces: 2
- Details: Garage Dimensions (19x21)
Accessibility
- Accessibility features: None
Features
- Levels: Two
- Stories: 2
- Patio & porch: Front Porch
- Fencing: None
Lot
- Size: 6,534 Square Feet
- Dimensions: 135 x 50
Details
- Foundation area: 915
- Parcel number: 303122220058
- Zoning description: Residential-Single Family
Construction
Type & style
- Home type: SingleFamily
- Property subtype: Single Family
Materials
- Roof: Asphalt
Condition
- New construction: No
- Year built: 2005
Utilities & green energy
- Gas: Natural Gas
- Sewer: City Sewer/Connected
- Water: City Water/Connected
Community & HOA
Community
- Subdivision: Pine Hollow
HOA
- Has HOA: Yes
- Services included: Lawn Care, Other, Maintenance Grounds, Professional Mgmt, Sanitation, Snow Removal
- HOA fee: $260 monthly
- HOA name: Pine Hollow Association
- HOA phone: 651-882-0400
Location
- Region: Circle Pines
Financial & listing details
- Price per square foot: $186/sqft
- Tax assessed value: $385,000
- Annual tax amount: $4,918
- Date on market: 8/6/2026
Estimated market value
Not available
Estimated sales range
Not available
Not available
Price history
| Date | Event | Price |
|---|---|---|
| 8/26/2026 | Price change | $435,000-0.9%$186/sqft |
Source:  NorthstarMLS as distributed by MLS GRID #7123047 Report a problem NorthstarMLS as distributed by MLS GRID #7123047 Report a problem | ||
| 8/7/2026 | Listed for sale | $439,000+42.5%$188/sqft |
Source: NorthstarMLS as distributed by MLS GRID #7123047 Report a problem | ||
| 1/23/2006 | Sold | $308,000+20.8%$132/sqft |
Source: Public Record Report a problem | ||
| 8/4/2005 | Sold | $255,014$109/sqft |
Source: Public Record Report a problem | ||
Public tax history
| Year | Property taxes | Tax assessment |
|---|---|---|
| 2025 | $5,293 -6% | $373,100 +7.6% |
| 2024 | $5,631 -0.5% | $346,722 -6.6% |
| 2023 | $5,661 +42.4% | $371,074 -1.2% |
| 2022 | $3,976 -16.2% | $375,761 +32.1% |
| 2021 | $4,745 -3.2% | $284,419 +2.4% |
| 2019 | $4,904 +0.5% | $277,800 +8.6% |
| 2018 | $4,877 +33.7% | $255,700 +5.8% |
| 2017 | $3,648 +17.6% | $241,700 +16.5% |
| 2016 | $3,103 -19.6% | $207,500 |
| 2015 | $3,859 +6.1% | $207,500 +14.7% |
| 2014 | $3,638 -7% | $180,900 |
| 2013 | $3,912 +21.1% | -- |
| 2012 | $3,231 -27.5% | -- |
| 2011 | $4,459 +1.5% | -- |
| 2010 | $4,395 +13.1% | -- |
| 2008 | $3,884 +1.5% | -- |
| 2007 | $3,828 +8485.7% | -- |
| 2006 | $45 | -- |
Find assessor info on the county website
Monthly payment
Est. payment
Payment breakdown
Explore the cost of this home by adjusting the details. Changes won't be saved.Climate risks
Neighborhood: 55014
- $432,0005 bd4 ba2.7k sqft209 Pine Hollow Dr, Circle Pines, MN 55014Off Market
- $405,8003 bd3 ba2.3k sqft213 Pine Hollow Dr, Circle Pines, MN 55014Off Market
- $398,7005 bd4 ba2.6k sqft207 Pine Hollow Dr, Circle Pines, MN 55014Off Market
- $443,7004 bd4 ba3k sqft215 Pine Hollow Dr, Circle Pines, MN 55014Off Market
Similar homes
- $389,9003 bd4 ba2.3k sqft8818 Jackson Ave, Lexington, MN 55014For Sale

 MLS ID #7134383, Sam K Anim, Coldwell Banker Realty - Lakes. NorthstarMLS as distributed by MLS GRID
 - $524,0005 bd4 ba3k sqft365 Linda Cir, Lino Lakes, MN 55014For Sale
 MLS ID #7097891, Donna Vanneste, GRI, CRS, Coldwell Banker Realty. NorthstarMLS as distributed by MLS GRID
 - $434,9003 bd2 ba1.9k sqft8537 Xylite St NE, Blaine, MN 55449For Sale
 MLS ID #7130885, Chadwick J Lashinski, RE/MAX Results. NorthstarMLS as distributed by MLS GRID
 - $399,9004 bd3 ba1.9k sqft4345 122nd Cir NE, Blaine, MN 55449For Sale
 MLS ID #7114689, Marissa Winegarden, eXp Realty. NorthstarMLS as distributed by MLS GRID
 - $485,0005 bd3 ba3k sqft12435 Midway Cir NE, Blaine, MN 55449For SaleMLS ID #7122589, Kerby & Cristina Real Estate Experts, RE/MAX Results. NorthstarMLS as distributed by MLS GRID
- $425,0004 bd3 ba2.6k sqft10439 Thrush St NW, Coon Rapids, MN 55433For SaleMLS ID #7115018, Jeremy Nelson, LPT Realty, LLC. NorthstarMLS as distributed by MLS GRID
- $450,0004 bd3 ba1.9k sqft4798 Ethan Trl N, Hugo, MN 55038For SaleMLS ID #7097883, Brandon Sigette, Real Broker, LLC. NorthstarMLS as distributed by MLS GRID
- $475,0004 bd4 ba2.5k sqft5909 92nd Ave N, Brooklyn Park, MN 55443For SaleMLS ID #7115585, Picture Perfect Home Team, Keller Williams Realty Integrity Lakes. NorthstarMLS as distributed by MLS GRID
- $468,0003 bd3 ba2k sqft14680 Hyde Ave N, Hugo, MN 55038For SaleMLS ID #7090086, Michael D. Smith, Anderson Realty. NorthstarMLS as distributed by MLS GRID
- $535,0004 bd3 ba2.7k sqft12609 Quemoy St NE, Blaine, MN 55449For SaleMLS ID #7118784, Colleen Harlan, Keller Williams Premier Realty. NorthstarMLS as distributed by MLS GRID
- $415,0005 bd2 ba2.3k sqft10204 Valley Forge Ln N, Maple Grove, MN 55369For SaleMLS ID #7082560, Gary L Luke, Luke Real Estate. NorthstarMLS as distributed by MLS GRID
- $419,9004 bd3 ba2.2k sqft7515 209th St N, Forest Lake, MN 55025For SaleMLS ID #7094204, Chuck Brooks, RE/MAX Results. NorthstarMLS as distributed by MLS GRID
- $450,0004 bd3 ba2.6k sqft1060 Dennis St S, Maplewood, MN 55119For SaleMLS ID #7131494, Angela Riniker, Edina Realty, Inc.. NorthstarMLS as distributed by MLS GRID
- $400,0004 bd2 ba2.1k sqft3818 51st Ave N, Brooklyn Center, MN 55429For SaleMLS ID #7121528, Kimberly Welman, RE/MAX Results. NorthstarMLS as distributed by MLS GRID
- $550,0004 bd4 ba2.7k sqft4377 Garden Way N, Hugo, MN 55038For SaleMLS ID #7109528, Hames-McDonough Real Estate Group, Keller Williams Premier Realty. NorthstarMLS as distributed by MLS GRID
- $399,9004 bd3 ba3.3k sqft944 11th Ave SE, Forest Lake, MN 55025For SaleMLS ID #7125771, Ryan Berner, Realty Executives Top Results. NorthstarMLS as distributed by MLS GRID
- $465,0005 bd3 ba2.8k sqft1224 242nd Way NE, East Bethel, MN 55005For SaleMLS ID #7135003, Kathy Daniels, Coldwell Banker Realty. NorthstarMLS as distributed by MLS GRID
- $489,0005 bd3 ba2.4k sqft17470 91st Pl N, Maple Grove, MN 55311For SaleMLS ID #7083398, Maggie Koehnen, Pemberton RE. NorthstarMLS as distributed by MLS GRID
- $450,0004 bd2 ba1.9k sqft4725 Upland Ln N, Plymouth, MN 55446For SaleMLS ID #7117299, Kristen Jondahl, Anderson Realty. NorthstarMLS as distributed by MLS GRID
- $339,9004 bd1 ba1.8k sqft558 113th Ln NW, Coon Rapids, MN 55448For SaleMLS ID #7122330, Mark D. Fischer, Edina Realty, Inc.. NorthstarMLS as distributed by MLS GRID
