Here's a truly must see, 2023 home in the sought-after Daybreak community! This fantastic, one owner home offers 4 bedrooms, 2.25 bathrooms and is conveniently located just across the street from the one of the three neighborhood parks! On the main floor you'll find the expansive "great room" with the extensive kitchen boasting stainless steel appliances including the gas range/oven, an extra large island with quartz counters making entertaining a breeze, a pantry, the 1/2 bath powder room, sliding glass door to the backyard and, of course, the 3 car garage. Upstairs are 3 spacious bedrooms along with the lavish primary bedroom that includes a 3/4 bath with double vanities and walk-in closet. There is also the full bath and bonus loft area along with the utility room. Other features/upgrades include central air conditioning (nice!), EV (electric vehicle) charging station, fully fenced and landscaped backyard with patio and garage door openers. Schedule an appointment today!
Active
Listed by: Windermere Real Estate/PSR Inc • William Grover
Price cut: $6K (7/28)
$589,000
19723 136th Avenue E, Graham, WA 98338
4beds
2,180sqft
:
Get pre-qualified$3,722/mo
Single Family Residence
Built in 2023
5,449 Square Feet Lot
$589,200 Zestimate®
$270/sqft
$55/mo HOA
What's special
Extensive kitchenGarage door openersBonus loft areaLavish primary bedroomWalk-in closetStainless steel appliancesCentral air conditioning
- 13 days |
- 193 |
- 6 |
Zillow last checked:
Listing updated:
Listed by:
William Grover,
Windermere Real Estate/PSR Inc
Source: NWMLS as distributed by MLS GRID,MLS#: 2555565
Facts & features
Interior
Bedrooms & bathrooms
- Bedrooms: 4
- Bathrooms: 3
- Full bathrooms: 1
- 3/4 bathrooms: 1
- 1/2 bathrooms: 1
- Main level bathrooms: 1
Primary bedroom
- Level: Second
Bedroom
- Level: Second
Bedroom
- Level: Second
Bedroom
- Level: Second
Bathroom full
- Level: Second
Bathroom three quarter
- Level: Second
Other
- Level: Main
Entry hall
- Level: Main
Great room
- Level: Main
Kitchen with eating space
- Level: Main
Utility room
- Level: Second
Heating
- 90%+ High Efficiency, Forced Air, Electric, Natural Gas
Cooling
- 90%+ High Efficiency, Forced Air, Heat Pump
Appliances
- Included: Dishwasher, Disposal, Dryer, Microwave, Refrigerator, Stove(s)/Range(s), Washer, Dishwasher(s), Dryer(s), Garbage Disposal, Microwave(s), Refrigerator(s), Washer(s), Water Heater: electric hybrid, Water Heater Location: garage
Features
- Bath Off Primary, Ceiling Fan(s), Loft
- Flooring: Laminate, Carpet
- Windows: Dbl Pane/Storm Window
- Basement: None
- Has fireplace: No
Interior area
- Total structure area: 2,180
- Total interior livable area: 2,180 sqft
Property
Parking
- Total spaces: 5
- Parking features: Driveway, Attached Garage
- Has attached garage: Yes
- Covered spaces: 3
- Uncovered spaces: 2
Features
- Levels: Two
- Stories: 2
- Entry location: Main
- Patio & porch: Bath Off Primary, Ceiling Fan(s), Dbl Pane/Storm Window, Loft, Walk-In Closet(s), Water Heater
- Has view: Yes
- View description: Territorial
Lot
- Size: 5,449 Square Feet
- Features: Curbs, Paved, Sidewalk, Electric Car Charging, Fenced-Fully, Patio
- Topography: Level
- Residential vegetation: Fruit Trees
Details
- Parcel number: 6027700540
- Special conditions: Standard
- Other equipment: Leased Equipment: none
Construction
Type & style
- Home type: SingleFamily
- Architectural style: 2 Story
- Property subtype: Single Family Residence
Materials
- Cement Planked, Wood Siding, Wood Products, Cement Plank
- Foundation: Poured Concrete
- Roof: Composition
Condition
- Very Good
- Year built: 2023
Details
- Builder name: Lennar
Utilities & green energy
- Electric: Company: PSE
- Sewer: Sewer Connected, Company: Pierce County Public Works
- Water: Public, Company: Washington Water
Community & HOA
Community
- Features: CCRs
- Subdivision: Graham
HOA
- Services included: Common Area Maintenance
- HOA fee: $55 monthly
Location
- Region: Graham
Financial & listing details
- Price per square foot: $270/sqft
- Tax assessed value: $469,700
- Annual tax amount: $4,919
- Date on market: 7/15/2026
- Cumulative days on market: 15 days
- Listing terms: Conventional,FHA,USDA Loan,VA Loan
- Inclusions: Dishwasher(s), Dryer(s), Garbage Disposal, Leased Equipment, Microwave(s), Refrigerator(s), Stove(s)/Range(s), Washer(s)
Estimated market value
$589,200
$560,000 - $619,000
$3,023/mo
Price history
| Date | Event | Price |
|---|---|---|
| 7/28/2026 | Price change | $589,000-1%$270/sqft |
Source:  NWMLS as distributed by MLS GRID #2555565 Report a problem NWMLS as distributed by MLS GRID #2555565 Report a problem | ||
| 7/17/2026 | Listed for sale | $595,000+15.5%$273/sqft |
Source: NWMLS as distributed by MLS GRID #2555565 Report a problem | ||
| 8/2/2023 | Sold | $514,950$236/sqft |
Source: Public Record Report a problem | ||
| 3/22/2023 | Listing removed | -- |
Source:  Lennar Homes Report a problem Lennar Homes Report a problem | ||
| 3/18/2023 | Listed for sale | $514,950$236/sqft |
Source: Lennar Homes Report a problem | ||
Public tax history
| Year | Property taxes | Tax assessment |
|---|---|---|
| 2024 | $4,403 +5.6% | $469,700 +6.1% |
| 2023 | $4,171 +287.6% | $442,600 +227.4% |
| 2022 | $1,076 | $135,200 |
Find assessor info on the county website
Monthly payment
Est. payment
Payment breakdown
Explore the cost of this home by adjusting the details. Changes won't be saved.Climate risks
Neighborhood: 98338
Nearby schools
GreatSchools rating
- 5/10Ptarmigan Ridge Elementary SchoolGrades: K-5Distance: 2.3 mi
- 5/10Orting Middle SchoolGrades: 6-8Distance: 2.3 mi
- 6/10Orting High SchoolGrades: 9-12Distance: 2.5 mi
- $529,9503 bd2 ba1.6k sqft13611 197th St E #96, Graham, WA 98338Sold

- $476,9502 bd2 ba1.4k sqft13519 197th St E #98, Graham, WA 98338Sold
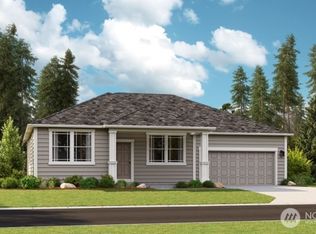
- $589,9994 bd3 ba2.1k sqft19805 136th Ave E, Graham, WA 98338Sold
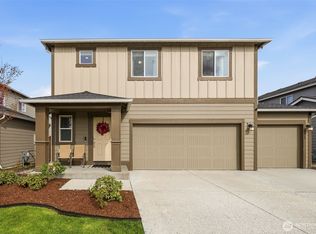
- $497,9503 bd3 ba1.8k sqft19718 136th Ave E #63, Graham, WA 98338Sold
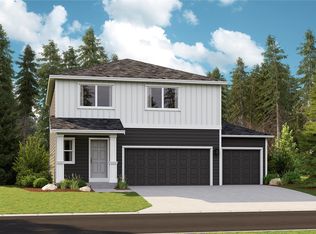
- $689,9504 bd4 ba3.1k sqft19720 SE 135th Ave E #108, Graham, WA 98338Sold
- $516,9502 bd2 ba1.6k sqft13607 197th St E #97, Graham, WA 98338Sold
- $514,9503 bd3 ba1.8k sqft19707 136th Ave E #57, Graham, WA 98338Sold
- $523,9504 bd3 ba2.1k sqft19743 134th Avenue Ct E #171, Graham, WA 98338Sold
A local agent can set up tours, give advice and negotiate with sellers.
Similar homes
- $575,0005 bd3 ba1.9k sqft21112 129th Avenue E, Graham, WA 98338Active
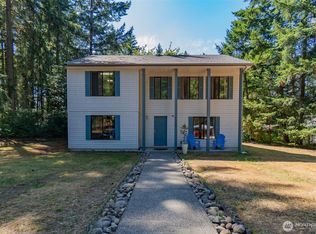 MLS ID #2562198, Alexandria Goforth. NWMLS as distributed by MLS GRID
 - $549,0003 bd3 ba1.9k sqftDaybreak Ph 1, Graham, WA 98338Active
 MLS ID #2528203, Laurie Blinsmon. NWMLS as distributed by MLS GRID
 - $595,0003 bd2 ba1.6k sqft19411 112th Avenue E, Graham, WA 98338Active
 MLS ID #2548563, Darlene Heseltine. NWMLS as distributed by MLS GRID
 - $549,0002 bd2 ba1.4k sqftDaybreak Ph 3, Graham, WA 98338Active
 MLS ID #2559075, Nathan Ellis. NWMLS as distributed by MLS GRID
 - $699,5001 bd3 ba2.3k sqft20714 115th Avenue E, Graham, WA 98338ActiveMLS ID #2561897, Matthew E. Bellesiles. NWMLS as distributed by MLS GRID
- $674,9503 bd3 ba2k sqft13116 202 Street Ct E, Graham, WA 98338ActiveMLS ID #2519934, Ashley Britschgi. NWMLS as distributed by MLS GRID
- $550,0004 bd3 ba2.3k sqft11601 212th Street E, Graham, WA 98338ActiveMLS ID #2529236, Beth Rahman. NWMLS as distributed by MLS GRID
- from $584,9504 bd3 ba2.1k sqftHazelwood Plan, Uplands : Cottage Collection, Puyallup, WA 98374New ConstructionLennar Homes
- $588,0003 bd3 ba2.2k sqftMorningview Ridge South, Puyallup, WA 98374ActiveMLS ID #2556055, E Mendel. NWMLS as distributed by MLS GRID
- $847,0004 bd3 ba2.1k sqft13814 214th Street E, Graham, WA 98338ActiveMLS ID #2548904, Ryan Bowen. NWMLS as distributed by MLS GRID
- $600,0003 bd3 ba3k sqft19409 110th Avenue Ct E, Graham, WA 98338ActiveMLS ID #2490951, Ruth Crompton. NWMLS as distributed by MLS GRID
- $605,0004 bd3 ba2.2k sqft17216 139th Avenue E, Puyallup, WA 98374ActiveMLS ID #2517669, Jeffrey A. Pierce. NWMLS as distributed by MLS GRID
- $--4 bd3 ba2.7k sqft17609 Crossing Dr E, Puyallup, WA 98374AuctionAuction.com 2
- $629,9503 bd3 ba2.2k sqftThe Madronas At Sunrise, Puyallup, WA 98374ActiveMLS ID #2559386, Ryan Runge. NWMLS as distributed by MLS GRID
- from $614,9504 bd3 ba2.7k sqftPlan 2745 Plan, Sunrise Heights, Puyallup, WA 98375New ConstructionKB Home
- $580,0003 bd3 ba2.1k sqftMorningview Ridge South, Puyallup, WA 98374ActiveMLS ID #2543878, Tami Spurbeck. NWMLS as distributed by MLS GRID
- $679,0004 bd3 ba2.3k sqft18718 110th Avenue Ct E, Puyallup, WA 98374ActiveMLS ID #2555660, Curtis Gibson. NWMLS as distributed by MLS GRID
- $550,0003 bd3 ba1.4k sqft17609 146th Avenue E, Orting, WA 98360ActiveMLS ID #2530997, Deanna Ickes. NWMLS as distributed by MLS GRID
- from $639,9504 bd2 ba2.4k sqftPlan 2410 Plan, Liberty Ridge at Sunrise, Puyallup, WA 98375New ConstructionKB Home
- $665,0003 bd2 ba1.8k sqft12216 176th St E, Puyallup, WA 98374ActiveMLS ID #2557203, Ji Yang. NWMLS as distributed by MLS GRID
