Discover elevated luxury living in WOODLAND HILLS, HANSON BUILDERS' premier new neighborhood in the highly sought-after Wayzata School District! Featuring 50 beautiful homesites with serene wooded and pond views, this exceptional community offers the perfect blend of luxury, privacy, and natural beauty.
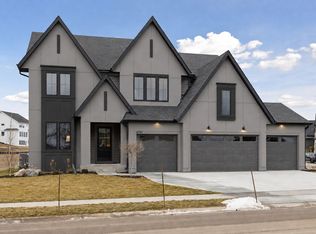
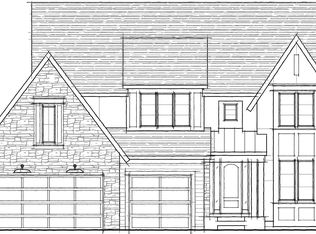
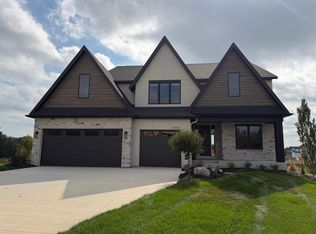
Introducing The Riverstone Slab, HANSON BUILDERS' newest slab-on-grade design, showcasing timeless architecture, exceptional craftsmanship, and sophisticated finishes throughout.
The thoughtfully designed main level features soaring 10' ceilings, striking wood beams accenting the Great Room and Kitchen, and a chef-inspired kitchen complete with a walk-through prep kitchen and spacious food pantry. An elegant Dining Room provides the perfect setting for entertaining, while the private main-level Owner's Suite offers a luxurious retreat with a spa-inspired bathroom.
The upper level is equally impressive, featuring a spacious Great Hall accented by decorative drywall beams, three additional bedrooms including a private Suite Bedroom and two bedrooms connected by a Jack-and-Jill bathroom. Designed for both comfort and entertaining, the upper level also includes a generous Family Room, wet bar, convenient half bath, and a second Laundry Room.
Residents of Woodland Hills will enjoy outstanding neighborhood amenities, including a community pool and clubhouse, all within the award-winning Wayzata School District.
Active
$1,695,000
19726 63rd Pl, Corcoran, MN 55340
5beds
4,714sqft
Single Family
Built in 2027
0.29 Acres Lot
$-- Zestimate®
$360/sqft
$125/mo HOA
What's special
Sophisticated finishes throughoutTimeless architecturePrivate suite bedroomWalk-through prep kitchenChef-inspired kitchenElegant dining roomCommunity pool and clubhouse
- 3 days
- 109
- 7
Zillow last checked:
Listing updated:
Listed by:
Lucas K Hanson 763-360-9942,
Edina Realty, Inc.,
Jenna Pietrzak 763-913-9607
Source: NorthstarMLS as distributed by MLS GRID,MLS#: 7171731
Facts & features
Interior
Bedrooms & bathrooms
- Bedrooms: 5
- Bathrooms: 5
- Full bathrooms: 2
- 3/4 bathrooms: 2
- 1/2 bathrooms: 1
Bedroom
- Level: Main
- Area: 225 Square Feet
- Dimensions: 15x15
Bedroom 2
- Level: Upper
- Area: 156 Square Feet
- Dimensions: 13x12
Bedroom 3
- Level: Lower
- Area: 156 Square Feet
- Dimensions: 13x12
Bedroom 4
- Level: Lower
- Area: 210 Square Feet
- Dimensions: 15x14
Dining room
- Level: Main
- Area: 117 Square Feet
- Dimensions: 13x9
Family room
- Level: Upper
- Area: 575 Square Feet
- Dimensions: 25x23
Kitchen
- Level: Main
- Area: 272 Square Feet
- Dimensions: 17x16
Living room
- Level: Main
- Area: 340 Square Feet
- Dimensions: 20x17
Study
- Level: Main
- Area: 169 Square Feet
- Dimensions: 13x13
Sun room
- Level: Main
- Area: 196 Square Feet
- Dimensions: 14x14
Heating
- Forced Air
Cooling
- Central Air
Appliances
- Included: Air-To-Air Exchanger, Dishwasher, Disposal, Double Oven, Dryer, Exhaust Fan, Gas Water Heater, Microwave, Refrigerator, Stainless Steel Appliance(s), Wall Oven, Washer, Water Softener Owned, Wine Cooler
- Laundry: Electric Dryer Hookup, Laundry Room, Main Level, Sink, Upper Level, Washer Hookup
Features
- Basement: Drain Tiled,Finished,Storage Space,Sump Pump,Walk-Out Access
- Number of fireplaces: 2
- Fireplace features: Gas, Living Room
Interior area
- Total structure area: 4,714
- Total interior livable area: 4,714 sqft
- Finished area above ground: 4,714
- Finished area below ground: 0
Property
Parking
- Total spaces: 3
- Parking features: Attached, Asphalt, Garage Door Opener, Insulated Garage
- Attached garage spaces: 3
- Has uncovered spaces: Yes
- Details: Garage Dimensions (33x23), Garage Door Height (8), Garage Door Width (18)
Accessibility
- Accessibility features: None
Features
- Levels: Two
- Stories: 2
- Patio & porch: Patio
- Has private pool: Yes
- Pool features: In Ground, Heated, Outdoor Pool, Shared
- Fencing: None
Lot
- Size: 0.29 Acres
- Dimensions: 44 x 21 x 166 x 77 x 157
- Features: Sod Included in Price, Tree Coverage - Light
Details
- Foundation area: 2367
- Parcel number: 3611923330036
- Zoning description: Residential-Single Family
Construction
Type & style
- Home type: SingleFamily
- Property subtype: Single Family
Materials
- Roof: Age 8 Years or Less,Asphalt,Pitched
Condition
- New construction: Yes
- Year built: 2027
Details
- Builder name: HANSON BUILDERS INC
Utilities & green energy
- Electric: Circuit Breakers, 200+ Amp Service
- Gas: Natural Gas
- Sewer: City Sewer/Connected
- Water: City Water/Connected
Community & HOA
Community
- Subdivision: Woodland Hills
HOA
- Has HOA: Yes
- Services included: Professional Mgmt, Shared Amenities
- HOA fee: $125 monthly
- HOA name: Sharper Management
- HOA phone: 952-224-4777
Location
- Region: Corcoran
Financial & listing details
- Price per square foot: $360/sqft
- Annual tax amount: $1,096
- Date on market: 11/12/2026
- Cumulative days on market: 5 days
- Date available: 03/15/2027
- Road surface type: Paved
Estimated market value
Not available
Estimated sales range
Not available
Not available
Price history
| Date | Event | Price |
|---|---|---|
| 11/12/2026 | Listed for sale | $1,695,000$360/sqft |
Source:  NorthstarMLS as distributed by MLS GRID #7171731 Report a problem | ||
Public tax history
Tax history is unavailable.
Monthly payment
Est. payment
Payment breakdown
Explore the cost of this home by adjusting the details. Changes won't be saved.Climate risks
Neighborhood: 55340
Similar homes
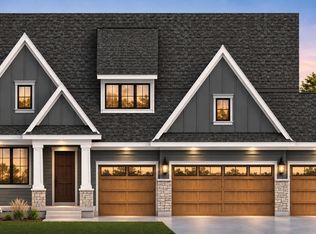
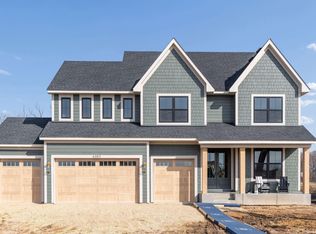
- $1,535,0005 bd4 ba3.9k sqft6314 Poplar Ln, Corcoran, MN 55340New Construction
 MLS ID #7171688, Lucas K Hanson, Edina Realty, Inc.. NorthstarMLS as distributed by MLS GRID
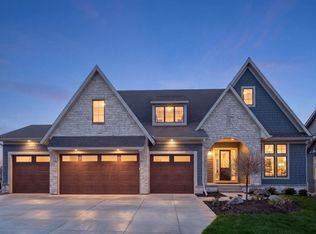
- $1,664,9005 bd5 ba5.2k sqft6302 Poplar Ln, Corcoran, MN 55340New Construction
 NorthstarMLS as distributed by MLS GRID
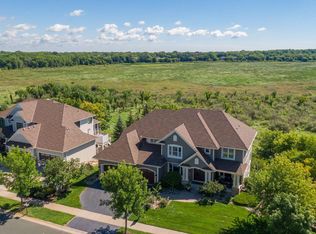
- $1,725,0005 bd3 ba4.1k sqft19765 63rd Pl, Corcoran, MN 55340New Construction
 MLS ID #6769445, Lucas K Hanson, Edina Realty, Inc.. NorthstarMLS as distributed by MLS GRID
- $1,275,0005 bd5 ba5.5k sqft4544 Bluebell Trl N, Hamel, MN 55340For Sale
 MLS ID #7171242, Aaron R Lowe, Compass. NorthstarMLS as distributed by MLS GRID
- $1,775,0005 bd5 ba6.1k sqft19857 63rd Ave, Corcoran, MN 55340New ConstructionMLS ID #7033868, Lucas K Hanson, Edina Realty, Inc.. NorthstarMLS as distributed by MLS GRID
- $1,111,2206 bd5 ba4.2k sqft6858 Spruce Ln, Corcoran, MN 55340New ConstructionNorthstarMLS as distributed by MLS GRID
- $1,995,0005 bd5 ba5.5k sqft625 Hackamore Rd, Hamel, MN 55340For SaleMLS ID #7158852, Aaron R Lowe, Compass. NorthstarMLS as distributed by MLS GRID
- $1,750,0003 bd3 ba4.1k sqft655 Shawnee Woods Rd, Medina, MN 55340For SaleMLS ID #7114990, Lucas K Hanson, Edina Realty, Inc.. NorthstarMLS as distributed by MLS GRID
- $1,239,9005 bd5 ba4.4k sqft19865 63rd Ave N, Corcoran, MN 55340New ConstructionNorthstarMLS as distributed by MLS GRID
- $1,400,0005 bd5 ba5.1k sqft19760 62nd Pl, Corcoran, MN 55340New ConstructionMLS ID #6803378, Lucas K Hanson, Edina Realty, Inc.. NorthstarMLS as distributed by MLS GRID
- $1,965,0005 bd5 ba6.1k sqft6310 Poplar Ln, Corcoran, MN 55340New ConstructionMLS ID #6768811, Lucas K Hanson, Edina Realty, Inc.. NorthstarMLS as distributed by MLS GRID
- $1,049,9856 bd5 ba4k sqft19937 67th Ave, Hamel, MN 55340New ConstructionNorthstarMLS as distributed by MLS GRID
- $1,658,8003 bd3 ba3.7k sqft34 Cardinal Run Ct, Medina, MN 55340New ConstructionMLS ID #7169218, The Holmers Group, Keller Williams Premier Realty Lake Minnetonka. NorthstarMLS as distributed by MLS GRID
- $1,650,0005 bd5 ba6.1k sqft4300 Hillside Dr, Hamel, MN 55340New ConstructionMLS ID #7071495, Lucas K Hanson, Edina Realty, Inc.. NorthstarMLS as distributed by MLS GRID
- $1,300,0005 bd5 ba5.3k sqft390 Lythrum Ln, Hamel, MN 55340For SaleMLS ID #7154125, Vicki Lynn Peters, Coldwell Banker Realty. NorthstarMLS as distributed by MLS GRID
- $1,089,9005 bd5 ba3.7k sqft19801 63rd Ave, Corcoran, MN 55340New ConstructionNorthstarMLS as distributed by MLS GRID
- $1,175,0005 bd5 ba4.5k sqft19805 63rd Ave, Corcoran, MN 55340New ConstructionMLS ID #6812876, Lucas K Hanson, Edina Realty, Inc.. NorthstarMLS as distributed by MLS GRID
- $874,9004 bd4 ba3.4k sqft6797 Coach House Ln, Hamel, MN 55340For SaleMLS ID #7137185, Melany Peters, RE/MAX Results. NorthstarMLS as distributed by MLS GRID
- $1,750,0005 bd5 ba5.4k sqft4410 Brindle Dr, Medina, MN 55340New ConstructionMLS ID #7065878, Lucas K Hanson, Edina Realty, Inc.. NorthstarMLS as distributed by MLS GRID
