Welcome to Meadows of Medina, an exceptional new home community by renowned builder Charles Cudd, nestled within the beautiful natural landscape of Medina, Minnesota. Thoughtfully designed to blend the tranquility of country living with the convenience of nearby amenities, this distinctive neighborhood offers an opportunity to experience luxury living in a serene and picturesque setting. Set across more than 12 acres, the community features 25 villa homesites and 12 twinhome homesites, surrounded by rolling meadows, mature trees, and scenic ponds. Generously sized homesites, quiet cul-de-sacs, and inviting green spaces create a neighborhood that balances privacy, natural beauty, and a sense of community. Each Charles Cudd residence will reflect the exceptional craftsmanship, architectural distinction, and attention to detail that have become synonymous with the builder's name. Thoughtfully designed floor plans, open-concept living spaces, sophisticated finishes, and energy-efficient features come together to create homes that are as functional as they are beautiful. Located within the highly acclaimed Wayzata School District, Meadows of Medina offers convenient access to the shopping, dining, and lifestyle amenities of Wayzata and Plymouth, along with nearby parks, golf courses, and miles of walking and biking trails. Downtown Minneapolis is also just a short drive away. Discover the perfect balance of luxury, space, and lifestyle at Meadows of Medina — a new Charles Cudd community where exceptional homes meet the beauty of their surroundings.
Active
$1,658,800
34 Cardinal Run Ct, Medina, MN 55340
3beds
3,750sqft
(TH) Detached
Built in 2027
10,018 Square Feet Lot
$-- Zestimate®
$442/sqft
$351/mo HOA
What's special
Sophisticated finishesRolling meadowsArchitectural distinctionScenic pondsInviting green spacesOpen-concept living spacesExceptional craftsmanship
- 4 days
- 150
- 6
Zillow last checked:
Listing updated:
Listed by:
The Holmers Group 612-998-4010,
Keller Williams Premier Realty Lake Minnetonka,
Justin J Holmers 612-695-3884
Source: NorthstarMLS as distributed by MLS GRID,MLS#: 7169218
Facts & features
Interior
Bedrooms & bathrooms
- Bedrooms: 3
- Bathrooms: 3
- Full bathrooms: 2
- 1/2 bathrooms: 1
Bedroom
- Level: Main
- Area: 191.8 Square Feet
- Dimensions: 14x13.7
Bedroom 2
- Level: Lower
- Area: 196 Square Feet
- Dimensions: 14x14
Bedroom 3
- Level: Lower
- Area: 168 Square Feet
- Dimensions: 14x12
Other
- Level: Lower
- Area: 228 Square Feet
- Dimensions: 19x12
Family room
- Level: Lower
- Area: 270 Square Feet
- Dimensions: 18x15
Flex room
- Level: Lower
- Area: 168 Square Feet
- Dimensions: 14x12
Game room
- Level: Lower
- Area: 228 Square Feet
- Dimensions: 19x12
Kitchen
- Level: Main
- Area: 256 Square Feet
- Dimensions: 16x16
Living room
- Level: Main
- Area: 324 Square Feet
- Dimensions: 18x18
Office
- Level: Main
- Area: 77 Square Feet
- Dimensions: 11x7
Porch
- Level: Main
- Area: 169 Square Feet
- Dimensions: 13x13
Storage
- Level: Lower
- Area: 299 Square Feet
- Dimensions: 23x13
Heating
- Forced Air
Cooling
- Central Air
Appliances
- Included: Air-To-Air Exchanger, Cooktop, Dishwasher, Disposal, Double Oven, Dryer, ENERGY STAR Qualified Appliances, Freezer, Humidifier, Water Filtration System, Microwave, Range, Refrigerator, Stainless Steel Appliance(s), Wall Oven, Washer
- Laundry: Laundry Room, Main Level
Features
- Basement: Full
- Number of fireplaces: 1
- Fireplace features: Gas
Interior area
- Total structure area: 3,750
- Total interior livable area: 3,750 sqft
- Finished area above ground: 2,159
- Finished area below ground: 1,591
Property
Parking
- Total spaces: 3
- Parking features: Attached
- Attached garage spaces: 3
- Details: Garage Dimensions (32x14)
Accessibility
- Accessibility features: None
Features
- Levels: One
- Stories: 1
- Patio & porch: Porch
Lot
- Size: 10,018 Square Feet
- Dimensions: 54 x 143 x 72 x 154
Details
- Foundation area: 2159
- Parcel number: 1311823410028
- Zoning description: Residential-Single Family
Construction
Type & style
- Home type: Townhouse
- Property subtype: (TH) Detached
Materials
- Concrete, Stone
- Roof: Age 8 Years or Less
Condition
- New construction: Yes
- Year built: 2027
Details
- Builder name: CHARLES CUDD CO LLC
Utilities & green energy
- Gas: Natural Gas
- Sewer: City Sewer/Connected
- Water: City Water/Connected
Community & HOA
Community
- Subdivision: Meadows/Medina
HOA
- Has HOA: Yes
- Services included: Lawn Care, Professional Mgmt, Sanitation, Shared Amenities, Snow Removal
- HOA fee: $351 monthly
- HOA name: HOA Assist
- HOA phone: 855-952-8222
Location
- Region: Medina
Financial & listing details
- Price per square foot: $442/sqft
- Annual tax amount: $401
- Date on market: 11/11/2026
- Date available: 03/01/2027
- Road surface type: Paved
Estimated market value
Not available
Estimated sales range
Not available
Not available
Price history
| Date | Event | Price |
|---|---|---|
| 11/11/2026 | Listed for sale | $1,658,800$442/sqft |
Source:  NorthstarMLS as distributed by MLS GRID #7169218 Report a problem | ||
Public tax history
Tax history is unavailable.
Monthly payment
Est. payment
Payment breakdown
Explore the cost of this home by adjusting the details. Changes won't be saved.Climate risks
Neighborhood: 55340

Similar homes
- $1,695,0005 bd5 ba4.7k sqft19726 63rd Pl, Corcoran, MN 55340New Construction
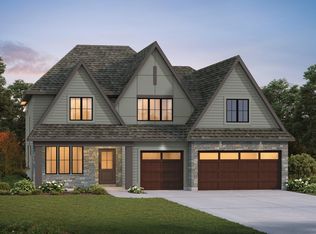
 MLS ID #7171731, Lucas K Hanson, Edina Realty, Inc.. NorthstarMLS as distributed by MLS GRID
- $1,750,0003 bd3 ba4.1k sqft655 Shawnee Woods Rd, Medina, MN 55340For Sale
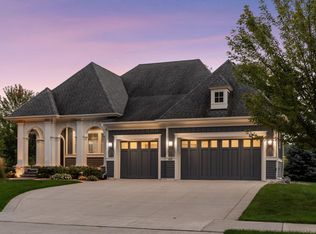 MLS ID #7114990, Lucas K Hanson, Edina Realty, Inc.. NorthstarMLS as distributed by MLS GRID
- $1,535,0005 bd4 ba3.9k sqft6314 Poplar Ln, Corcoran, MN 55340New Construction
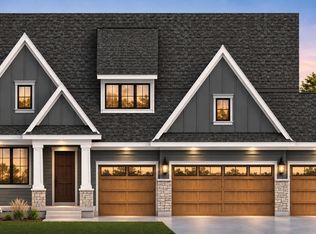 MLS ID #7171688, Lucas K Hanson, Edina Realty, Inc.. NorthstarMLS as distributed by MLS GRID
- $1,275,0005 bd5 ba5.5k sqft4544 Bluebell Trl N, Hamel, MN 55340For Sale
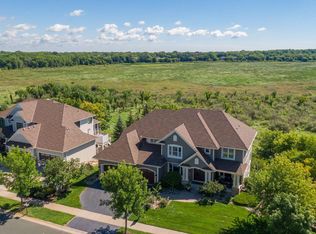 MLS ID #7171242, Aaron R Lowe, Compass. NorthstarMLS as distributed by MLS GRID
- $1,095,0005 bd4 ba4k sqft3065 Wild Flower Trl, Hamel, MN 55340For SaleMLS ID #7140510, Tara Engebretson, Compass. NorthstarMLS as distributed by MLS GRID
- $895,0005 bd4 ba4.4k sqft3006 Wild Flower Trl, Hamel, MN 55340For SaleMLS ID #7139907, BROWN & Co Residential, eXp Realty. NorthstarMLS as distributed by MLS GRID
- $1,300,0005 bd5 ba5.3k sqft390 Lythrum Ln, Hamel, MN 55340For SaleMLS ID #7154125, Vicki Lynn Peters, Coldwell Banker Realty. NorthstarMLS as distributed by MLS GRID
- $1,995,0005 bd5 ba5.5k sqft625 Hackamore Rd, Hamel, MN 55340For SaleMLS ID #7158852, Aaron R Lowe, Compass. NorthstarMLS as distributed by MLS GRID
- $1,449,0005 bd5 ba5k sqft592 County Road 24, Wayzata, MN 55391For SaleMLS ID #7104277, Heather Womack, eXp Realty. NorthstarMLS as distributed by MLS GRID
- $1,674,0005 bd6 ba5.3k sqft16865 46th Ave N, Plymouth, MN 55446For SaleMLS ID #7140322, Timothy Beduhn, Coldwell Banker Realty. NorthstarMLS as distributed by MLS GRID
- $1,725,0005 bd3 ba4.1k sqft19765 63rd Pl, Corcoran, MN 55340New ConstructionMLS ID #6769445, Lucas K Hanson, Edina Realty, Inc.. NorthstarMLS as distributed by MLS GRID
- $1,664,9005 bd5 ba5.2k sqft6302 Poplar Ln, Corcoran, MN 55340New ConstructionNorthstarMLS as distributed by MLS GRID
- $899,0005 bd3 ba4.7k sqft2135 County Road 24, Hamel, MN 55340For SaleMLS ID #7154922, Kerby & Cristina Real Estate Experts, RE/MAX Results. NorthstarMLS as distributed by MLS GRID
- $1,749,0005 bd5 ba4.7k sqft16845 46th Ave N, Plymouth, MN 55446For SaleMLS ID #7146163, Amanda Smock, LPT Realty, LLC. NorthstarMLS as distributed by MLS GRID
- $1,725,0005 bd3 ba4.4k sqft800 Brown Rd N, Long Lake, MN 55356For SaleMLS ID #7024951, Kristi D Weinstock, Coldwell Banker Realty. NorthstarMLS as distributed by MLS GRID
- $1,390,0005 bd5 ba4.4k sqft17065 46th Ave N, Plymouth, MN 55446For SaleMLS ID #7168039, Lucas K Hanson, Edina Realty, Inc.. NorthstarMLS as distributed by MLS GRID
- $829,9004 bd4 ba3.3k sqft19321 Goldenrod Trl, Hamel, MN 55340For SaleMLS ID #7146249, Nevin R Raghuveer, RE/MAX Results. NorthstarMLS as distributed by MLS GRID
- $1,549,9005 bd6 ba5.3k sqft6304 Xene Ln N, Maple Grove, MN 55311For SaleMLS ID #7169924, Amber Miller, Dwell Realty Partners, LLC. NorthstarMLS as distributed by MLS GRID
- $850,0004 bd3 ba3.4k sqft19414 Primrose Ln, Hamel, MN 55340For SaleMLS ID #7159749, Jeff A Steeves, Edina Realty, Inc.. NorthstarMLS as distributed by MLS GRID
