Welcome home to this beautifully updated 3/4 - bedroom home where modern upgrades meet artistic charm! There is so much to love in this home, you'll appreciate the brand new luxury vinyl plank flooring, updated kitchen and stylishly renovated full bathroom. Throughout the home, the current artist owner has thoughtfully incorporated unique wallpaper, designer inspired lighting, and creative touches that give the home warmth, character, and personality that is hard to find! The inviting living room flows seamlessly into a separate dining room, where sliding glass doors lead to a spacious covered deck- perfect for relaxing with your morning coffee, entertaining friends, or just enjoying the outdoors. Finishing off the main level is a beautifully updated kitchen perfect for trying out your newest recipes. Downstairs the finished basement provides valuable additional living space, currently set up as an artist studio, there are big windows to let in lots of light and plenty of space making it ideal for a family room, fourth bedroom, home gym or really your imagination is the limit. There is even a toilet and sink down here! This is a walk out basement that leads right out to your off street parking for one, maybe two cars. This really is a special home that has to be seen! Major updates provide peace of mind , including a new roof (2019), updated electrical service with copper wiring and a new electrical panel (2019), and new gutters (2022). This move in ready home combines thoughtful updates, artistic flair, practical improvements, and curb appeal with it's terraced front flower beds and cozy patio. With it's central air conditioning, off street parking , large space and convenient location this home is a real find!
Pending
$225,000
1973 Lakeview Rd, Wilmington, DE 19805
3beds
1,620sqft
Townhouse
Built in 1950
1,742 Square Feet Lot
$-- Zestimate®
$139/sqft
$-- HOA
What's special
Central air conditioningDesigner inspired lightingWalk out basementSeparate dining roomUnique wallpaperSliding glass doorsCozy patio
- 34 days
- 277
- 10
Zillow last checked:
Listing updated:
Listed by:
Richele Thurston 973-985-9609,
Patterson-Schwartz-Hockessin 3022393000,
Co-Listing Agent: Donna Joan O'neill 302-229-4679,
Patterson-Schwartz-Hockessin
Source: Bright MLS,MLS#: DENC2109832
Facts & features
Interior
Bedrooms & bathrooms
- Bedrooms: 3
- Bathrooms: 1
- Full bathrooms: 1
Basement
- Area: 540
Heating
- Forced Air, Oil
Cooling
- Central Air, Electric
Appliances
- Included: Electric Water Heater
Features
- Basement: Finished
- Has fireplace: No
Interior area
- Total structure area: 1,620
- Total interior livable area: 1,620 sqft
- Finished area above ground: 1,080
- Finished area below ground: 540
Video & virtual tour
Property
Parking
- Total spaces: 2
- Parking features: Off Street
Accessibility
- Accessibility features: 2+ Access Exits
Features
- Levels: Three
- Stories: 3
- Pool features: None
Lot
- Size: 1,742 Square Feet
Details
- Additional structures: Above Grade, Below Grade
- Parcel number: 2603240029
- Zoning: 26R-3
- Special conditions: Standard
Construction
Type & style
- Home type: Townhouse
- Property subtype: Townhouse
Materials
- Brick
- Foundation: Block
Condition
- New construction: No
- Year built: 1950
Utilities & green energy
- Sewer: Public Sewer
- Water: Public
Community & HOA
Community
- Subdivision: Canby Park
HOA
- Has HOA: No
Location
- Region: Wilmington
Financial & listing details
- Price per square foot: $139/sqft
- Tax assessed value: $207,500
- Annual tax amount: $1,443
- Date on market: 8/29/2026
- Listing agreement: Exclusive Right To Sell
- Listing terms: Conventional,FHA,VA Loan
- Ownership: Fee Simple
Estimated market value
Not available
Estimated sales range
Not available
$1,963/mo
Price history
| Date | Event | Price |
|---|---|---|
| 9/8/2026 | Pending sale | $225,000$139/sqft |
Source:  Patterson Schwartz #DENC2109832 Report a problem Patterson Schwartz #DENC2109832 Report a problem | ||
| 8/29/2026 | Listed for sale | $225,000+25%$139/sqft |
Source:  Bright MLS #DENC2109832 Report a problem Bright MLS #DENC2109832 Report a problem | ||
| 10/24/2022 | Listing removed | -- |
Source:  RE/MAX International Report a problem RE/MAX International Report a problem | ||
| 10/11/2022 | Pending sale | $180,000-3.2%$111/sqft |
Source: RE/MAX International #DENC2029684 Report a problem | ||
| 10/7/2022 | Sold | $186,000+3.3%$115/sqft |
Source: Bright MLS #DENC2029684 Report a problem | ||
| 8/31/2022 | Pending sale | $180,000$111/sqft |
Source: RE/MAX International #DENC2029684 Report a problem | ||
| 8/29/2022 | Contingent | $180,000$111/sqft |
Source: Bright MLS #DENC2029684 Report a problem | ||
| 8/15/2022 | Listed for sale | $180,000+138.4%$111/sqft |
Source: Bright MLS #DENC2029684 Report a problem | ||
| 1/15/2018 | Sold | $75,500-16%$47/sqft |
Source: Agent Provided Report a problem | ||
| 12/4/2017 | Price change | $89,900-5.3%$55/sqft |
Source: Re/Max Associates-Suburban #1004096425 Report a problem | ||
| 11/4/2017 | Listed for sale | $94,900+24%$59/sqft |
Source: Re/Max Associates-Suburban #1004096425 Report a problem | ||
| 3/2/2016 | Listing removed | $1,100$1/sqft |
Source: Pabian Ventures LLC Report a problem | ||
| 1/22/2016 | Listed for rent | $1,100$1/sqft |
Source: Pabian Ventures LLC Report a problem | ||
| 1/5/2016 | Sold | $76,530$47/sqft |
Source: Public Record Report a problem | ||
Public tax history
| Year | Property taxes | Tax assessment |
|---|---|---|
| 2025 | $1,838 +61.4% | $207,500 +571.5% |
| 2024 | $1,139 +8% | $30,900 |
| 2023 | $1,055 -4% | $30,900 |
| 2022 | $1,099 +2.6% | $30,900 |
| 2021 | $1,071 +3% | $30,900 |
| 2020 | $1,040 +15% | $30,900 |
| 2019 | $904 +4.9% | $30,900 |
| 2017 | $862 -36.5% | $30,900 |
| 2016 | $1,358 | $30,900 |
| 2015 | $1,358 | $30,900 |
| 2014 | -- | $30,900 |
| 2013 | -- | $30,900 |
| 2012 | -- | $30,900 |
| 2011 | -- | $30,900 |
| 2010 | -- | $30,900 |
| 2009 | -- | $30,900 |
| 2008 | -- | $30,900 |
| 2007 | -- | $30,900 |
| 2006 | -- | $30,900 |
| 2005 | -- | $30,900 |
| 2004 | -- | $30,900 |
| 2003 | -- | $30,900 |
| 2002 | -- | $30,900 |
| 2001 | -- | $30,900 |
Find assessor info on the county website
Monthly payment
Est. payment
Payment breakdown
Explore the cost of this home by adjusting the details. Changes won't be saved.Climate risks
Neighborhood: Union Park Gardens
Nearby schools
Schools provided by the listing agent
- District: Christina
Source: Bright MLS. This data may not be complete. We recommend contacting the local school district to confirm school assignments for this home.
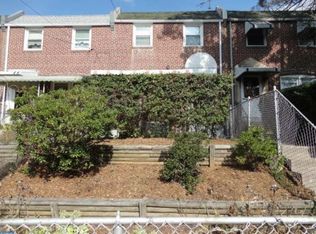
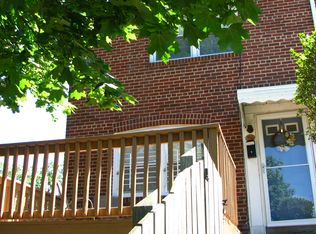
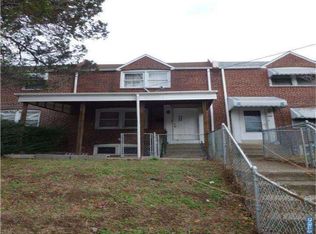
Similar homes
- $244,9003 bd1 ba1.1k sqftNone Available, Wilmington, DE 19805For Sale

 MLS ID #DENC2109824, Patti Carlson, Patterson-Schwartz-Hockessin. Bright MLS
 - $225,0003 bd1 ba975 sqft623 Geddes St, Wilmington, DE 19805For Sale
 MLS ID #DENC2104612, Lindsay Burns, BHHS Fox & Roach-Greenville. Bright MLS
 - $240,0003 bd1 ba1.1k sqft3021 W 2nd St, Wilmington, DE 19805For Sale
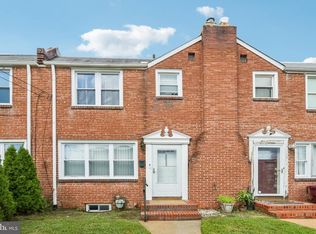 MLS ID #DENC2107800, Elmar Ashman, Redfin Corporation. Bright MLS
 - $259,0003 bd2 ba1.1k sqft3023 W 2nd St, Wilmington, DE 19805For Sale
 MLS ID #DENC2110308, Wendy Duckworth, Crown Homes Real Estate. Bright MLS
 - $240,0004 bd2 ba1.8k sqft524 N Clayton St, Wilmington, DE 19805For SaleMLS ID #DENC2104150, Glendora Sealey, Compass. Bright MLS
- $195,0004 bd1 ba1.3k sqft1322 Maryland Ave, Wilmington, DE 19805For SaleMLS ID #DENC2109580, Kieara Simmons, Keller Williams Realty Wilmington. Bright MLS
- $285,0003 bd1 ba1.1k sqft2124 Gilles St, Wilmington, DE 19805For SaleMLS ID #DENC2111568, Jackie Ogden, Long & Foster Real Estate, Inc.. Bright MLS
- $235,0002 bd1 ba1.1k sqftNone Available, Wilmington, DE 19805For SaleMLS ID #DENC2111436, Brian Hadley, Patterson-Schwartz-Hockessin. Bright MLS
- $269,9993 bd2 ba1.6k sqft1205 Oak St, Wilmington, DE 19805For SaleMLS ID #DENC2108872, G Pizarro, Crown Homes Real Estate. Bright MLS
- $220,0003 bd3 ba1.7k sqft513 N Harrison St, Wilmington, DE 19805For SaleMLS ID #DENC2100850, Amanda Bradford, Crown Homes Real Estate. Bright MLS
- $299,9003 bd2 ba1.5k sqft25 Vilone Rd, Wilmington, DE 19805For SaleMLS ID #DENC2112224, Abby Drobinski, Real Broker LLC. Bright MLS
- $289,0003 bd3 ba2.2k sqft1103 W 6th St, Wilmington, DE 19805For SaleMLS ID #DENC2111938, Kevin Melloy, Tesla Realty Group, LLC. Bright MLS
- $310,0003 bd3 ba2k sqft1811 Oak St, Wilmington, DE 19805For SaleMLS ID #DENC2109170, Brian Foraker, Foraker Realty Co.. Bright MLS
- $215,0001 bd2 ba1.6k sqft202 N Union St, Wilmington, DE 19805For SaleMLS ID #DENC2110814, Bob Blackhurst, Compass. Bright MLS
- $175,0003 bd2 ba1.1k sqft103 S Harrison St, Wilmington, DE 19805For SaleMLS ID #DENC2101050, Carol Quattrociocchi, EXP Realty, LLC. Bright MLS
- $180,0003 bd2 ba1.3k sqft234 N Rodney St, Wilmington, DE 19805For SaleMLS ID #DENC2103372, Millie Guzman, BHHS Fox & Roach-Greenville. Bright MLS
- $277,9003 bd1 ba1k sqft2114 Lancaster Ave, Wilmington, DE 19805For SaleMLS ID #DENC2110782, Rick Brown, Crown Homes Real Estate. Bright MLS
- $199,9003 bd1 ba1.1k sqft127 Eastlawn Ave, Wilmington, DE 19802For SaleMLS ID #DENC2101336, Cole Ciber, Compass. Bright MLS
- $145,0002 bd2 ba950 sqft1230 Chestnut St, Wilmington, DE 19805For SaleMLS ID #DENC2109086, Teresa Davis, First Coast Realty LLC. Bright MLS
- $250,0003 bd2 ba1.2k sqft3107 N Monroe St, Wilmington, DE 19802For SaleMLS ID #DENC2110488, Jemimah Chuks, EXP Realty, LLC. Bright MLS
