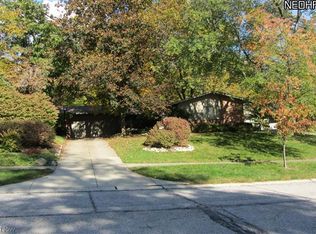
Nestled on one of Strongsville's most picturesque cul-de-sacs, this stunning ranch has been transformed with impeccable craftsmanship, timeless design, and luxury finishes at every turn. Designed for both entertaining and everyday living, the open floor plan features a dramatic wall of 6 foot tall windows, neutral wall colors, and is move in ready. The 2024 gourmet kitchen has custom cabinetry, open shelving, solid surface countertops, a 7-foot island, Samsung Bespoke induction range and refrigerator, a coffee station, beverage refrigerator, and more! A charming wood-burning fireplace creates a warm focal point within the kitchen, while the adjoining living/dining area boasts views of the private wooded backyard. The luxurious primary suite offers a private 9 x 12 deck access, a custom walk-in closet, a spa-inspired bath, plus an extra bonus space with an all-in-one washer/dryer, pull-out ironing board, and drying rack. Two additional remodeled bedrooms, a flexible office space near the front of the home, a renovated full guest bath, and a redesigned laundry/mudroom complete the main level. The finished lower level offers a spacious recreation room, new full bath, 2025 kitchenette, oversized windows, abundant storage with two immaculate crawl spaces, and a flex room ideal as a fourth bedroom, fitness room, hobby space, or workshop. The private backyard extends the home's exceptional design with an elegant brick patio, professional landscaping, and a wooded setting. Additional improvements include a brand new roof (2026), driveway (2024), doors & windows-2024 (excluding the living room, basement, and garage), a new laundry LG Wash Tower (2025), updated lighting, and countless custom improvements. (See full list of updates at the house, or on the MLS.) Why wait to build when you can move right into a home where every luxury upgrade has already been completed? Come and see this incredible home and fall in love!
Pending
Price cut: $40K (8/2)
$509,900
19752 Deer Run Ln, Strongsville, OH 44149
4beds
2,808sqft
Single Family Residence
Built in 1968
0.32 Acres Lot
$-- Zestimate®
$182/sqft
$24/mo HOA
What's special
Open floor planWooded settingFinished lower levelTwo additional remodeled bedroomsSpacious recreation roomLuxurious primary suiteCustom cabinetry
- 23 days |
- 3,034 |
- 216 |
Zillow last checked:
Listing updated:
Listed by:
Lici Hoover 216-440-3212 licihoover@kw.com,
Keller Williams Elevate
Source: MLS Now,MLS#: 5229433 Originating MLS: Akron Cleveland Association of REALTORS
Originating MLS: Akron Cleveland Association of REALTORSFacts & features
Interior
Bedrooms & bathrooms
- Bedrooms: 4
- Bathrooms: 3
- Full bathrooms: 3
- Main level bathrooms: 2
- Main level bedrooms: 3
Primary bedroom
- Description: Flooring: Luxury Vinyl Tile
- Features: Walk-In Closet(s), Window Treatments
- Level: First
- Dimensions: 13 x 15
Bedroom
- Description: Flooring: Hardwood
- Features: Window Treatments
- Level: First
- Dimensions: 13 x 14
Bedroom
- Description: Flex Room, Exercise Room, Workshop Space...,Flooring: Concrete
- Level: Basement
- Dimensions: 9 x 19
Bedroom
- Description: Flooring: Hardwood
- Features: Built-in Features, Window Treatments
- Level: First
- Dimensions: 10 x 14
Primary bathroom
- Description: Flooring: Luxury Vinyl Tile
- Features: Built-in Features
- Level: First
- Dimensions: 14 x 5
Bathroom
- Description: Flooring: Concrete
- Features: Built-in Features
- Level: Basement
- Dimensions: 6 x 6
Bathroom
- Description: Flooring: Luxury Vinyl Tile
- Level: First
- Dimensions: 8 x 7
Dining room
- Description: Flooring: Simulated Wood
- Level: First
- Dimensions: 23 x 22
Entry foyer
- Description: Flooring: Simulated Wood
- Features: Built-in Features, Natural Woodwork
- Level: First
- Dimensions: 15 x 7
Kitchen
- Description: Flooring: Simulated Wood
- Features: Breakfast Bar, Built-in Features, Fireplace
- Level: First
- Dimensions: 14 x 33
Laundry
- Description: Flooring: Simulated Wood
- Features: Built-in Features
- Level: First
- Dimensions: 9 x 8
Living room
- Description: Flooring: Simulated Wood
- Features: Built-in Features
- Level: First
- Dimensions: 23 x 23
Office
- Description: Flooring: Simulated Wood
- Features: Built-in Features, Window Treatments
- Level: First
- Dimensions: 8 x 14
Recreation
- Description: Flooring: Concrete
- Features: Breakfast Bar, Built-in Features
- Level: Basement
- Dimensions: 22 x 29
Utility room
- Description: Flooring: Concrete
- Level: Basement
- Dimensions: 8 x 10
Heating
- Forced Air, Fireplace(s), Gas
Cooling
- Central Air, Ceiling Fan(s)
Appliances
- Laundry: Main Level
Features
- Open Floorplan
- Basement: Finished
- Number of fireplaces: 1
- Fireplace features: Gas Starter, Kitchen, Wood Burning
Interior area
- Total structure area: 2,808
- Total interior livable area: 2,808 sqft
- Finished area above ground: 1,918
- Finished area below ground: 890
Video & virtual tour
Property
Parking
- Total spaces: 2
- Parking features: Attached, Driveway, Garage, Garage Door Opener
- Attached garage spaces: 2
Features
- Levels: One
- Stories: 1
- Patio & porch: Deck, Front Porch, Patio
- Exterior features: Private Yard, Storage
Lot
- Size: 0.32 Acres
- Features: Cul-De-Sac
Details
- Parcel number: 39219021
Construction
Type & style
- Home type: SingleFamily
- Architectural style: Ranch
- Property subtype: Single Family Residence
Materials
- Cedar
- Roof: Asphalt,Fiberglass
Condition
- Updated/Remodeled
- Year built: 1968
Details
- Warranty included: Yes
Utilities & green energy
- Sewer: Public Sewer
- Water: Public
Community & HOA
Community
- Subdivision: Fannin Builders Inc Co-Moor Co
HOA
- Has HOA: Yes
- Services included: Pool(s)
- HOA fee: $290 annually
- HOA name: Co-Moor
Location
- Region: Strongsville
Financial & listing details
- Price per square foot: $182/sqft
- Annual tax amount: $3,867
- Date on market: 7/24/2026
- Cumulative days on market: 23 days
Estimated market value
Not available
Estimated sales range
Not available
Not available
Price history
| Date | Event | Price |
|---|---|---|
| 8/7/2026 | Pending sale | $509,900$182/sqft |
Source:  MLS Now #5229433 Report a problem MLS Now #5229433 Report a problem | ||
| 8/2/2026 | Price change | $509,900-7.3%$182/sqft |
Source: MLS Now #5229433 Report a problem | ||
| 7/24/2026 | Listed for sale | $549,900+89.6%$196/sqft |
Source: MLS Now #5229433 Report a problem | ||
| 5/5/2023 | Sold | $290,000+3.6%$103/sqft |
Source: MLS Now #4447021 Report a problem | ||
| 4/9/2023 | Pending sale | $279,900$100/sqft |
Source: MLS Now #4447021 Report a problem | ||
| 4/6/2023 | Listed for sale | $279,900$100/sqft |
Source: MLS Now #4447021 Report a problem | ||
Public tax history
Tax history is unavailable.
Monthly payment
Est. payment
Payment breakdown
Explore the cost of this home by adjusting the details. Changes won't be saved.Climate risks
Neighborhood: 44149
Nearby schools
GreatSchools rating
- 7/10Muraski Elementary SchoolGrades: K-5Distance: 1.2 mi
- 8/10Strongsville Middle SchoolGrades: 6-8Distance: 1.1 mi
- 9/10Strongsville High SchoolGrades: 9-12Distance: 2 mi
Schools provided by the listing agent
- District: Strongsville CSD - 1830
Source: MLS Now. This data may not be complete. We recommend contacting the local school district to confirm school assignments for this home.
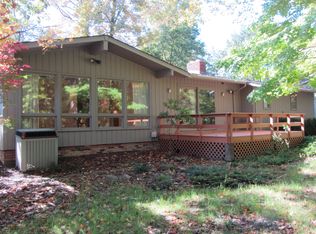
- $343,9003 bd2 ba1.9k sqft19752 Deer Run Ln, Strongsville, OH 44136Off Market
- $372,8003 bd3 ba-- sqft19760 Deer Run Ln, Strongsville, OH 44149Off Market
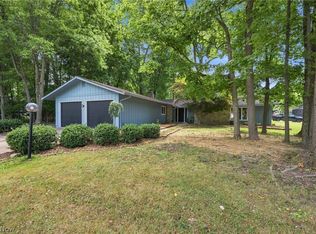
- $358,4003 bd3 ba1.9k sqft19760 Deer Run Ln, Strongsville, OH 44136Off Market
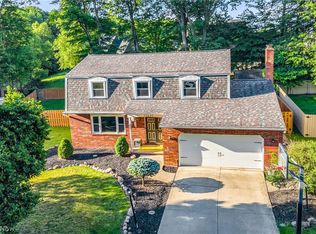
- $606,0004 bd4 ba6.3k sqft19718 Deer Run Ln, Strongsville, OH 44149Off Market
- $345,8004 bd2 ba1.5k sqft19790 Deer Run Ln, Strongsville, OH 44136Off Market
- $---- bd-- ba-- sqft19719 Albion Rd, Strongsville, OH 44149Off Market
- $342,6003 bd2 ba2.1k sqft19687 Albion Rd, Strongsville, OH 44149Off Market
- $384,4003 bd2 ba2.5k sqft19751 Albion Rd, Strongsville, OH 44149Off Market
A local agent can set up tours, give advice and negotiate with sellers.
Similar homes
- $399,0003 bd3 ba2.2k sqft20019 Hawthorne Ln, Strongsville, OH 44149For Sale
 MLS ID #5234070, Kyle Guinto, Fathom Realty. MLS Now
 - $439,9004 bd3 ba2.7k sqft20685 Chestnut Dr, Strongsville, OH 44149For Sale
 MLS ID #5218787, Monica Rivera, Platinum Real Estate. MLS Now
 - $479,9004 bd3 ba2.7k sqft20121 Driftwood Ct, Strongsville, OH 44136For Sale
 MLS ID #5234240, Anthony Dente, Plum Tree Realty, LLC. MLS Now
 - $489,9004 bd4 ba4.1k sqft3350 Wallings Rd, North Royalton, OH 44133For Sale
 MLS ID #5235024, Anthony R Latina, RE/MAX Crossroads Properties. MLS Now
 - $374,9004 bd2 ba2.6k sqft4949 Orchard Dr, Brunswick, OH 44212For SaleMLS ID #5236283, Tabatha Whewell, RE/MAX Above & Beyond. MLS Now
- $499,9004 bd3 ba3k sqft925 Sandin Dr, Akron, OH 44333For SaleMLS ID #5233984, Jessica Nader, RE/MAX Crossroads Properties. MLS Now
- $335,0002 bd3 ba1.8k sqft12380 Kronos Ct, Strongsville, OH 44149For SaleMLS ID #5232668, Joy Larson, Keller Williams Elevate. MLS Now
- $525,0004 bd3 ba2k sqft4161 Leona Dr, Rocky River, OH 44116For SaleMLS ID #5233881, Sara B DiFranco, RE/MAX Results. MLS Now
- $389,9003 bd2 ba2.4k sqft12758 Abbey Rd, North Royalton, OH 44133For SaleMLS ID #5231367, Alex V Johnson, Real Estate Quest, Inc.. MLS Now
- $419,0003 bd4 ba1.9k sqft17101 Rabbit Run Dr, Strongsville, OH 44136For SaleMLS ID #5207967, Daniela Maragos, Keller Williams Elevate. MLS Now
- $479,0003 bd3 ba2.2k sqft3520 Archwood Dr, Rocky River, OH 44116For SaleMLS ID #5227085, Robert L Rogers, Howard Hanna. MLS Now
- $550,0003 bd3 ba2.7k sqft1744 Mattingly Rd, Hinckley, OH 44233For SaleMLS ID #5225829, Sam Livingston, Home Equity Realty Group. MLS Now
- $525,0003 bd3 ba3.4k sqft6125 Hillside Rd, Independence, OH 44131For SaleMLS ID #5225688, Dana Roman, Keller Williams Elevate. MLS Now
- $425,0004 bd2 ba2k sqft9466 Avery Rd, Broadview Heights, OH 44147For SaleMLS ID #5220089, Allie Carr, Berkshire Hathaway HomeServices Professional Realty. MLS Now
- $424,9003 bd3 ba2.3k sqft3168 Country Club Dr, Medina, OH 44256For SaleMLS ID #5230552, Caleigh Cerveny, EXP Realty, LLC. MLS Now
- $470,0004 bd4 ba3.3k sqft5859 Trystin Tree Dr, Medina, OH 44256For SaleMLS ID #5233095, Andrea Mapel, EXP Realty, LLC.. MLS Now
- $560,0004 bd3 ba3.5k sqft1851 Wilbur Rd, Medina, OH 44256For SaleMLS ID #5225240, Brandy Phillips, Keller Williams Citywide. MLS Now
- $499,0003 bd3 ba1.9k sqft4587 Ranchwood Rd, Akron, OH 44333For SaleMLS ID #5213074, Tony Morganti, RE/MAX Crossroads Properties. MLS Now
- $469,9003 bd3 ba3.1k sqft5862 Trystin Tree Dr, Medina, OH 44256For SaleMLS ID #5234375, Ashton R Hixenbaugh, EXP Realty, LLC.. MLS Now
- $520,0004 bd3 ba2.2k sqft2041 Reveley Ave, Lakewood, OH 44107For SaleMLS ID #5226487, Robert L Rogers, Howard Hanna. MLS Now
