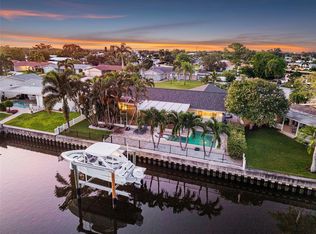
Under contract-accepting backup offers. **Stunning fully renovated 3-bedroom, 2-bathroom pool home with 2-car garage, nestled on prime sailboat-water deep canal in the highly coveted Venetian Isles community of St. Petersburg!** Step into modern luxury with this turnkey waterfront gem, completely reimagined with high-end finishes throughout. The chef's kitchen dazzles with exquisite quartz countertops, premium appliances, gas-range, and seamless flow—perfect for entertaining or everyday gourmet meals. Both bathrooms have been elegantly updated with designer touches, while luxurious porcelain tile flooring offers beauty, durability, and easy coastal living. Major updates include a brand-new roof (July 2024), new hurricane impact double-pane windows, new pool pump, new gas-water heater, updated electrical panel, and refreshed electrical systems for peace of mind. This amazing home has been completely updated with no expense spared! Outside, your private pool awaits sunny Florida days, and the expansive backyard opens to a deep-water canal with direct access to Tampa Bay and the Gulf —ideal for boating enthusiasts, fishing, sunset cruises, or simply enjoying the sparkling water views from your oversized lanai. Located in the exclusive, deed-restricted community of Venetian Isles—a picturesque enclave of man-made islands connected by bridges—this sought-after neighborhood combines serene waterfront tranquility with unbeatable convenience. Just minutes from award-winning downtown St. Pete, you'll enjoy world-class museums, vibrant restaurants, buzzing nightlife, eclectic retail, live concerts, art festivals, and the iconic Saturday Morning Market—all without sacrificing the relaxed coastal vibe. This is more than a home—it's the Florida lifestyle you've been dreaming of: luxury, location, and endless waterfront adventures. Don't miss your chance to own in one of St. Petersburg's most desirable communities. Schedule your private showing today!
Accepting backups
Price cut: $25K (6/27)
$1,150,000
1979 IOWA AVENUE NE, ST PETERSBURG, FL 33703
3beds
1,996sqft
Single Family Residence
Built in 1972
10,058 Square Feet Lot
$1,071,400 Zestimate®
$576/sqft
$20/mo HOA
What's special
- 171 days |
- 152 |
- 4 |
Zillow last checked:
Listing updated:
Listed by:
Jody Staples, III 727-455-5175,
KELLER WILLIAMS GULF BEACHES 727-367-3756
Source: Stellar MLS,MLS#: TB8482630 Originating MLS: Suncoast Tampa
Originating MLS: Suncoast Tampa
Facts & features
Interior
Bedrooms & bathrooms
- Bedrooms: 3
- Bathrooms: 2
- Full bathrooms: 2
Rooms
- Room types: Attic, Family Room, Dining Room, Living Room, Utility Room
Primary bedroom
- Features: En Suite Bathroom, Walk-In Closet(s)
- Level: First
- Area: 216 Square Feet
- Dimensions: 18x12
Bedroom 1
- Features: Built-in Closet
- Level: First
- Area: 182 Square Feet
- Dimensions: 14x13
Bedroom 2
- Features: Built-in Closet
- Level: First
- Area: 154 Square Feet
- Dimensions: 14x11
Dining room
- Level: First
- Area: 132 Square Feet
- Dimensions: 12x11
Family room
- Level: First
- Area: 324 Square Feet
- Dimensions: 27x12
Kitchen
- Level: First
- Area: 132 Square Feet
- Dimensions: 12x11
Living room
- Features: No Closet
- Level: First
- Area: 252 Square Feet
- Dimensions: 18x14
Heating
- Central, Electric
Cooling
- Central Air
Appliances
- Included: Oven, Cooktop, Dishwasher, Disposal, Gas Water Heater, Microwave, Range, Refrigerator
- Laundry: Electric Dryer Hookup, Gas Dryer Hookup, Inside, Laundry Room, Washer Hookup
Features
- Ceiling Fan(s), Crown Molding, Eating Space In Kitchen, Kitchen/Family Room Combo, Living Room/Dining Room Combo, Open Floorplan, Primary Bedroom Main Floor, Solid Surface Counters, Stone Counters, Thermostat, Tray Ceiling(s), Walk-In Closet(s)
- Flooring: Porcelain Tile
- Doors: Sliding Doors
- Has fireplace: No
Interior area
- Total structure area: 2,944
- Total interior livable area: 1,996 sqft
Video & virtual tour
Property
Parking
- Total spaces: 2
- Parking features: Driveway, Garage Door Opener, Ground Level
- Attached garage spaces: 2
- Has uncovered spaces: Yes
- Details: Garage Dimensions: 20x19
Features
- Levels: One
- Stories: 1
- Patio & porch: Covered, Deck, Patio, Screened
- Exterior features: Irrigation System, Lighting, Private Mailbox, Rain Gutters, Sprinkler Metered
- Has private pool: Yes
- Pool features: Deck, Gunite, In Ground, Lighting, Pool Sweep, Screen Enclosure, Tile
- Spa features: In Ground
- Has view: Yes
- View description: Pool, Water, Canal
- Has water view: Yes
- Water view: Water,Canal
- Waterfront features: Waterfront, Canal - Saltwater, Bay/Harbor Access, Bayou Access, Saltwater Canal Access, Gulf/Ocean Access, Gulf/Ocean to Bay Access, Intracoastal Waterway Access, Sailboat Water, Seawall
- Body of water: TAMPA BAY WITH ACCESS TO GULF
Lot
- Size: 10,058 Square Feet
- Dimensions: 91 x 111
- Features: Cleared, Flood Insurance Required, City Lot, In County, Landscaped, Level
- Residential vegetation: Mature Landscaping, Trees/Landscaped
Details
- Parcel number: 033117938780090040
- Special conditions: None
Construction
Type & style
- Home type: SingleFamily
- Architectural style: Ranch
- Property subtype: Single Family Residence
Materials
- Block, Stucco
- Foundation: Slab
- Roof: Tile
Condition
- New construction: No
- Year built: 1972
Utilities & green energy
- Sewer: Public Sewer
- Water: Public
- Utilities for property: BB/HS Internet Available, Cable Available, Cable Connected, Electricity Available, Electricity Connected, Fire Hydrant, Natural Gas Available, Natural Gas Connected, Public, Sewer Available, Sewer Connected, Sprinkler Meter, Sprinkler Recycled, Street Lights, Underground Utilities, Water Available, Water Connected
Community & HOA
Community
- Features: Waterfront, Deed Restrictions, Golf Carts OK, Irrigation-Reclaimed Water
- Pet fee: $0 monthly
- Subdivision: VENETIAN ISLES
HOA
- Has HOA: Yes
- HOA fee: $20 monthly
- HOA name: Venetian Isles Homeowners Association
Location
- Region: Saint Petersburg
Financial & listing details
- Price per square foot: $576/sqft
- Tax assessed value: $923,471
- Annual tax amount: $4,816
- Date on market: 3/5/2026
- Cumulative days on market: 346 days
- Listing terms: Cash,Conventional,VA Loan
- Ownership: Fee Simple
- Total actual rent: 0
- Electric utility on property: Yes
- Road surface type: Paved, Asphalt
Estimated market value
$1,071,400
$1.02M - $1.12M
$7,590/mo
Price history
| Date | Event | Price |
|---|---|---|
| 8/11/2026 | Listed for sale | $1,150,000$576/sqft |
Source:  Stellar MLS #TB8482630 Report a problem Stellar MLS #TB8482630 Report a problem | ||
| 7/24/2026 | Contingent | $1,150,000$576/sqft |
Source: Stellar MLS #TB8482630 Report a problem | ||
| 6/27/2026 | Price change | $1,150,000-2.1%$576/sqft |
Source: Stellar MLS #TB8482630 Report a problem | ||
| 5/29/2026 | Price change | $1,175,000-2.1%$589/sqft |
Source: Stellar MLS #TB8482630 Report a problem | ||
| 3/5/2026 | Listed for sale | $1,200,000-4%$601/sqft |
Source: Stellar MLS #TB8482630 Report a problem | ||
| 2/17/2026 | Listing removed | $1,250,000$626/sqft |
Source: Stellar MLS #TB8406886 Report a problem | ||
| 8/8/2025 | Listed for sale | $1,250,000$626/sqft |
Source: Stellar MLS #TB8406886 Report a problem | ||
Public tax history
| Year | Property taxes | Tax assessment |
|---|---|---|
| 2025 | $4,817 -8.8% | $284,398 -9.2% |
| 2024 | $5,282 +1.7% | $313,177 +3% |
| 2023 | $5,194 +2.6% | $304,055 +3% |
| 2022 | $5,061 -1.4% | $295,199 +3% |
| 2021 | $5,132 -0.1% | $286,601 +1.4% |
| 2020 | $5,136 +1.9% | $282,644 +2.3% |
| 2019 | $5,043 | $276,289 +1.9% |
| 2018 | $5,043 +2.5% | $271,137 +2.1% |
| 2017 | $4,921 +1% | $265,560 +2.1% |
| 2016 | $4,873 -1.4% | $260,098 +0.7% |
| 2015 | $4,941 +0.5% | $258,290 +0.8% |
| 2014 | $4,914 +0.7% | $256,240 +1.5% |
| 2013 | $4,880 +2% | $252,453 +1.7% |
| 2012 | $4,786 | $248,233 +3% |
| 2011 | -- | $241,003 +1.5% |
| 2010 | -- | $237,441 +2.7% |
| 2009 | -- | $231,199 +0.1% |
| 2008 | $4,100 | $230,968 +3% |
| 2007 | -- | $224,241 -54.8% |
| 2005 | -- | $496,600 +18.4% |
| 2004 | $4,404 +1.7% | $419,400 +14.7% |
| 2003 | $4,332 +3.3% | $365,700 +8.7% |
| 2002 | $4,195 | $336,300 +20.3% |
| 2001 | $4,195 +3.2% | $279,600 +25.3% |
| 2000 | $4,064 | $223,100 |
Find assessor info on the county website
Monthly payment
Est. payment
Payment breakdown
Explore the cost of this home by adjusting the details. Changes won't be saved.Climate risks
Neighborhood: Venetian Isles
Nearby schools
GreatSchools rating
- 8/10Shore Acres Elementary SchoolGrades: PK-5Distance: 1.4 mi
- 3/10Meadowlawn Middle SchoolGrades: 6-8Distance: 3.9 mi
- 5/10Northeast High SchoolGrades: PK,9-12Distance: 3.9 mi
Schools provided by the listing agent
- Elementary: Shore Acres Elementary-PN
- Middle: Meadowlawn Middle-PN
- High: Northeast High-PN
Source: Stellar MLS. This data may not be complete. We recommend contacting the local school district to confirm school assignments for this home.
- $1,400,8004 bd3 ba2.2k sqft1983 Iowa Ave NE, Saint Petersburg, FL 33703Off Market
- $1,099,200-- bd2 ba1.8k sqft1973 Iowa Ave NE, Saint Petersburg, FL 33703Off Market
- $1,117,9003 bd2 ba1.8k sqft1980 Iowa Ave NE, Saint Petersburg, FL 33703Off Market
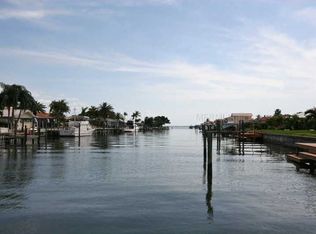
- $1,750,0004 bd3 ba2.8k sqft1974 Iowa Ave NE, Saint Petersburg, FL 33703Sold
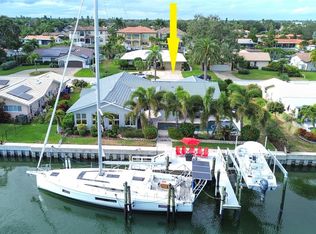
- $1,649,5005 bd3 ba2.8k sqft1989 Iowa Ave NE, Saint Petersburg, FL 33703Off Market
- $1,500,0004 bd3 ba2.4k sqft1967 Iowa Ave NE, Saint Petersburg, FL 33703Sold
- $1,293,900-- bd3 ba2.7k sqft1984 Iowa Ave NE, Saint Petersburg, FL 33703Off Market
- $1,236,2004 bd2 ba2k sqft1968 Iowa Ave NE, Saint Petersburg, FL 33703Off Market
A local agent can set up tours, give advice and negotiate with sellers.
A local lender can help you make sure your offer is ready when you are.
Similar homes
- $1,299,0003 bd2 ba1.7k sqft2024 MASSACHUSETTS AVENUE NE, ST PETERSBURG, FL 33703For Sale
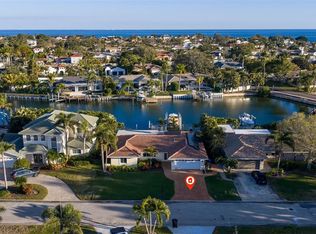
 MLS ID #TB8475638, Jack Cleary, CENTURY 21 LISTSMART. Stellar MLS
 - $1,399,0003 bd3 ba2.1k sqft1985 CAROLINA AVENUE NE, ST PETERSBURG, FL 33703For Sale
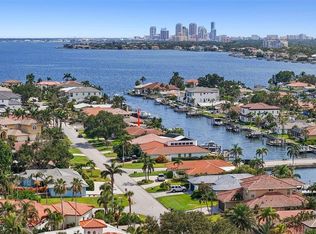 MLS ID #TB8524994, Kirby Bryan, NORTHSTAR REALTY. Stellar MLS
 - $1,289,0004 bd3 ba2.5k sqft2067 MASSACHUSETTS AVENUE NE, ST PETERSBURG, FL 33703For Sale
 MLS ID #TB8521396, Anthony Pallazola, RE/MAX ACTION FIRST OF FLORIDA. Stellar MLS
 - $950,0003 bd2 ba1.4k sqft1472 47TH AVENUE NE, ST PETERSBURG, FL 33703For Sale
 MLS ID #TB8537870, Becky McConnell, SMITH & ASSOCIATES REAL ESTATE. Stellar MLS
 - $1,599,0004 bd3 ba2.4k sqft1997 HAWAII AVENUE NE, ST PETERSBURG, FL 33703For SaleMLS ID #TB8495463, Pete VanSon, ABALARIS. Stellar MLS
- $650,0003 bd2 ba1.7k sqft4540 BAYSHORE BOULEVARD NE, ST PETERSBURG, FL 33703For SaleMLS ID #TB8483324, Taylor Welch, COMPASS FLORIDA LLC. Stellar MLS
- $919,9003 bd3 ba2.7k sqft4000 14TH WAY NE, ST PETERSBURG, FL 33703For SaleMLS ID #TB8520991, Cherilyn Mitchell, FRANK ALBERT REALTY. Stellar MLS
- $1,090,0003 bd2 ba2.1k sqft1963 TANGLEWOOD DRIVE NE, ST PETERSBURG, FL 33702For SaleMLS ID #TB8453154, Denise Antonewitz, KELLER WILLIAMS ST PETE REALTY. Stellar MLS
- $825,0003 bd2 ba1.6k sqft4425 13TH WAY NE, ST PETERSBURG, FL 33703For SaleMLS ID #TB8528130, Laura Blackwell, COMPASS FLORIDA LLC. Stellar MLS
- $1,145,0003 bd2 ba1.7k sqft4200 BEACH DRIVE SE, ST PETERSBURG, FL 33705For SaleMLS ID #TB8498862, Jeff Joyner, X, COMPASS FLORIDA LLC. Stellar MLS
- $1,050,0003 bd2 ba1.8k sqft6251 18TH STREET NE, ST PETERSBURG, FL 33702For SaleMLS ID #TB8445392, Clay Glover, Jr, RE/MAX ACTION FIRST OF FLORIDA. Stellar MLS
- $885,0003 bd3 ba1.6k sqft328 BAYVIEW DRIVE NE, ST PETERSBURG, FL 33704For SaleMLS ID #TB8532272, Amy Ruffner, COLDWELL BANKER REALTY. Stellar MLS
- $700,0003 bd2 ba1.8k sqft350 47TH AVENUE N, ST PETERSBURG, FL 33703For SaleMLS ID #TB8507250, Angelina Jimenez, SMITH & ASSOCIATES REAL ESTATE. Stellar MLS
- $800,0003 bd2 ba1.9k sqft1022 EDEN ISLE DRIVE NE, ST PETERSBURG, FL 33704For SaleMLS ID #TB8517208, Becky McConnell, SMITH & ASSOCIATES REAL ESTATE. Stellar MLS
- $1,249,0003 bd2 ba1.7k sqft530 79TH STREET S, ST PETERSBURG, FL 33707For SaleMLS ID #TB8536804, Amy Ruffner, COLDWELL BANKER REALTY. Stellar MLS
- $1,199,0003 bd2 ba1.8k sqft4426 43RD STREET S, ST PETERSBURG, FL 33711For SaleMLS ID #TB8475980, Courtney Stein, KELLER WILLIAMS ST PETE REALTY. Stellar MLS
- $1,050,0003 bd2 ba2.1k sqft8008 13TH AVENUE S, ST PETERSBURG, FL 33707For SaleMLS ID #TB8508927, Sarah Wood, BEACH & BAY REALTY LLC. Stellar MLS
- $1,400,0003 bd3 ba2k sqft501 22ND AVENUE SE, ST PETERSBURG, FL 33705For SaleMLS ID #TB8524366, Rachel Sartain Tenpenny, THE TENPENNY COLLECTION. Stellar MLS
- $1,275,0003 bd3 ba1.7k sqft121 79TH STREET S, ST PETERSBURG, FL 33707For SaleMLS ID #TB8523497, Chris Price, KELLER WILLIAMS ST PETE REALTY. Stellar MLS
- $999,0003 bd2 ba2.5k sqft6501 MOCKINGBIRD WAY S, GULFPORT, FL 33707For SaleMLS ID #TB8539199, Yvonne Kane, COLDWELL BANKER REALTY. Stellar MLS
