If privacy, seclusion, and a dash of modern magic are at the very top of your house hunting wish list, all while being just moments from downtown Murphys, consider the search over. This hidden sanctuary is so delightfully tucked away from the street you might just miss it if you aren't looking closely. Coast down the long, level driveway where you are greeted by a striking, dark stained exterior, framed and contrasted by mature trees. Step through the contemporary rain glass entry door and into a spectacular open concept living room. Here, a dramatic wall of windows floods the space with golden sunlight, casting a gorgeous glow from the lush greenery outside. The split level architecture brings a modern vibe to the home, perfectly accented by a sleek metal stair rail. It is the ultimate spot to cozy up by the newer, electric fireplace and gaze out at the tree-tops. The updated chefs kitchen is outfitted with trendy white cabinetry, gleaming stone countertops, spacious center island, and a newer gas range, it is as functional as it is beautiful. Rich oak wood flooring flows seamlessly throughout the home, grounding the space with the timeless quality of natural materials that only look better with age. Located off the kitchen, you will find a finished, oversized two car garage complete with an EV charger. This sun kissed property is also engineered for the future, boasting a newer 5,135 watt solar panel system with hybrid grid tied storage. Paired with high efficiency heating and air conditioning, you can keep your climate controlled to absolute perfection without a second thought. Even your furry friends get the VIP treatment here, thanks to a dedicated dog run right off the main Trex deck that keeps them close to home. When it is time to unwind, the primary suite is a true oasis. Wake up to the sun peeking through large windows that frame distant hillside views, or relax in your own spacious sitting area and private balcony. The ensuite bathroom features a luxurious jetted tub, stone flooring, and an ample walk in closet ideally set up to double as an owner lock-off if desired. Downstairs, the laundry closet and two additional bedrooms with oversized windows and a stone tiled full bathroom offer plenty of space for family or guests. This active vacation rental offers the best of both worlds. Enjoy downtown Murphys with 30+ wineries, dining, and live music, plus Bear Valley skiing and Big Trees adventures just up the hill. Year round adventure awaits!
Pending
Price cut: $20K (7/6)
$679,000
198 Sweetwater Dr, Murphys, CA 95247
3beds
1,892sqft
:
Get pre-qualified$4,459/mo
Single Family Residence
Built in 1989
0.39 Acres Lot
$665,200 Zestimate®
$359/sqft
$-- HOA
What's special
Private balconyUpdated chefs kitchenAmple walk in closetStone flooringRich oak wood flooringSleek metal stair railSpacious sitting area
- 44 days |
- 341 |
- 8 |
Zillow last checked:
Listing updated:
Listed by:
Janelle Ehret DRE #02299029 209-728-7203,
Corcoran Icon Properties,
Mallory Ward DRE #02009852 209-470-7750,
Corcoran Icon Properties
Source: MetroList Services of CA,MLS#: 226075838Originating MLS: MetroList Services, Inc.
Facts & features
Interior
Bedrooms & bathrooms
- Bedrooms: 3
- Bathrooms: 2
- Full bathrooms: 2
Rooms
- Room types: Master Bedroom, Great Room, Kitchen, Living Room
Primary bedroom
- Features: Balcony, Walk-In Closet, Outside Access, Sitting Area
Primary bathroom
- Features: Shower Stall(s), Jetted Tub, Stone
Dining room
- Features: Space in Kitchen
Kitchen
- Features: Granite Counters, Kitchen Island
Heating
- Central, Fireplace Insert
Cooling
- Central Air
Appliances
- Included: Free-Standing Refrigerator, Gas Cooktop, Built-In Gas Oven, Dishwasher, Disposal, Microwave
- Laundry: Laundry Closet
Features
- Flooring: Carpet, Stone, Wood
- Number of fireplaces: 1
- Fireplace features: Living Room, Electric
Interior area
- Total structure area: 0
- Total interior livable area: 1,892 sqft
Video & virtual tour
Property
Parking
- Total spaces: 2
- Parking features: Garage Faces Front, Uncovered Parking Spaces 2+, Level Driveway/Sidewalks
- Garage spaces: 2
- Has uncovered spaces: Yes
Features
- Levels: Multi/Split
- Exterior features: Dog Run
- Has spa: Yes
- Spa features: Bath
- Fencing: Partial,Fenced
Lot
- Size: 0.39 Acres
- Features: Private, Secluded
- Topography: Lot Grade Varies,Lot Grade Varies
Details
- Parcel number: 068047029000
- Zoning: Residential
- Special conditions: Offer As Is
Construction
Type & style
- Home type: SingleFamily
- Architectural style: Contemporary
- Property subtype: Single Family Residence
Materials
- Wood
- Foundation: Concrete Perimeter
- Roof: Composition
Condition
- Year built: 1989
Utilities & green energy
- Electric: Battery Backup
- Sewer: Public Sewer
- Water: Public
- Utilities for property: Public
Community & HOA
Community
- Subdivision: Wyldewood Subdivision
Location
- Region: Murphys
Financial & listing details
- Price per square foot: $359/sqft
- Tax assessed value: $671,743
- Annual tax amount: $7,457
- Price range: $679K - $679K
- Date on market: 6/15/2026
- Road surface type: Paved
Estimated market value
$665,200
$632,000 - $698,000
$2,372/mo
Price history
| Date | Event | Price |
|---|---|---|
| 7/8/2026 | Pending sale | $679,000$359/sqft |
Source: MetroList Services of CA #226075838 Report a problem | ||
| 7/6/2026 | Price change | $679,000-2.9%$359/sqft |
Source: MetroList Services of CA #226075838 Report a problem | ||
| 6/15/2026 | Listed for sale | $699,000+10.4%$369/sqft |
Source: MetroList Services of CA #226075838 Report a problem | ||
| 3/11/2022 | Sold | $633,000+17.4%$335/sqft |
Source: MetroList Services of CA #222600076 Report a problem | ||
| 2/8/2022 | Pending sale | $539,000$285/sqft |
Source: CCARMLS #2005480 Report a problem | ||
| 2/2/2022 | Listed for sale | $539,000+29.9%$285/sqft |
Source: CCARMLS #2005480 Report a problem | ||
| 7/7/2014 | Sold | $415,000+142.3%$219/sqft |
Source: Public Record Report a problem | ||
| 2/13/2012 | Sold | $171,250-4.3%$91/sqft |
Source: MetroList Services of CA #211601850 Report a problem | ||
| 12/27/2011 | Listed for sale | $179,000-0.6%$95/sqft |
Source: C-21 TRI-DAM #2 #112360 Report a problem | ||
| 7/6/2011 | Sold | $180,000$95/sqft |
Source: Public Record Report a problem | ||
Public tax history
| Year | Property taxes | Tax assessment |
|---|---|---|
| 2025 | $7,457 +34.2% | $671,743 +37.4% |
| 2024 | $5,557 +1.9% | $488,981 +2% |
| 2023 | $5,451 +4.4% | $479,394 +2% |
| 2022 | $5,221 +0.4% | $469,995 +2% |
| 2021 | $5,202 +1.1% | $460,780 +1% |
| 2020 | $5,146 +1.1% | $456,056 +2% |
| 2019 | $5,088 +2.6% | $447,114 +2% |
| 2018 | $4,957 +2.8% | $438,348 +2% |
| 2017 | $4,824 +0.3% | $429,754 +2% |
| 2016 | $4,807 +1.4% | $421,328 +1.5% |
| 2015 | $4,742 | $415,000 +136.5% |
| 2014 | -- | $175,467 +0.5% |
| 2013 | -- | $174,675 +2.1% |
| 2012 | -- | $171,000 -35.5% |
| 2011 | -- | $265,000 -5.3% |
| 2010 | -- | $279,803 -0.2% |
| 2009 | -- | $280,469 +2% |
| 2008 | -- | $274,971 +10.3% |
| 2003 | -- | $249,381 +2% |
| 2002 | -- | $244,493 +2% |
| 2001 | -- | $239,700 |
Find assessor info on the county website
Monthly payment
Est. payment
Payment breakdown
Explore the cost of this home by adjusting the details. Changes won't be saved.Climate risks
Neighborhood: 95247
Nearby schools
GreatSchools rating
- 8/10Albert A. Michelson Elementary SchoolGrades: K-5Distance: 0.9 mi
- 7/10Avery Middle SchoolGrades: 6-8Distance: 6.1 mi
- 7/10Bret Harte Union High SchoolGrades: 9-12Distance: 7.1 mi
- $605,9004 bd3 ba2.3k sqft182 Sweetwater Dr, Murphys, CA 95247Off Market
- $497,5003 bd2 ba1.7k sqft214 Sweetwater Dr, Murphys, CA 95247Off Market
- $82,6200.38 Acres166 Sweetwater Dr, Murphys, CA 95247Off Market
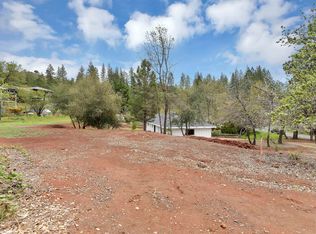
- $533,8003 bd2 ba1.7k sqft230 Sweetwater Dr, Murphys, CA 95247Off Market
- $722,8008 bd5 ba3k sqft65 Apple Blossom Dr, Murphys, CA 95247Off Market
- $620,0003 bd2 ba1.3k sqft126 Apple Blossom Dr, Murphys, CA 95247Sold
- $325,0003 bd2 ba1.4k sqft203 Sweetwater Dr, Murphys, CA 95247Sold
- $803,8005 bd3 ba3.7k sqft191 Sweetwater Dr, Murphys, CA 95247Off Market
A local agent can set up tours, give advice and negotiate with sellers.
Similar homes
- $659,0004 bd3 ba2.3k sqft5048 Wylderidge Dr, Murphys, CA 95247For Sale
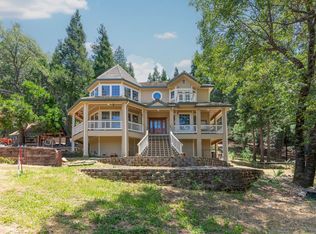 MLS ID #226070056, Maya Radisich. MetroList Services of CA
 - $749,0003 bd4 ba2.7k sqft1598 Coyote Dr, Murphys, CA 95247For Sale
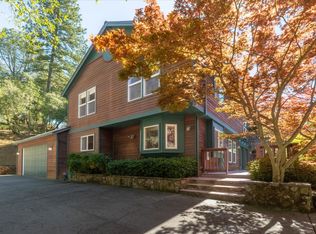 MLS ID #226032263, Janet Cuslidge. MetroList Services of CA
 - $649,0004 bd4 ba2.2k sqft5184 Darby Russell Rd, Murphys, CA 95247For Sale
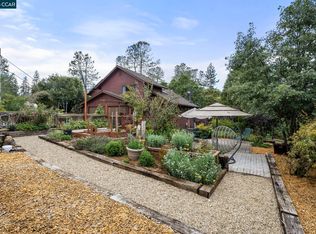 MLS ID #41133597, Robin Dickson. CCAR
 - $525,0003 bd2 ba1.7k sqft1479 Roaring Camp Rd, Murphys, CA 95247For Sale
 MLS ID #226060029, Stacey Silva. MetroList Services of CA
 - $549,0003 bd3 ba1.7k sqft142 Fieldstone Dr, Murphys, CA 95247For SaleMLS ID #226082083, Jessica Bowman. MetroList Services of CA
- $495,0003 bd3 ba1.7k sqft607 Dogwood Dr, Murphys, CA 95247For SaleMLS ID #226083626, Belinda Bryant. MetroList Services of CA
- $575,0003 bd3 ba2.3k sqft1016 Buckthorn Dr, Murphys, CA 95247For SaleMLS ID #226042496, Valerie Olson. MetroList Services of CA
- $439,9993 bd2 ba1.5k sqft5595 Jasper Ridge Rd, Murphys, CA 95247For SaleMLS ID #226069062, Rachel Perkins. MetroList Services of CA
- $649,0003 bd3 ba2.2k sqft238 Cedar Dr, Hathaway Pines, CA 95233For SaleMLS ID #226053357, John Friend. MetroList Services of CA
- $495,0003 bd3 ba1.8k sqft1062 Fairway Ct, Murphys, CA 95247For SaleMLS ID #226054001, Rose Perry. MetroList Services of CA
- $449,0003 bd2 ba1.6k sqft680 Larkspur Ln, Murphys, CA 95247For SaleMLS ID #226044220, Tish Chung. MetroList Services of CA
- $449,0004 bd3 ba2.5k sqft596 Sugarbush Ln, Murphys, CA 95247For SaleMLS ID #226046295, Valerie Shinn. MetroList Services of CA
- $650,0003 bd3 ba2.3k sqft453 Blackbird Ln, Avery, CA 95224For SaleMLS ID #226065440, Kate Frederick. MetroList Services of CA
- $575,0003 bd3 ba2.4k sqft5535 Silver Saddle Ct, Hathaway Pines, CA 95233For SaleMLS ID #226079700, Leah Ann Springman. MetroList Services of CA
- $685,0003 bd2 ba2.1k sqft678 Greenstone Way, Angels Camp, CA 95222For SaleMLS ID #226063718, Rodney Rodr. MetroList Services of CA
- $699,0003 bd2 ba2k sqft18580 Wildwood Dr, Twain Harte, CA 95383For SaleMLS ID #41140293, Melissa Vallelunga. bridgeMLS/CCAR/Bay East AOR
- $479,0003 bd3 ba1.9k sqft317 Canyon View Dr, Hathaway Pines, CA 95233For SaleMLS ID #41136857, Leanne Smith. bridgeMLS/CCAR/Bay East AOR
- $789,0003 bd2 ba2.2k sqft10331 Slate Rim Rd, Sonora, CA 95370For SaleMLS ID #41139701, Robin Rowland. bridgeMLS/CCAR/Bay East AOR
- $649,0003 bd2 ba2.1k sqft18223 Hershey Rd E, Tuolumne, CA 95379For SaleMLS ID #41140197, Kayla Njirich-Weldon. bridgeMLS/CCAR/Bay East AOR
- $619,0003 bd3 ba2.3k sqft3070 Dogwood Creek Rd, Rail Road Flat, CA 95248For SaleMLS ID #41132347, Leanne Smith. bridgeMLS/CCAR/Bay East AOR
Local buyer's agents are ready to help
