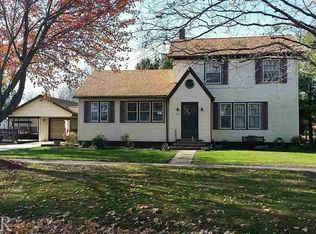
Charming 1.5 Story Bungalow in the Heart of El Paso! Welcome to this charming 1.5 story, 3 bedroom bungalow beautifully situated on a corner lot directly across from the El Paso Public Library. A full covered front porch welcomes you into the spacious living room, where abundant natural light, hardwood flooring, and original oak trim showcase the character and warmth of this classic home. The living room flows into a separate dining room featuring hardwood flooring, a lovely bay window, and a built in buffet with shelving. The kitchen has plenty of cabinet space, an island, convenient pass through window, and includes the stove and refrigerator. Two spacious bedrooms are located on the main level, each featuring cozy carpeting. An updated full bathroom with tub and shower combination and a laundry room complete the main floor. Upstairs, you'll find a huge primary bedroom with carpeting and two generously sized closets, providing plenty of space. The full unfinished basement has abundant storage. Outside, enjoy a small rear patio and a detached two car garage. Additional updates include a newer furnace and air conditioning system installed in 2022. Ideally located close to schools, parks, shopping, and other El Paso amenities, this home offers classic character, practical living spaces, and plenty of potential. The home is being sold as is.
Contingent
$189,900
198 W 1st St, El Paso, IL 61738
3beds
3,304sqft
Single Family Residence
Built in 1930
0.26 Acres Lot
$-- Zestimate®
$57/sqft
$-- HOA
What's special
Original oak trimAbundant natural lightCorner lotLovely bay windowSmall rear patioFull covered front porchSeparate dining room
- 58 days
- 109
- 14
Likely to sell faster than
Zillow last checked:
Listing updated:
Listed by:
Jeff Reedy 309-287-4195,
Keller Williams Revolution,
Penny Reedy,
Keller Williams Revolution
Source: MRED as distributed by MLS GRID,MLS#: 12736645
Facts & features
Interior
Bedrooms & bathrooms
- Bedrooms: 3
- Bathrooms: 1
- Full bathrooms: 1
Rooms
- Room types: No additional rooms
Primary bedroom
- Features: Flooring (Carpet)
- Level: Second
- Area: 645 Square Feet
- Dimensions: 43X15
Bedroom 2
- Features: Flooring (Carpet)
- Level: Main
- Area: 143 Square Feet
- Dimensions: 13X11
Bedroom 3
- Features: Flooring (Carpet)
- Level: Main
- Area: 120 Square Feet
- Dimensions: 12X10
Dining room
- Features: Flooring (Hardwood)
- Level: Main
- Area: 195 Square Feet
- Dimensions: 15X13
Kitchen
- Features: Kitchen (Island, Pantry-Closet), Flooring (Vinyl)
- Level: Main
- Area: 140 Square Feet
- Dimensions: 14X10
Laundry
- Features: Flooring (Vinyl)
- Level: Main
- Area: 54 Square Feet
- Dimensions: 9X6
Living room
- Features: Flooring (Hardwood)
- Level: Main
- Area: 260 Square Feet
- Dimensions: 20X13
Heating
- Natural Gas, Forced Air
Cooling
- Central Air
Appliances
- Included: Range, Refrigerator, Washer, Dryer
- Laundry: Main Level
Features
- 1st Floor Bedroom, 1st Floor Full Bath, Built-in Features
- Flooring: Hardwood
- Basement: Unfinished,Full
Interior area
- Total structure area: 3,304
- Total interior livable area: 3,304 sqft
Property
Parking
- Total spaces: 2
- Parking features: Concrete, Yes, Detached, Garage
- Garage spaces: 2
Accessibility
- Accessibility features: No Disability Access
Features
- Stories: 1.5
- Patio & porch: Patio
Lot
- Size: 0.26 Acres
- Dimensions: 75 X 150
Details
- Parcel number: 1605308014
- Special conditions: None
- Other equipment: Ceiling Fan(s)
Construction
Type & style
- Home type: SingleFamily
- Architectural style: Bungalow
- Property subtype: Single Family Residence
Materials
- Vinyl Siding
Condition
- New construction: No
- Year built: 1930
Utilities & green energy
- Sewer: Public Sewer
- Water: Public
Community & HOA
Community
- Features: Park, Sidewalks
- Subdivision: Not Applicable
HOA
- Services included: None
Location
- Region: El Paso
Financial & listing details
- Price per square foot: $57/sqft
- Tax assessed value: $43,282
- Annual tax amount: $2,946
- Date on market: 8/20/2026
- Ownership: Fee Simple
Estimated market value
Not available
Estimated sales range
Not available
Not available
Price history
| Date | Event | Price |
|---|---|---|
| 9/21/2026 | Contingent | $189,900$57/sqft |
Source:  MRED as distributed by MLS GRID #12736645 Report a problem MRED as distributed by MLS GRID #12736645 Report a problem | ||
| 8/20/2026 | Listed for sale | $189,900+18.7%$57/sqft |
Source: MRED as distributed by MLS GRID #12736645 Report a problem | ||
| 7/26/2024 | Listing removed | -- |
Source: MRED as distributed by MLS GRID #12114199 Report a problem | ||
| 7/19/2024 | Listed for sale | $160,000$48/sqft |
Source: MRED as distributed by MLS GRID #12114199 Report a problem | ||
Public tax history
| Year | Property taxes | Tax assessment |
|---|---|---|
| 2025 | $2,946 +7.9% | $43,282 +7.9% |
| 2024 | $2,731 +105.4% | $40,098 +10% |
| 2023 | $1,330 -53.5% | $36,466 +8.1% |
| 2022 | $2,862 +4.7% | $33,743 +5.9% |
| 2021 | $2,733 +96.3% | $31,863 +2.8% |
| 2020 | $1,393 -0.8% | $31,010 |
| 2019 | $1,404 +1.2% | $31,010 +0.9% |
| 2018 | $1,387 -4.4% | $30,733 +1% |
| 2017 | $1,452 | $30,429 +1% |
| 2016 | $1,452 | $30,128 +2.9% |
| 2015 | $1,452 | $29,273 +0.4% |
| 2014 | $1,452 | $29,145 +0.9% |
| 2013 | $1,452 | $28,874 -3.1% |
| 2012 | -- | $29,810 -1.4% |
| 2011 | -- | $30,240 +76.3% |
| 2010 | $1,452 | $17,150 -43.7% |
| 2009 | -- | $30,440 +23.6% |
| 2000 | $985 | $24,630 |
Find assessor info on the county website
Monthly payment
Est. payment
Payment breakdown
Explore the cost of this home by adjusting the details. Changes won't be saved.Climate risks
Neighborhood: 61738
Nearby schools
Schools provided by the listing agent
- Elementary: Jefferson Park Elementary
- Middle: El Paso-Gridley Jr High School
- High: El Paso-Gridley High School
- District: 11
Source: MRED as distributed by MLS GRID. This data may not be complete. We recommend contacting the local school district to confirm school assignments for this home.

Similar homes
- $195,0005 bd3 ba3.4k sqft305 Parkway Ct, Gridley, IL 61744Active
 MLS ID #12778330, Corlee Erkkila, RE/MAX Rising. MRED as distributed by MLS GRID
 - $179,9003 bd2 ba1.9k sqft609 Woodford St, Gridley, IL 61744Active
 MLS ID #12737765, Lindsay Prewitt, ABR,CRB,PSA,SRS, eXp Realty. MRED as distributed by MLS GRID
 - $199,9003 bd2 ba1.6k sqft106 S Myers St, Eureka, IL 61530For Sale

 MLS ID #PA1271050, Nicole A Randitsas, eXp Realty. RMLS Alliance as distributed by MLS GRID
 - $195,0003 bd2 ba1.8k sqft1115 Hovey Ave, Normal, IL 61761Re-activated
 MLS ID #12758329, Dawn Peters, Keller Williams Revolution. MRED as distributed by MLS GRID
 - $264,0003 bd2 ba1.9k sqft204 W Joseph St, Roanoke, IL 61561For SaleMLS ID #PA1270978, Julia M Ludeman, Jim Maloof Realty, Inc.. RMLS Alliance as distributed by MLS GRID
