Beautiful & private equestrian property set on 3 acres in the Indigo Lake Estates. This 3-bedroom, 2.5-bath 1.5 story home offers room to spread out while enjoying a relaxed country lifestyle. A gated driveway provides privacy with a driveway that winds down to a brick carport & detached 2-car garage. Inside you're greeted by a cascading staircase with vaulted ceilings. Adjacent is a dedicated home office with cherry built-ins & a formal dining room. The updated kitchen has custom cabinetry, Bosch appliances & a 5-burner gas cook top. Outside, the covered patio spreads across the front & back porches & overlooks beautiful oak & pine trees. Horse owners will appreciate the well maintained 2-story barn with 2 stalls & a fully fenced property with gates & cross fencing for a pasture. With community amenities & lake access, this property offers a wonderful blend of convenience, recreation, & natural beauty. Don't miss the opportunity to make this spacious Magnolia retreat your own!
Pending
$735,000
19802 Sapphire Cir, Magnolia, TX 77355
3beds
2,841sqft
Single Family Residence
Built in 1999
3 Acres Lot
$716,800 Zestimate®
$259/sqft
$100/mo HOA
What's special
- 37 days
- 737
- 62
Likely to sell faster than
Zillow last checked:
Listing updated:
Listed by:
Erica Stietenroth TREC #0653287 979-574-4909,
Real Broker, LLC
Source: HAR,MLS#: 20724938
Facts & features
Interior
Bedrooms & bathrooms
- Bedrooms: 3
- Bathrooms: 3
- Full bathrooms: 2
- 1/2 bathrooms: 1
Primary bedroom
- Level: First
- Area: 264.04
- Dimensions: 16.4x16.1
Bedroom
- Level: Second
- Area: 187.96
- Dimensions: 14.8x12.7
Bedroom
- Level: Second
- Area: 209.89
- Dimensions: 15.1x13.9
Other
- Level: First
- Area: 133.4
- Dimensions: 11.6x11.5
Other
- Level: First
Breakfast
- Level: First
- Area: 144.48
- Dimensions: 12.9x11.2
Dining room
- Level: First
- Area: 145.08
- Dimensions: 12.4x11.7
Other
- Level: First
Family room
- Level: First
- Area: 347.52
- Dimensions: 19.2x18.10
Kitchen
- Level: First
- Area: 250.98
- Dimensions: 17.8x14.10
Utility room
- Level: First
- Area: 69.99
- Dimensions: 11.11x6.3
Heating
- Natural Gas
Cooling
- Electric
Appliances
- Included: ENERGY STAR Qualified Appliances, Disposal, Dryer, Refrigerator, Washer, Electric Oven, Oven, Microwave, Free-Standing Range, Gas Range, Dishwasher
- Laundry: Electric Dryer Hookup, Gas Dryer Hookup, Washer Hookup
Features
- Formal Entry/Foyer, High Ceilings, Vaulted Ceiling, Wet Bar, 2 Bedrooms Up, En-Suite Bath, Primary Bed - 1st Floor, Walk-In Closet(s)
- Flooring: Carpet, Tile, Vinyl, Wood
- Windows: Window Coverings
- Number of fireplaces: 2
- Fireplace features: Outside, Wood Burning
Interior area
- Total structure area: 2,841
- Total interior livable area: 2,841 sqft
Property
Parking
- Total spaces: 2
- Parking features: Driveway Gate, Detached, Additional Parking, Electric Gate, Double-Wide Driveway, Porte-Cochere
- Garage spaces: 2
Features
- Stories: 1
- Patio & porch: Covered, Patio/Deck, Porch
- Exterior features: Side Yard, Sprinkler System
- Has spa: Yes
- Fencing: Back Yard,Cross Fenced
Lot
- Size: 3 Acres
- Features: Back Yard, Subdivided, Wooded, 2 Up to 5 Acres
Details
- Additional structures: Barn(s)
- Parcel number: 229306
Construction
Type & style
- Home type: SingleFamily
- Architectural style: Traditional
- Property subtype: Single Family Residence
Materials
- Batts Insulation, Blown-In Insulation, Brick
- Foundation: Slab
- Roof: Composition
Condition
- New construction: No
- Year built: 1999
Utilities & green energy
- Sewer: Aerobic Septic, Other, Septic Tank
- Water: Other
Green energy
- Energy efficient items: Attic Vents, Thermostat, Lighting, HVAC, HVAC>13 SEER
Community & HOA
Community
- Subdivision: Indigo Lake Estates
HOA
- Has HOA: Yes
- Amenities included: Basketball Court, Beach Access, Boat Ramp, Clubhouse, Horse Trails, Paid Patrol, Park, Picnic Area, Playground, Security, Stocked Pond, Trail(s)
- HOA fee: $1,200 annually
Location
- Region: Magnolia
Financial & listing details
- Price per square foot: $259/sqft
- Tax assessed value: $638,000
- Annual tax amount: $9,864
- Date on market: 9/26/2026
- Listing terms: Cash,Conventional,FHA,Texas Veterans Land Board,VA Loan
- Exclusions: None
- Ownership: Full Ownership
- Road surface type: Concrete
Estimated market value
$716,800
$681,000 - $753,000
$2,641/mo
Price history
| Date | Event | Price |
|---|---|---|
| 10/21/2026 | Pending sale | $735,000$259/sqft |
Source:  HAR #20724938 Report a problem | ||
| 10/2/2026 | Listed for sale | $735,000+60.8%$259/sqft |
Source: HAR #20724938 Report a problem | ||
| 2/5/2015 | Listing removed | $456,950$161/sqft |
Source: CENTURY 21 Hardee-Team Realty #17987342 Report a problem | ||
| 12/27/2014 | Pending sale | $456,950$161/sqft |
Source: Century 21 Hardee-Team Realty #17987342 Report a problem | ||
| 12/17/2014 | Listed for sale | $456,950$161/sqft |
Source: Century 21 Hardee-Team Realty #17987342 Report a problem | ||
Public tax history
| Year | Property taxes | Tax assessment |
|---|---|---|
| 2025 | $6,283 -11.7% | $638,000 +2% |
| 2024 | $7,119 +0.7% | $625,570 +10% |
| 2023 | $7,070 | $568,700 +0.8% |
| 2022 | -- | $564,000 +20% |
| 2021 | $7,997 0% | $470,000 +5.9% |
| 2020 | $7,997 -0.2% | $444,000 +2.3% |
| 2019 | $8,011 -0.6% | $434,000 +3.7% |
| 2018 | $8,056 -0.4% | $418,520 -0.2% |
| 2017 | $8,092 -7.8% | $419,220 -2.6% |
| 2016 | $8,777 +29.2% | $430,420 +19.7% |
| 2015 | $6,795 | $359,460 +10% |
| 2014 | $6,795 | $326,780 +4.6% |
| 2013 | -- | $312,470 |
| 2012 | -- | $312,470 |
| 2011 | -- | $312,470 -1.1% |
| 2010 | -- | $315,990 +6.7% |
| 2009 | -- | $296,050 +10% |
| 2008 | -- | $269,140 +4.8% |
| 2007 | -- | $256,850 +15.5% |
| 2006 | -- | $222,430 0% |
| 2005 | -- | $222,470 +5.3% |
| 2004 | -- | $211,330 +1.7% |
| 2002 | -- | $207,830 |
| 2001 | -- | $207,830 |
Find assessor info on the county website
Monthly payment
Est. payment
Payment breakdown
Explore the cost of this home by adjusting the details. Changes won't be saved.Climate risks
Neighborhood: 77355
Nearby schools
Schools provided by the listing agent
- Elementary: Nichols Sawmill Elementary School
- Middle: Magnolia Junior High School
- High: Magnolia West High School
Source: HAR. This data may not be complete. We recommend contacting the local school district to confirm school assignments for this home.


Similar homes
- $725,0003 bd3 ba2.3k sqft28911 Sapphire Cir, Magnolia, TX 77355For Sale
 MLS ID #79970377, Dana Spencer, Keller Williams Realty The Woodlands. HAR
- $710,0003 bd2 ba2.2k sqft18914 Mink Lake Dr, Magnolia, TX 77355For Sale
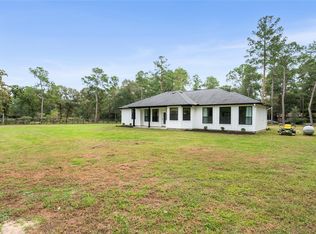 MLS ID #35212747, Sandra Ray, Texas Ally Real Estate Group, LLC. HAR
- $785,0004 bd3 ba3.3k sqft19427 Sapphire Cir, Magnolia, TX 77355For Sale
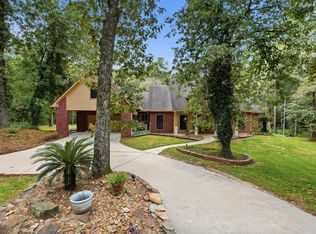 MLS ID #36287839, Mary Russo, United Real Estate. HAR
- $700,0003 bd3 ba2.5k sqft19610 Timber Ridge Dr, Magnolia, TX 77355For Sale
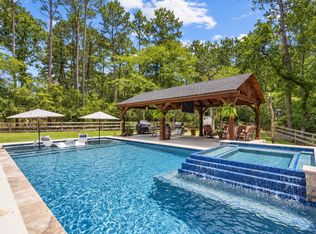 MLS ID #67037448, Erica Stietenroth, Real Broker, LLC. HAR
