Timeless charm meets refined modern living in this beautifully updated 3-bedroom, 2-bathroom home. Ideally positioned on an attractive corner lot, this exceptional property offers a thoughtful blend of elegance, comfort, and high-quality updates throughout.
Inside, three beautiful fireplaces create striking focal points and bring warmth and character to the home’s inviting living spaces. Numerous updates completed within the past five years provide a fresh, modern feel while preserving the home’s distinctive charm.
A dedicated office space provides the perfect setting for working from home, managing a household, or creating a quiet space for study and productivity.
The expansive primary suite is a true retreat, featuring a thoughtfully enlarged bedroom and a beautifully updated private bathroom. Heated flooring adds a touch of everyday luxury, creating a warm and inviting space to unwind.
The exterior is equally impressive, with professionally updated landscaping by Creative Curb Appeal that enhances the property’s prominent corner-lot setting and creates exceptional curb appeal.
The heated 2-car garage offers exceptional year-round convenience, providing a comfortable space for vehicles, hobbies, storage, or additional workspace—especially during the colder months.
Elegant, comfortable, and exceptionally well cared for—this is a home designed to be enjoyed. Professional pictures will be up on 9/28/26.
Coming soon 09/29
$415,900
1981 29th St SE, Rochester, MN 55904
3beds
2,167sqft
Single Family
Built in 2004
0.28 Acres Lot
$-- Zestimate®
$192/sqft
$-- HOA
What's special
- 1 day
- 167
- 3
Zillow last checked:
Listing updated:
Listed by:
Jessica Lingen 507-458-4827,
eXp Realty
Source: NorthstarMLS as distributed by MLS GRID,MLS#: 7148864
Facts & features
Interior
Bedrooms & bathrooms
- Bedrooms: 3
- Bathrooms: 2
- Full bathrooms: 1
- 3/4 bathrooms: 1
Bedroom
- Level: Main
- Area: 286 Square Feet
- Dimensions: 13x22
Bedroom 2
- Level: Lower
- Area: 132 Square Feet
- Dimensions: 12x11
Bedroom 3
- Level: Lower
- Area: 156 Square Feet
- Dimensions: 12x13
Primary bathroom
- Level: Main
- Area: 110 Square Feet
- Dimensions: 10x11
Bathroom
- Level: Lower
- Area: 49 Square Feet
- Dimensions: 7x7
Family room
- Level: Lower
- Area: 330 Square Feet
- Dimensions: 15x22
Foyer
- Level: Main
- Area: 152 Square Feet
- Dimensions: 8x19
Kitchen
- Level: Main
- Area: 176 Square Feet
- Dimensions: 11x16
Laundry
- Level: Lower
- Area: 50 Square Feet
- Dimensions: 5x10
Living room
- Level: Main
- Area: 198 Square Feet
- Dimensions: 9x22
Office
- Level: Main
- Area: 81 Square Feet
- Dimensions: 9x9
Heating
- Forced Air
Cooling
- Central Air
Appliances
- Included: Dishwasher, Disposal, Dryer, Gas Water Heater, Microwave, Range, Refrigerator, Stainless Steel Appliance(s), Water Softener Owned
- Laundry: Lower Level, Sink
Features
- Basement: Finished,Full,Walk-Out Access
- Number of fireplaces: 3
- Fireplace features: Electric, Gas
Interior area
- Total structure area: 2,167
- Total interior livable area: 2,167 sqft
- Finished area above ground: 1,278
- Finished area below ground: 889
Property
Parking
- Total spaces: 2
- Parking features: Attached, Concrete, Heated Garage, Paved Lot
- Attached garage spaces: 2
- Details: Garage Dimensions (21x22)
Accessibility
- Accessibility features: None
Features
- Levels: One
- Stories: 1
- Patio & porch: Deck, Patio
- Fencing: Invisible
Lot
- Size: 0.28 Acres
- Dimensions: 85 x 130
- Features: Corner Lot
Details
- Additional structures: Storage Shed
- Foundation area: 1121
- Parcel number: 631833068628
- Zoning description: Residential-Single Family
Construction
Type & style
- Home type: SingleFamily
- Property subtype: Single Family
Materials
- Frame
- Roof: Age 8 Years or Less
Condition
- New construction: No
- Year built: 2004
Utilities & green energy
- Electric: 200+ Amp Service, Power Company: Rochester Public Utilities
- Gas: Natural Gas
- Sewer: City Sewer/Connected
- Water: City Water/Connected
Community & HOA
Community
- Subdivision: Pinewood Hills 2nd
HOA
- Has HOA: No
Location
- Region: Rochester
Financial & listing details
- Price per square foot: $192/sqft
- Tax assessed value: $356,400
- Annual tax amount: $4,814
- Date on market: 9/24/2026
Estimated market value
Not available
Estimated sales range
Not available
Not available
Price history
| Date | Event | Price |
|---|---|---|
| 8/5/2004 | Sold | $229,491$106/sqft |
Source: Agent Provided Report a problem | ||
Public tax history
| Year | Property taxes | Tax assessment |
|---|---|---|
| 2025 | $4,697 +12.8% | $342,000 +2.6% |
| 2024 | $4,165 | $333,200 +1% |
| 2023 | -- | $329,800 +9.3% |
| 2022 | $3,686 +4.1% | $301,700 +13.3% |
| 2021 | $3,542 +0.1% | $266,200 +4.3% |
| 2020 | $3,538 +3.9% | $255,200 +8.1% |
| 2019 | $3,404 | $236,000 -2.8% |
| 2017 | $3,404 +1.5% | $242,900 +6.8% |
| 2016 | $3,354 | $227,500 +11.8% |
| 2015 | $3,354 +9.1% | $203,500 -0.4% |
| 2014 | $3,074 +13.7% | $204,400 +5.3% |
| 2012 | $2,704 | $194,200 -8.5% |
| 2011 | -- | $212,300 -2.3% |
| 2010 | $2,598 +3.6% | $217,200 +3.4% |
| 2008 | $2,508 | $210,000 |
Find assessor info on the county website
Monthly payment
Est. payment
Payment breakdown
Explore the cost of this home by adjusting the details. Changes won't be saved.Climate risks
Neighborhood: 55904
Nearby schools
Schools provided by the listing agent
- Elementary: Pinewood
- Middle: Willow Creek
- High: Mayo
Source: NorthstarMLS as distributed by MLS GRID. This data may not be complete. We recommend contacting the local school district to confirm school assignments for this home.
Similar homes
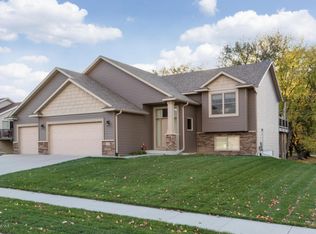
- $364,9003 bd2 ba2k sqft2019 26th St SE, Rochester, MN 55904For Sale

 MLS ID #7143409, Rich Batchelor, Property Brokers of Minnesota. NorthstarMLS as distributed by MLS GRID
 - $--2 bd1 ba1.8k sqft922 13th St SE, Rochester, MN 55904Auction
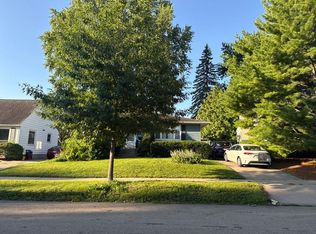 Auction.com 2
 - $375,9003 bd2 ba2k sqft2368 21st Ave SE, Rochester, MN 55904For Sale
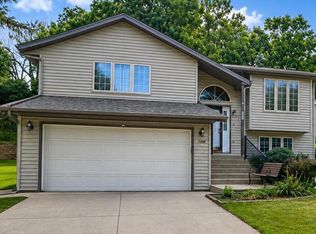 MLS ID #7133960, Raquel Gossman, Coldwell Banker Realty. NorthstarMLS as distributed by MLS GRID
 - $445,0004 bd3 ba2.4k sqft2540 28th St SE, Zumbro Falls, MN 55904For Sale
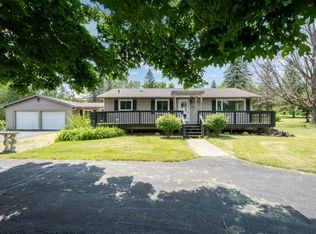 MLS ID #7113561, Donna Johanns, Edina Realty, Inc.. NorthstarMLS as distributed by MLS GRID
 - $419,9004 bd2 ba2.2k sqft1007 Golfers Ct SE, Rochester, MN 55904For SaleMLS ID #7129192, Christopher Hus, Re/Max Results. NorthstarMLS as distributed by MLS GRID
- $324,9003 bd2 ba2.1k sqft1303 26th St SE, Rochester, MN 55904For SaleMLS ID #7137877, Rachelle House, Edina Realty, Inc.. NorthstarMLS as distributed by MLS GRID
- $469,9003 bd2 ba2.5k sqft717 Memorial Pkwy SW, Rochester, MN 55902For SaleMLS ID #7148634, Isiah Lecea, Dwell Realty Group LLC. NorthstarMLS as distributed by MLS GRID
- $459,9004 bd3 ba2.7k sqft1926 Hart Dr SW, Rochester, MN 55902For SaleMLS ID #7148768, Matt Ulland, Re/Max Results. NorthstarMLS as distributed by MLS GRID
- $339,9004 bd2 ba1.8k sqft2000 23 1/2 St SE, Rochester, MN 55904For SaleMLS ID #7134712, Andrew T Atwood, Century 21 Atwood Rochester. NorthstarMLS as distributed by MLS GRID
- $289,9004 bd3 ba2.5k sqft2610 22nd Ave SE, Rochester, MN 55904For SaleMLS ID #7134102, Izzy Hernandez, Edina Realty, Inc.. NorthstarMLS as distributed by MLS GRID
- $365,0003 bd2 ba1.8k sqft4466 Maple St SE, Rochester, MN 55904For SaleMLS ID #7132321, Diane Thiemann, Coldwell Banker River Valley,. NorthstarMLS as distributed by MLS GRID
- $500,0004 bd2 ba2.5k sqft4220 Eastwood Rd SE, Rochester, MN 55904For SaleMLS ID #7143521, Tiffany Carey, Re/Max Results. NorthstarMLS as distributed by MLS GRID
- $345,0004 bd2 ba1.7k sqft259 Brookestone Dr SE, Rochester, MN 55904For SaleMLS ID #7143097, Tammy Schwert, Re/Max Results. NorthstarMLS as distributed by MLS GRID
- $529,0004 bd3 ba2.5k sqft2823 Dunlap Ln SE, Rochester, MN 55904For SaleMLS ID #7126456, Jill Warner, Gold Door Realty LLC. NorthstarMLS as distributed by MLS GRID
- $329,9004 bd2 ba1.8k sqft841 21st St SE, Rochester, MN 55904For SaleMLS ID #7130263, Adam Beadling, Real Broker, LLC.. NorthstarMLS as distributed by MLS GRID
- $340,0003 bd2 ba1.8k sqft3065 Rose Heights Dr SE, Rochester, MN 55904For SaleMLS ID #7131954, Randy Hoffarth, Real Broker, LLC.. NorthstarMLS as distributed by MLS GRID
- $414,5004 bd3 ba2.8k sqft815 23rd St SW, Rochester, MN 55902For SaleMLS ID #7111721, Yeimy L. Reintanz, Re/Max Results. NorthstarMLS as distributed by MLS GRID
- $429,9004 bd3 ba2.2k sqft3913 Sunnydale Ln SE, Rochester, MN 55904For SaleMLS ID #7061814, Matt Miller, Re/Max Results. NorthstarMLS as distributed by MLS GRID
- $375,0005 bd2 ba1.9k sqft1103-8 1/2 St SE, Rochester, MN 55904For SaleMLS ID #7122891, Beau Joseph Ryan, RE/MAX Results. NorthstarMLS as distributed by MLS GRID
