Looking for a well-loved home filled with character and charm in the perfect location? Look no further! This well-maintained one-level ranch home in Marietta features 3 br., 1.5 baths, and lots more. As you walk in, you will notice the strength of this home, lots of natural light, and a straightforward and convenient floor plan with spacious bedrooms, a compact kitchen, and a cozy den that provides a quiet retreat to relax. As you step outside to the fenced-in backyard, you will feel the tranquility that it offers: an inviting deck perfect for grilling and entertaining, plenty of space for gardening, and a two-story oversized outbuilding with utilities in place that offers endless possibilities to make use of as you desire. You will love it!! The location is a plus! Perfectly located near I-75, I-285, The Braves Stadium Truist Park, shopping, entertainment, and so much more! Schedule your showing. This is a must-see to appreciate it! Virtually staged, original hardwood floors under the carpet in most of the home; Weissman Law Firm as preferred closing attorneys.
Pending
$309,000
1981 Judy Cir SE, Marietta, GA 30060
3beds
1,425sqft
:
Get pre-qualified$2,013/mo
Single Family Residence, Residential
Built in 1955
7,501 Square Feet Lot
$308,900 Zestimate®
$217/sqft
$-- HOA
What's special
Fenced-in backyardLots of natural lightWell-maintained one-level ranch homeSpacious bedrooms
- 30 days |
- 925 |
- 62 |
Likely to sell faster than
Zillow last checked:
Listing updated:
Listed by:
Viridiana Hernandez,
Coldwell Banker Realty 770-429-0600
Source: FMLS GA,MLS#: 7795585
Facts & features
Interior
Bedrooms & bathrooms
- Bedrooms: 3
- Bathrooms: 2
- Full bathrooms: 1
- 1/2 bathrooms: 1
- Main level bathrooms: 1
- Main level bedrooms: 3
Rooms
- Room types: Bonus Room, Living Room, Workshop, Other
Primary bedroom
- Features: Other
- Level: Other
Bedroom
- Features: Other
Primary bathroom
- Features: Other
Dining room
- Features: Other
Kitchen
- Features: Cabinets Other, Laminate Counters, Pantry
Heating
- Central, Natural Gas
Cooling
- Ceiling Fan(s), Central Air
Appliances
- Included: Dishwasher, Gas Range
- Laundry: Laundry Room, Main Level
Features
- Other
- Flooring: Other
- Windows: None
- Basement: Crawl Space
- Has fireplace: No
- Fireplace features: None
- Common walls with other units/homes: No Common Walls
Interior area
- Total structure area: 1,425
- Total interior livable area: 1,425 sqft
- Finished area above ground: 1,425
Video & virtual tour
Property
Parking
- Total spaces: 1
- Parking features: Carport, Driveway, Level Driveway
- Carport spaces: 1
- Has uncovered spaces: Yes
Accessibility
- Accessibility features: None
Features
- Levels: One
- Stories: 1
- Patio & porch: None
- Exterior features: Other
- Pool features: None
- Spa features: None
- Fencing: Fenced
- Has view: Yes
- View description: Other
- Waterfront features: None
- Body of water: None
Lot
- Size: 7,501 Square Feet
- Dimensions: 100 x 75
- Features: Back Yard, Level, Other
Details
- Additional structures: Outbuilding
- Parcel number: 17022800260
- Other equipment: None
- Horse amenities: None
Construction
Type & style
- Home type: SingleFamily
- Architectural style: Ranch,Traditional
- Property subtype: Single Family Residence, Residential
Materials
- Other
- Foundation: Brick/Mortar
- Roof: Shingle
Condition
- Resale
- New construction: No
- Year built: 1955
Utilities & green energy
- Electric: 110 Volts, 220 Volts in Workshop, Other
- Sewer: Public Sewer
- Water: Public
- Utilities for property: Cable Available, Electricity Available, Natural Gas Available, Sewer Available, Water Available
Green energy
- Energy efficient items: None
- Energy generation: None
Community & HOA
Community
- Features: None
- Security: None
- Subdivision: Casey Park
HOA
- Has HOA: No
Location
- Region: Marietta
Financial & listing details
- Price per square foot: $217/sqft
- Tax assessed value: $202,640
- Annual tax amount: $430
- Date on market: 6/26/2026
- Cumulative days on market: 22 days
- Listing terms: Cash,Conventional,FHA
- Electric utility on property: Yes
- Road surface type: Paved
Estimated market value
$308,900
$293,000 - $324,000
$2,251/mo
Price history
| Date | Event | Price |
|---|---|---|
| 7/7/2026 | Pending sale | $309,000$217/sqft |
Source:  FMLS GA #7795585 Report a problem FMLS GA #7795585 Report a problem | ||
| 6/26/2026 | Listed for sale | $309,000$217/sqft |
Source: FMLS GA #7795585 Report a problem | ||
Public tax history
| Year | Property taxes | Tax assessment |
|---|---|---|
| 2024 | $432 | $81,056 |
| 2023 | -- | $81,056 +6.3% |
| 2022 | $417 +17.7% | $76,248 +37.9% |
| 2021 | $355 +4.6% | $55,284 +10.5% |
| 2020 | $339 | $50,032 |
| 2019 | $339 +11.6% | $50,032 +30.8% |
| 2018 | $304 | $38,260 |
| 2017 | $304 +74.9% | $38,260 +56.8% |
| 2016 | $174 -6.2% | $24,396 |
| 2015 | $185 +15.2% | $24,396 +11.7% |
| 2014 | $161 -1.5% | $21,844 |
| 2013 | $163 -1.4% | $21,844 |
| 2012 | $165 -19.7% | $21,844 -14.3% |
| 2011 | $206 +0.8% | $25,488 -10.2% |
| 2010 | $204 -23.9% | $28,380 -31.9% |
| 2009 | $268 +33.3% | $41,668 |
| 2006 | $201 -1.7% | $41,668 |
| 2005 | $205 | $41,668 |
| 2004 | $205 -63% | $41,668 +16.8% |
| 2003 | $554 -0.2% | $35,668 |
| 2002 | $555 -1.1% | $35,668 +10.1% |
| 2001 | $561 -7.2% | $32,382 |
| 2000 | $604 | $32,382 |
Find assessor info on the county website
Monthly payment
Est. payment
Payment breakdown
Explore the cost of this home by adjusting the details. Changes won't be saved.Climate risks
Neighborhood: 30060
Nearby schools
GreatSchools rating
- 7/10Fair Oaks Elementary SchoolGrades: PK-5Distance: 0.9 mi
- 4/10Pearson Middle SchoolGrades: 6-8Distance: 0.9 mi
- 2/10Osborne High SchoolGrades: 9-12Distance: 1.1 mi
Schools provided by the listing agent
- Elementary: Fair Oaks
- Middle: Pearson
- High: Osborne
Source: FMLS GA. This data may not be complete. We recommend contacting the local school district to confirm school assignments for this home.
- $235,0002 bd1 ba838 sqft1983 Judy Cir SE, Marietta, GA 30060Sold
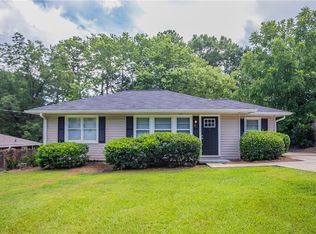
- $254,3003 bd2 ba1.2k sqft1979 Judy Cir SE, Smyrna, GA 30060Off Market

- $220,0003 bd1 ba1k sqft1985 Judy Cir SE, Marietta, GA 30060Off Market
- $253,0003 bd1 ba1.2k sqft1977 Judy Cir SE, Marietta, GA 30060Off Market
- $205,0003 bd1 ba1.1k sqft77 Talley St SE, Marietta, GA 30060Sold
- $238,9003 bd1 ba1.1k sqft69 Talley St SE, Marietta, GA 30060Off Market
- $275,6003 bd2 ba1.4k sqft87 Talley St SE, Marietta, GA 30060Off Market
- $233,3004 bd1 ba1.3k sqft1976 Judy Cir SE, Smyrna, GA 30060Off Market
A local agent can set up tours, give advice and negotiate with sellers.
Similar homes
- $314,3003 bd2 ba1.6k sqft611 Walnut Way SW, Marietta, GA 30060Active
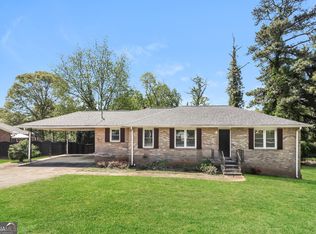
 MLS ID #10738430, Arthur Chung, EveryState. GAMLS
 - $317,9003 bd2 ba2.1k sqft2185 Trailwood Dr SE, Smyrna, GA 30080Active
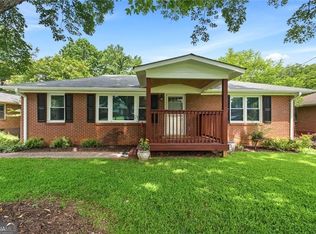 MLS ID #10792744, Neel Midha, Strataway Realty. GAMLS
 - $365,0003 bd2 ba1.4k sqft641 Amber Pl SW, Marietta, GA 30060Active
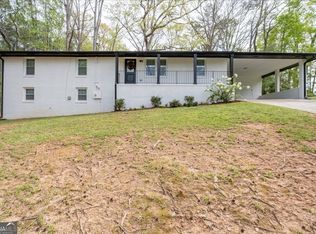 MLS ID #10729039, Christina Edison, Dalton Wade, Inc.. GAMLS
 - $390,0003 bd2 ba1.6k sqft1083 Amelia Dr SW, Marietta, GA 30060For Sale
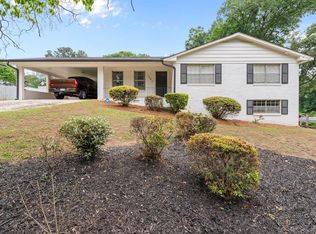
 MLS ID #7769035, Joseph Anderson, Century 21 Novus Realty. FMLS GA
 - $299,9003 bd2 ba1.4k sqft5430 Carol Cir SW, Mableton, GA 30126ActiveMLS ID #10802491, Justin Landis, Bolst, Inc.. GAMLS
- $328,0003 bd2 ba1.2k sqft3064 Fern Valley Dr SW, Marietta, GA 30008For SaleMLS ID #7786683, Amanda Resende, Atlanta Communities. FMLS GA
- $369,9003 bd2 ba1.6k sqft571 Benmac Rd SE, Smyrna, GA 30080For SaleMLS ID #7791051, MARK SPAIN, Mark Spain Real Estate. FMLS GA
- $290,0003 bd2 ba1k sqft2603 Davenport St SE, Smyrna, GA 30080ActiveMLS ID #10800969, Amy M Long, eXp Realty. GAMLS
- $329,8883 bd2 ba1.5k sqft3651 Silver Leaf Ln SW, Marietta, GA 30008ActiveMLS ID #10774471, Hunter Kirkman, Real Broker, LLC. GAMLS
- $375,0003 bd2 ba1.3k sqft1230 Red Bud Dr, Marietta, GA 30062For SaleMLS ID #7788831, ANDREA SANTOS, Atlanta Communities. FMLS GA
- $335,0003 bd2 ba1.1k sqft2461 Sherwood Pl SW, Marietta, GA 30008For SaleMLS ID #7780481, JANICE OVERBECK, Keller Williams Realty Atl North. FMLS GA
- $360,0003 bd2 ba1.3k sqft690 Frasier Cir SE, Marietta, GA 30060ActiveMLS ID #10802269, Kelly Allen, Keller Williams Realty Atlanta North. GAMLS
- $274,0003 bd2 ba1.6k sqft1978 Winding Creek Ln SW, Marietta, GA 30064ActiveMLS ID #10641727, Wendy G Chambers, Chambers Select Realty. GAMLS
- $292,5003 bd2 ba1k sqft1140 Vonda Ln SW, Mableton, GA 30126For SaleMLS ID #7776946, Robert Salmons, Entera Realty, LLC. FMLS GA
- $299,0003 bd3 ba1.7k sqft647 Alfred Rd NW, Atlanta, GA 30331ActiveMLS ID #10801313, Michelle Lynch, Keller Williams Realty Consultants. GAMLS
- $390,0003 bd2 ba1.5k sqft71 Worthington Dr, Marietta, GA 30068For SaleMLS ID #7789043, ANDREA SANTOS, Atlanta Communities. FMLS GA
- $375,0003 bd3 ba1.8k sqft1504 Mill Creek Ct SW, Marietta, GA 30008ActiveMLS ID #10740964, Joy A Hughes, BHHS Georgia Properties. GAMLS
- $287,5003 bd1 ba1k sqft4861 Shady Rest Dr, Powder Springs, GA 30127ActiveMLS ID #10801063, John Ehlinger, Keller Williams Realty Atlanta North. GAMLS
- $307,5003 bd2 ba1.1k sqft72 Victorian Cir, Dallas, GA 30157ActiveMLS ID #10795680, Gina DiResta, PEND Realty, LLC. GAMLS
- $374,9004 bd2 ba1.4k sqft3283 Meadowview Ln SW, Marietta, GA 30008For SaleMLS ID #7790421, Erica Martin, Coldwell Banker Realty. FMLS GA
