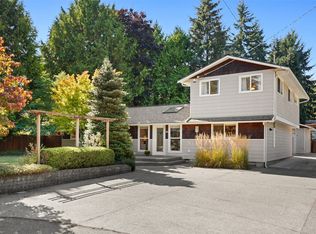
Discover timeless mid-century charm in this meticulously maintained tri-level home in Edmonds' desirable Maplewood Grove neighborhood! Lovingly cared for by the same owners for over 40 years, this home reflects an exceptional pride of ownership that is increasingly hard to find. Step inside to discover inviting living spaces, warm wood accents, beautiful hardwood flooring, and two fireplaces that add character and comfort. The classic kitchen features honey-toned cabinetry, abundant storage, and a functional layout. A spacious lower-level family room offers additional living space, complemented by a convenient added half bath. Outside, mature landscaping, established gardens, and towering evergreens create a peaceful, private backyard setting. While retaining much of its original mid-century character, this home has benefited from years of attentive upkeep and regular maintenance. Conveniently located near schools, Edmonds College, parks, shopping, and charming downtown Edmonds. A wonderful opportunity to enjoy a lovingly preserved home as it is or thoughtfully update it to reflect your personal style!
Pending inspection
Listed by: Windermere Real Estate Central • Alison Davey • 206-861-6110
$725,000
19828 80th Place W, Edmonds, WA 98026
3beds
1,440sqft
Single Family Residence
Built in 1959
8,276 Square Feet Lot
$-- Zestimate®
$503/sqft
$-- HOA
What's special
- --
- on Zillow
- 693
- views
- 71
- saves
Zillow last checked:
Listing updated:
Listed by:
Alison Davey 206-861-6110 adavey@windermere.com,
Windermere Real Estate Central
Source: NWMLS as distributed by MLS GRID,MLS#: 2594740
Facts & features
Interior
Bedrooms & bathrooms
- Bedrooms: 3
- Bathrooms: 2
- Full bathrooms: 1
- 1/2 bathrooms: 1
Primary bedroom
- Level: Third
Bedroom
- Level: Third
Bedroom
- Level: Third
Bathroom full
- Level: Third
Other
- Level: Lower
Utility room
- Level: Lower
Heating
- Fireplace, Forced Air, Electric, Natural Gas
Cooling
- None
Appliances
- Included: Dishwasher, Dryer, Refrigerator, Stove(s)/Range(s), Washer, Dishwasher(s), Dryer(s), Refrigerator(s), Washer(s), Water Heater: Gas
Features
- Dining Room
- Flooring: Hardwood, Laminate, Slate, Carpet
- Basement: Finished
- Number of fireplaces: 2
- Fireplace features: Gas, Wood Burning, Lower Level: 1, Main Level: 1, Fireplace
Interior area
- Total structure area: 1,440
- Total interior livable area: 1,440 sqft
Property
Parking
- Total spaces: 4
- Parking features: Driveway, Attached Garage
- Has attached garage: Yes
- Covered spaces: 1
- Uncovered spaces: 3
Features
- Levels: Three Or More
- Entry location: Upper (2nd Floor)
- Patio & porch: Dining Room, Fireplace, Security System, Water Heater
- Has view: Yes
- View description: Territorial
Lot
- Size: 8,276 Square Feet
- Features: Cul-De-Sac, Dead End Street, Paved, Cable TV, Fenced-Fully, Gas Available, Patio
- Topography: Partial Slope
- Residential vegetation: Garden Space
Details
- Parcel number: 00506300001500
- Special conditions: Standard
Construction
Type & style
- Home type: SingleFamily
- Architectural style: Tri-Level
- Property subtype: Single Family Residence
Materials
- Cement/Concrete
- Foundation: Poured Concrete
- Roof: Torch Down
Condition
- Good
- Year built: 1959
Utilities & green energy
- Electric: Company: Sno Pud
- Sewer: Sewer Connected, Company: City of Edmonds
- Water: Public, Company: City of Edmonds
Community & HOA
Community
- Security: Security System
- Subdivision: Maplewood
Location
- Region: Edmonds
Financial & listing details
- Price per square foot: $503/sqft
- Tax assessed value: $732,100
- Annual tax amount: $5,844
- Date on market: 10/16/2026
- Listing terms: Conventional,VA Loan
- Inclusions: Dishwasher(s), Dryer(s), Refrigerator(s), Stove(s)/Range(s), Washer(s)
Estimated market value
Not available
Estimated sales range
Not available
$3,348/mo
Price history
| Date | Event | Price |
|---|---|---|
| 10/26/2026 | Pending sale | $725,000+10257.1%$503/sqft |
Source:  NWMLS as distributed by MLS GRID #2594740 Report a problem | ||
| 8/1/1981 | Sold | $7,000$5/sqft |
Source: Agent Provided Report a problem | ||
Public tax history
| Year | Property taxes | Tax assessment |
|---|---|---|
| 2025 | $5,845 +21.4% | $732,100 +7.1% |
| 2024 | $4,816 +1% | $683,500 +1.2% |
| 2023 | $4,770 -1.6% | $675,500 -5.1% |
| 2022 | $4,848 +8.4% | $711,500 +31.8% |
| 2021 | $4,471 +17.5% | $539,700 +16.6% |
| 2020 | $3,806 -8% | $462,700 +4% |
| 2019 | $4,136 | $445,000 +7.4% |
| 2018 | -- | $414,300 +33.3% |
| 2017 | $3,822 +23.9% | $310,900 +10.8% |
| 2016 | $3,084 | $280,700 -0.7% |
| 2015 | $3,084 +29% | $282,600 +36.7% |
| 2013 | $2,391 | $206,800 |
| 2012 | -- | -- |
| 2011 | -- | -- |
| 2010 | -- | -- |
| 2009 | -- | -- |
| 2008 | -- | -- |
| 2007 | -- | -- |
| 2002 | -- | -- |
| 2001 | $1,882 -1.2% | $148,600 |
| 2000 | $1,905 | $148,600 |
Find assessor info on the county website
Monthly payment
Est. payment
Payment breakdown
Explore the cost of this home by adjusting the details. Changes won't be saved.Climate risks
Neighborhood: 98026
Nearby schools
Schools provided by the listing agent
- Elementary: Edmonds Elem
- Middle: College Pl Mid
- High: Edmonds Woodway High
Source: NWMLS as distributed by MLS GRID. This data may not be complete. We recommend contacting the local school district to confirm school assignments for this home.
Similar homes
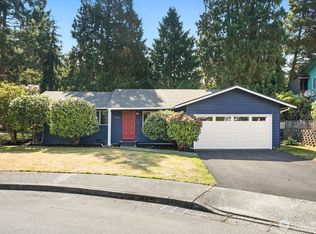
- $735,0003 bd2 ba1.3k sqft7914 206th Place SW, Edmonds, WA 98026Active
 MLS ID #2586035, Rick Wright. NWMLS as distributed by MLS GRID
- $900,0004 bd3 ba1.9k sqft19012 78th Place W, Edmonds, WA 98026Active
 MLS ID #2599475, Stefan Hoerschelmann. NWMLS as distributed by MLS GRID
- $759,0003 bd2 ba1.4k sqftForshee's Firdale Village, Edmonds, WA 98020Active
 MLS ID #2597724, Stacy Nunnelee. NWMLS as distributed by MLS GRID
- $795,0002 bd1 ba1.2k sqft8629 202nd Street SE, Edmonds, WA 98026Active
 MLS ID #2596291, Michael Davis. NWMLS as distributed by MLS GRID
