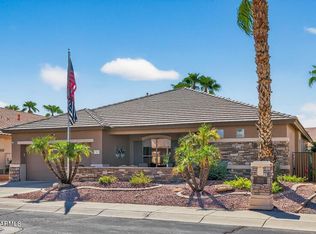
MOVE IN READY, this lovely home in the adult Community of The Grand! Desert landscape & an inviting courtyard*Living/dining room w/vaulted ceilings and windows to a beautiful view of the backyard/spool with waterfall and jets*Tile and laminate wood throughout*Spend intimate moments w/ loved ones in the great room, complete w/ a cozy fireplace*The spotless chef's kitchen comes w/ granite counters, cabinetry w/crown molding, chic pendant lighting, a mosaic tile backsplash, built-in appliances, 2 pantries, & a two-tier peninsula w/ a breakfast bar*The primary bedroom showcases sliding door access to the backyard & an ensuite w/ dual sinks*Enjoy quiet afternoons in the backyard featuring a covered patio & a refreshing spool. Make this gem yours today.
Pending
$575,000
19869 N SHADOW MOUNTAIN Drive, Surprise, AZ 85374
3beds
2,282sqft
:
Get pre-qualified$3,591/mo
Single Family Residence
Built in 1998
8,800 Square Feet Lot
$-- Zestimate®
$252/sqft
$165/mo HOA
What's special
Inviting courtyardMosaic tile backsplashBuilt-in appliancesGranite countersChic pendant lightingDesert landscape
- 39 days |
- 261 |
- 14 |
Zillow last checked:
Listing updated:
Listed by:
Ann Mast 602-550-5258,
My Home Group Real Estate
Source: ARMLS,MLS#: 7051297
Facts & features
Interior
Bedrooms & bathrooms
- Bedrooms: 3
- Bathrooms: 2
- Full bathrooms: 2
Heating
- Natural Gas
Cooling
- Central Air, Ceiling Fan(s)
Appliances
- Included: Dryer, Washer, Built-in Microwave, Dishwasher, Disposal, Electric Range
Features
- High Speed Internet, Granite Counters, Double Vanity, Breakfast Bar, 9+ Flat Ceilings, No Interior Steps, Vaulted Ceiling(s), Pantry, Full Bth Master Bdrm, Separate Shwr & Tub
- Flooring: Laminate, Tile
- Windows: Double Pane Windows
- Has basement: No
- Number of fireplaces: 1
- Fireplace features: Family Room, Gas
Interior area
- Total structure area: 2,282
- Total interior livable area: 2,282 sqft
Property
Parking
- Total spaces: 4
- Parking features: Attached, Garage Door Opener, Direct Access
- Attached garage spaces: 2
- Uncovered spaces: 2
Features
- Stories: 1
- Patio & porch: Covered, Patio
- Has private pool: Yes
- Pool features: Outdoor Pool, Heated
- Spa features: None
- Fencing: Back Yard,Block
Lot
- Size: 8,800 Square Feet
- Features: East/West Exposure, Sprinklers In Rear, Sprinklers In Front, Desert Back, Desert Front, Gravel/Stone Front, Gravel/Stone Back, Auto Timer H2O Front, Auto Timer H2O Back
Details
- Parcel number: 23233734
- Special conditions: Age Restricted (See Remarks)
Construction
Type & style
- Home type: SingleFamily
- Architectural style: Ranch
- Property subtype: Single Family Residence
Materials
- Stucco, Wood Frame, Painted
- Roof: Tile
Condition
- Year built: 1998
Details
- Builder name: Del Webb
Utilities & green energy
- Sewer: Private Sewer
- Water: Pvt Water Company
Community & HOA
Community
- Features: Pool, Golf, Pickleball, Community Spa, Community Spa Htd, Tennis Court(s), Biking/Walking Path, Fitness Center
- Senior community: Yes
- Subdivision: The GRAND-DESERT BREEZE
HOA
- Has HOA: Yes
- Services included: Maintenance Grounds
- HOA fee: $1,976 annually
- HOA name: Sun City Grand
- HOA phone: 623-546-7444
Location
- Region: Surprise
Financial & listing details
- Price per square foot: $252/sqft
- Tax assessed value: $453,100
- Annual tax amount: $3,184
- Date on market: 7/3/2026
- Cumulative days on market: 34 days
- Listing terms: Cash,Conventional
- Ownership: Fee Simple
Estimated market value
Not available
Estimated sales range
Not available
Not available
Price history
| Date | Event | Price |
|---|---|---|
| 7/21/2026 | Pending sale | $575,000$252/sqft |
Source:  ARMLS #7051297 Report a problem ARMLS #7051297 Report a problem | ||
| 7/8/2026 | Listed for sale | $575,000+134.7%$252/sqft |
Source: ARMLS #7051297 Report a problem | ||
| 5/23/2003 | Sold | $245,000+3%$107/sqft |
Source: ARMLS #1964102 Report a problem | ||
| 11/25/1998 | Sold | $237,799$104/sqft |
Source: Public Record Report a problem | ||
Public tax history
| Year | Property taxes | Tax assessment |
|---|---|---|
| 2025 | $2,855 -0.2% | $45,310 -9.5% |
| 2024 | $2,859 +1.4% | $50,080 +42.5% |
| 2023 | $2,820 -6.5% | $35,152 -0.7% |
| 2022 | $3,015 -4.5% | $35,410 +6.6% |
| 2021 | $3,159 +2.9% | $33,220 +5.7% |
| 2020 | $3,069 -0.3% | $31,420 +8.6% |
| 2019 | $3,079 | $28,920 +2.9% |
| 2018 | $3,079 +8.4% | $28,110 +4.8% |
| 2017 | $2,840 +12.4% | $26,810 +3.5% |
| 2016 | $2,527 -2% | $25,910 +5.9% |
| 2015 | $2,580 | $24,460 +1.1% |
| 2014 | -- | $24,200 +0.8% |
| 2013 | -- | $24,010 -2.9% |
| 2012 | -- | $24,730 -0.7% |
| 2011 | -- | $24,900 -2.7% |
| 2010 | -- | $25,600 -9.3% |
| 2009 | -- | $28,230 -12.2% |
| 2008 | -- | $32,150 +5.2% |
| 2007 | -- | $30,550 +59.1% |
| 2006 | -- | $19,200 |
| 2005 | -- | $19,200 -2% |
| 2004 | -- | $19,600 |
| 2003 | -- | $19,600 +13% |
| 2002 | -- | $17,350 |
Find assessor info on the county website
Monthly payment
Est. payment
Payment breakdown
Explore the cost of this home by adjusting the details. Changes won't be saved.Climate risks
Neighborhood: 85374
Nearby schools
GreatSchools rating
- 7/10Kingswood Elementary SchoolGrades: PK-8Distance: 2.1 mi
- 6/10Willow Canyon High SchoolGrades: 7-12Distance: 2.7 mi
- $388,3002 bd1 ba1.4k sqft19863 N Shadow Mountain Dr, Surprise, AZ 85374Off Market

- $384,2002 bd2 ba1.4k sqft19875 N Shadow Mountain Dr, Surprise, AZ 85374Off Market
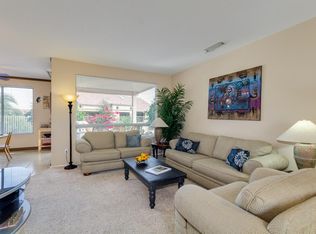
- $586,0002 bd2 ba2.4k sqft19884 N Tapestry Ct, Surprise, AZ 85374Off Market
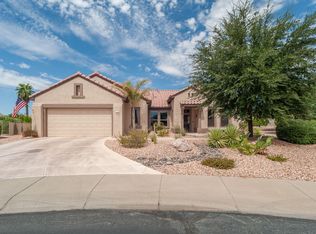
- $458,4002 bd2 ba1.8k sqft19857 N Shadow Mountain Dr, Surprise, AZ 85374Off Market
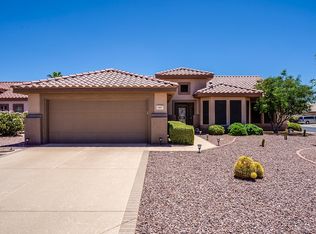
- $380,500-- bd2 ba1.6k sqft19881 N Shadow Mountain Dr, Surprise, AZ 85374Off Market
- $524,4002 bd2 ba2k sqft19868 N Shadow Mountain Dr, Surprise, AZ 85374Off Market
- $413,7002 bd2 ba1.9k sqft16370 W Windcrest Dr, Surprise, AZ 85374Off Market
- $547,9002 bd1 ba2k sqft19874 N Shadow Mountain Dr, Surprise, AZ 85374Off Market
A local agent can set up tours, give advice and negotiate with sellers.
Similar homes
- $525,0003 bd2 ba2.1k sqft16435 W CHAPARRAL Lane, Surprise, AZ 85374For Sale
 MLS ID #7060982, Rhonda Hrdlicka, Coldwell Banker Realty. ARMLS
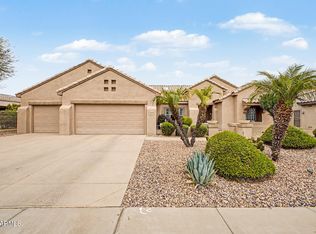
 - $459,9003 bd2 ba2.2k sqft16436 W CHAPARRAL Lane, Surprise, AZ 85374For Sale
 MLS ID #7061985, Stephanie N Sandoval, HomeSmart Lifestyles. ARMLS
 - $529,0002 bd2 ba1.9k sqft15497 W MOONLIGHT Way, Surprise, AZ 85374For Sale
 MLS ID #7056002, Laura O'Guinn, Berkshire Hathaway HomeServices Arizona Properties. ARMLS
 - $550,0002 bd2 ba2.3k sqft17812 N BECKE Lane, Surprise, AZ 85374For Sale
 MLS ID #7052121, Gail Burgoni, Realty ONE Group. ARMLS
 - $599,4952 bd3 ba2.7k sqft19973 N HALF MOON Drive, Surprise, AZ 85374For SaleMLS ID #6961791, Julia Richardson, Realty ONE Group. ARMLS
- $545,0003 bd3 ba2.4k sqft19415 N PONDEROSA Court, Surprise, AZ 85387For SaleMLS ID #6985396, Leolinda Bowers, Leolinda Realty. ARMLS
- $775,0002 bd3 ba2.3k sqft16133 W Desert Cove Way, Surprise, AZ 85374For SaleMLS ID #7056003, Richard Norfolk, eXp Realty. ARMLS
- $474,9003 bd3 ba2.5k sqft16139 N 158TH Avenue, Surprise, AZ 85374For SaleMLS ID #7038773, Brian Garcia, RETSY. ARMLS
- $439,9003 bd3 ba2.4k sqft15243 W STATLER Street, Surprise, AZ 85374For SaleMLS ID #7058964, Brenda Miertschin, eXp Realty. ARMLS
- $479,0002 bd3 ba2.1k sqft18251 W Stinson Drive, Surprise, AZ 85374For SaleMLS ID #7063107, Liz Dobbins, My Home Group Real Estate. ARMLS
- $530,0002 bd2 ba1.9k sqft17658 W CALISTOGA Drive, Surprise, AZ 85387For SaleMLS ID #7040790, Lisa A Dixon, HomeSmart. ARMLS
- $525,0003 bd3 ba3.3k sqft15139 W VENTURA Street, Surprise, AZ 85379For SaleMLS ID #7042048, Simon Hoffmann, My Home Group Real Estate. ARMLS
- $415,0004 bd2 ba1.8k sqft15025 W PIANA Trail, Surprise, AZ 85374For SaleMLS ID #7044822, Robin Adele Shannon, Fathom Realty Elite. ARMLS
- $525,0003 bd2 ba2.1k sqft15220 W LAS BRIZAS Lane, Sun City West, AZ 85375For SaleMLS ID #6972224, Kort M Linden, HomeSmart. ARMLS
- $409,9993 bd4 ba1.9k sqft14574 W BISON Path, Surprise, AZ 85374For SaleMLS ID #7014436, Marissa Eick, Keller Williams Realty Phoenix. ARMLS
- $335,0002 bd2 ba1.2k sqft19409 N PAPAGO Drive, Surprise, AZ 85374For SaleMLS ID #7016092, Paulette Strozyk, Realty ONE Group. ARMLS
- $384,0003 bd2 ba1.4k sqft16491 W ROCK SPRINGS Lane, Surprise, AZ 85374For SaleMLS ID #7023335, Danielle Amann, West USA Realty. ARMLS
- $440,0003 bd2 ba2.2k sqft17827 W EUGENE Terrace, Surprise, AZ 85388For SaleMLS ID #7051624, Sharon G Smith, Keller Williams Realty Sonoran Living. ARMLS
- $510,0005 bd4 ba2.5k sqft14276 W DESERT HILLS Drive, Surprise, AZ 85379For SaleMLS ID #7049002, Jonah Khoshaba, Realty ONE Group. ARMLS
- $395,0002 bd2 ba1.7k sqft19327 N TALLOWOOD Way, Surprise, AZ 85387For SaleMLS ID #7050393, Karen Grieser, Realty ONE Group. ARMLS
