Privacy, space, and an unrestricted lot come together on this beautiful 1.45-acre property! This move-in ready home features a stunning kitchen with granite countertops, stainless steel appliances, subway tile backsplash, and an open layout overlooking the spacious family room with vaulted ceilings, a cozy brick fireplace, and access to the covered patio and deck. The split floor plan offers two secondary bedrooms plus a private primary suite with, a walk-in closet and en-suite bath. Upstairs, a versatile game room with a half bath and closets can easily serve as a fourth bedroom. Enjoy the welcoming covered front porch, formal dining room with wood flooring, and spacious utility room. Fresh paint throughout! Outside, the property is ready for livestock or hobbies with a 40x30 barn featuring six stalls and tack room, a 30x30 covered area with two additional stalls, concrete pad, and fenced pasture.
Pending
$475,000
19879 N Fork Dr, Porter, TX 77365
3beds
2,519sqft
:
Get pre-qualified$3,286/mo
Single Family Residence
Built in 1998
1.46 Acres Lot
$462,000 Zestimate®
$189/sqft
$-- HOA
What's special
Cozy brick fireplaceFresh paint throughoutSplit floor planFenced pastureStainless steel appliancesGranite countertopsSubway tile backsplash
- 26 days |
- 560 |
- 57 |
Likely to sell faster than
Zillow last checked:
Listing updated:
Listed by:
Kelty Ferguson TREC #0557273 713-299-2695,
Martha Turner Sotheby's International Realty - Kingwood
Source: HAR,MLS#: 87726409
Facts & features
Interior
Bedrooms & bathrooms
- Bedrooms: 3
- Bathrooms: 3
- Full bathrooms: 2
- 1/2 bathrooms: 1
Rooms
- Room types: Utility Room
Primary bathroom
- Features: Full Secondary Bathroom Down, Half Bath, Primary Bath: Separate Shower, Primary Bath: Soaking Tub
Kitchen
- Features: Breakfast Bar, Kitchen open to Family Room, Pantry
Heating
- Electric
Cooling
- Electric
Appliances
- Included: Electric Oven, Microwave, Electric Range, Dishwasher
- Laundry: Electric Dryer Hookup, Washer Hookup
Features
- Formal Entry/Foyer, Primary Bed - 1st Floor, Split Plan
- Flooring: Carpet, Tile
- Windows: Window Coverings
- Number of fireplaces: 1
- Fireplace features: Wood Burning
Interior area
- Total structure area: 2,519
- Total interior livable area: 2,519 sqft
Property
Parking
- Total spaces: 2
- Parking features: Attached, Additional Parking, Garage Door Opener, Boat, Double-Wide Driveway
- Attached garage spaces: 2
Features
- Stories: 2
- Patio & porch: Covered, Patio/Deck
- Exterior features: Back Green Space, Side Yard
- Fencing: Cross Fenced
Lot
- Size: 1.46 Acres
- Features: Back Yard, Subdivided, Wooded, 1 Up to 2 Acres
Details
- Additional structures: Barn(s)
- Parcel number: 248750
Construction
Type & style
- Home type: SingleFamily
- Architectural style: Traditional
- Property subtype: Single Family Residence
Materials
- Brick, Wood Siding
- Foundation: Slab
- Roof: Composition
Condition
- New construction: No
- Year built: 1998
Utilities & green energy
- Sewer: Aerobic Septic
- Water: Public
Community & HOA
Community
- Subdivision: North Country
Location
- Region: Porter
Financial & listing details
- Price per square foot: $189/sqft
- Tax assessed value: $300,000
- Annual tax amount: $4,740
- Date on market: 6/27/2026
- Listing terms: Cash,Conventional,FHA,VA Loan
- Road surface type: Concrete
Estimated market value
$462,000
$439,000 - $485,000
$2,541/mo
Price history
| Date | Event | Price |
|---|---|---|
| 7/21/2026 | Pending sale | $475,000$189/sqft |
Source:  HAR #87726409 Report a problem HAR #87726409 Report a problem | ||
| 7/17/2026 | Listed for sale | $475,000$189/sqft |
Source: HAR #87726409 Report a problem | ||
| 7/14/2026 | Pending sale | $475,000$189/sqft |
Source: HAR #87726409 Report a problem | ||
| 6/27/2026 | Listed for sale | $475,000+11.8%$189/sqft |
Source: HAR #87726409 Report a problem | ||
| 5/4/2022 | Listing removed | -- |
Source: HAR #19226569 Report a problem | ||
| 3/30/2022 | Pending sale | $425,000$169/sqft |
Source: HAR #19226569 Report a problem | ||
| 3/27/2022 | Listed for sale | $425,000$169/sqft |
Source: HAR #19226569 Report a problem | ||
| 9/16/1996 | Sold | -- |
Source: Agent Provided Report a problem | ||
Public tax history
| Year | Property taxes | Tax assessment |
|---|---|---|
| 2025 | $3,130 -12% | $300,000 -0.7% |
| 2024 | $3,558 -0.5% | $302,180 -0.4% |
| 2023 | $3,577 | $303,270 +0.2% |
| 2022 | -- | $302,550 +45.4% |
| 2021 | $3,354 +7.5% | $208,070 +10% |
| 2020 | $3,119 +9.2% | $189,150 +10% |
| 2019 | $2,856 -5.3% | $171,950 -1.8% |
| 2018 | $3,016 +6.8% | $175,040 +6.3% |
| 2017 | $2,823 +4.5% | $164,730 +10% |
| 2016 | $2,701 +17.4% | $149,750 +10% |
| 2015 | $2,301 | $136,140 +10% |
| 2014 | $2,301 | $123,760 +10% |
| 2013 | -- | $112,510 |
| 2012 | -- | $112,510 |
| 2011 | -- | $112,510 |
| 2010 | -- | $112,510 |
| 2009 | -- | $112,510 |
| 2008 | -- | $112,510 |
| 2007 | -- | $112,510 +10% |
| 2006 | -- | $102,300 |
| 2005 | -- | $102,300 |
| 2004 | -- | $102,300 +2.8% |
| 2003 | -- | $99,500 |
| 2002 | -- | $99,500 |
| 2001 | -- | $99,500 |
Find assessor info on the county website
Monthly payment
Est. payment
Payment breakdown
Explore the cost of this home by adjusting the details. Changes won't be saved.Climate risks
Neighborhood: 77365
Nearby schools
GreatSchools rating
- 6/10San Jacinto Elementary SchoolGrades: PK-4Distance: 2.5 mi
- 4/10Moorhead Junior High SchoolGrades: 7-8Distance: 6.3 mi
- 4/10Caney Creek High SchoolGrades: 9-12Distance: 6.3 mi
Schools provided by the listing agent
- Elementary: San Jacinto Elementary School (Conroe)
- Middle: Moorhead Junior High School
- High: Caney Creek High School
Source: HAR. This data may not be complete. We recommend contacting the local school district to confirm school assignments for this home.
- $2,000-- bd-- ba-- sqft19880 N Fork Dr, Porter, TX 77365Off Market
- $345,800-- bd2 ba1.9k sqft19919 N Fork Dr, Porter, TX 77365Off Market
- $377,8003 bd2 ba2.3k sqft19886 Northfork Ln, Porter, TX 77365Off Market
- $298,900-- bd2 ba2.1k sqft19860 Northfork Dr, Porter, TX 77365Off Market
- $---- bd-- ba-- sqft19860 N Fork Dr, Porter, TX 77365Off Market
- $230,600-- bd2 ba1.5k sqft15865 Northcreek Ln, Porter, TX 77365Off Market
- $227,900-- bd2 ba1.3k sqft15766 Northland Dr, Porter, TX 77365Off Market
- $226,6003 bd2 ba1.3k sqft15853 Northcreek Ln, Porter, TX 77365Off Market
A local agent can set up tours, give advice and negotiate with sellers.
A local lender can help you make sure your offer is ready when you are.
Similar homes
- $495,0004 bd2 ba2.4k sqft11692 Clark Ln, Conroe, TX 77385For Sale
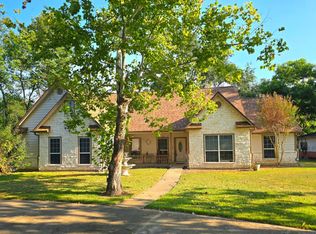 MLS ID #59752593, Lisa Hudgens, RE/MAX Partners. HAR
 - $445,0003 bd3 ba2.2k sqft9114 Silver Back Trl, Conroe, TX 77303For Sale
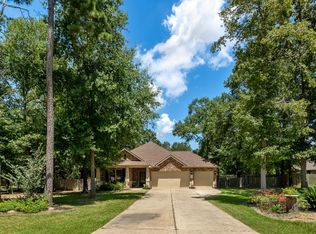 MLS ID #10981321, Andrea Espino, Next Trend Realty LLC. HAR
 - $475,0004 bd3 ba2.7k sqft522 Beauregard Dr, Conroe, TX 77302For Sale
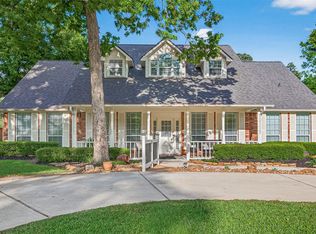 MLS ID #76335907, Laura Austin, REALTY TEXAS LCA, INC. HAR
 - $575,0005 bd4 ba2.8k sqft14443 Lyric Rd, Conroe, TX 77302For Sale
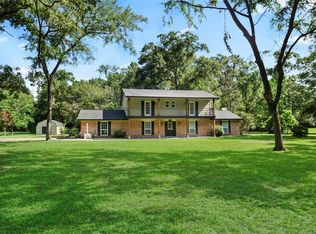 MLS ID #85119814, Steven Boll, Southern Heritage Realty, LLC. HAR
 - $455,0003 bd2 ba2.2k sqft16536 Aransas St, Conroe, TX 77303For SaleMLS ID #52111622, Joseph Ray Diosana, Keller Williams Memorial. HAR
- $470,0004 bd3 ba2.8k sqft20403 Atascocita Shores Dr, Humble, TX 77346For SaleMLS ID #56061979, Sara Shannon, Results Real Estate. HAR
- $485,0006 bd4 ba3.2k sqft3234 Abbott Lakes Ln, Spring, TX 77386For SaleMLS ID #32203152, Pompello Rubio, Texas Grand Real Estate Inc.. HAR
- $425,0004 bd3 ba2.9k sqft29627 Spring Forest Dr, Spring, TX 77386For SaleMLS ID #93788073, Diana Nickell, Nickell Realty. HAR
- $425,0003 bd2 ba2.1k sqft170 W Drifting Shadows Cir, Conroe, TX 77385For SaleMLS ID #41174374, Sheila Craniotis, Redfin Corporation. HAR
- $450,0004 bd3 ba2.1k sqft7603 Timber Switch Rd, Cleveland, TX 77328For SaleMLS ID #51748416, Marta Peralta, Keller Williams Realty Metropolitan. HAR
- $414,9003 bd2 ba2.5k sqft507 Stephen F Austin Dr, Conroe, TX 77302For SaleMLS ID #69505488, Zackary Coleman, RE/MAX Integrity. HAR
- $651,0003 bd2 ba2.7k sqft11714 Creek View Ln, Conroe, TX 77385For SaleMLS ID #19603919, JD Cook, Better Homes and Gardens Real Estate Gary Greene - The Woodlands. HAR
- $520,0003 bd3 ba3k sqft705 Fairway Oaks, Conroe, TX 77302For SaleMLS ID #6848195, Chris Cantele, RE/MAX Signature. HAR
- $450,0005 bd4 ba3.5k sqft675 Stonewall Jackson Dr, Conroe, TX 77302For SaleMLS ID #54846802, Michael Sproba, Synergy Real Estate Professionals. HAR
- $485,0003 bd3 ba2.3k sqft159 S Queenscliff Cir, Spring, TX 77382For SaleMLS ID #80687377, Jack Allen, Jack Allen Real Estate Company LLC. HAR
- $399,0003 bd3 ba2.4k sqft21067 Williams Creek Dr, Porter, TX 77365For SaleMLS ID #77205094, Misook Kim, W Realty & Investment Group. HAR
- $345,0004 bd3 ba2.3k sqft20136 Bitter Root Dr, Porter, TX 77365For SaleMLS ID #8211773, Stacy Sherman, Stacy Sherman Broker. HAR
- $389,0003 bd3 ba2.9k sqft754 Holly Springs Dr, Conroe, TX 77302For SaleMLS ID #42550731, Grace Felefli, HomeSmart. HAR
- $539,0004 bd4 ba2.7k sqft46 Tallgrass Way, Spring, TX 77389For SaleMLS ID #72620019, Gulay Yasar, TEXAS REAL ESTATE SERVICES. HAR
- $549,9995 bd3 ba3.3k sqft17663 Gardenia Ln, New Caney, TX 77357For SaleMLS ID #48037326, Tammy Pratka, JLA Realty. HAR
