Welcome to your dream country retreat in the heart of Roseland, Virginia! This charming country rambler is situated on a peaceful 5 acres, offering stunning sunsets over the Blue Ridge Mountains and lovely views of a serene neighboring pond from your elevated property and walking trails. As you step inside, you'll find a cozy living room and a spacious kitchen that seamlessly connects to a charming eat-in breakfast area with a wood-burning stove, perfect for those chilly evenings. This area leads to an inviting sunroom, making it ideal for entertaining or enjoying peaceful moments surrounded by nature. The main level includes three comfortable bedrooms and two full bathrooms, while the lower level provides additional living space along with a third full bathroom, ensuring plenty of room for family and guests. **For added convenience, a whole-house generator is included. Don't miss the beautifully maintained flower gardens and sizable vegetable garden awaiting revival. The property's detached 750 sq ft workshop, complete with electricity and water, offers endless possibilities—transform it into a garden center, workshop, apartment, or office. Plus, it comes equipped with temperature-controlled kennels and an established large chicken coop, making it perfect for animal lovers! This home truly embodies the essence of country living while being conveniently located between Charlottesville and Lynchburg, ensuring you enjoy a serene atmosphere without sacrificing access to local shops and dining. Explore the natural beauty around you, with attractions like Wintergreen Resort, the picturesque Blue Ridge Parkway, and stunning Crabtree Falls just a short drive away. Nelson County is a gateway to outdoor recreation and features an array of breweries and wineries for you to enjoy. Don't miss your chance to become part of this vibrant community and experience all that country living has to offer!
Under contract
$479,000
199 Blue Rock Ln, Roseland, VA 22967
3beds
1,466sqft
:
Get pre-qualified$2,874/mo
Single Family Residence
Built in 1972
5 Acres Lot
$457,900 Zestimate®
$327/sqft
$-- HOA
What's special
Inviting sunroomWood-burning stoveSizable vegetable gardenCharming eat-in breakfast areaEstablished large chicken coopThree comfortable bedroomsSpacious kitchen
- 101 days |
- 769 |
- 39 |
Zillow last checked:
Listing updated:
Listed by:
Kristi Massie 540-848-6804,
Story House Real Estate 8554500442
Source: Bright MLS,MLS#: VANL2000654
Facts & features
Interior
Bedrooms & bathrooms
- Bedrooms: 3
- Bathrooms: 3
- Full bathrooms: 3
- Main level bathrooms: 2
- Main level bedrooms: 3
Basement
- Area: 666
Heating
- Central, Baseboard, Heat Pump, Electric, Propane
Cooling
- Heat Pump, Electric
Appliances
- Included: Dishwasher, Dryer, Double Oven, Refrigerator, Washer, Oven, Electric Water Heater
- Laundry: Main Level
Features
- Attic, Breakfast Area, Ceiling Fan(s), Combination Kitchen/Dining, Combination Dining/Living, Dining Area, Entry Level Bedroom, Family Room Off Kitchen, Floor Plan - Traditional, Formal/Separate Dining Room, Kitchen - Country, Eat-in Kitchen, Kitchen - Table Space
- Basement: Finished,Exterior Entry,Walk-Out Access,Windows
- Number of fireplaces: 1
- Fireplace features: Wood Burning, Wood Burning Stove
Interior area
- Total structure area: 2,132
- Total interior livable area: 1,466 sqft
- Finished area above ground: 1,466
- Finished area below ground: 0
Property
Parking
- Total spaces: 2
- Parking features: Garage Faces Front, Gravel, Attached, Detached Carport, Driveway
- Attached garage spaces: 1
- Carport spaces: 1
- Covered spaces: 2
- Has uncovered spaces: Yes
Accessibility
- Accessibility features: Accessible Entrance
Features
- Levels: Two
- Stories: 2
- Patio & porch: Deck, Patio, Porch, Enclosed
- Exterior features: Kennel
- Pool features: None
- Fencing: Back Yard
- Has view: Yes
- View description: Mountain(s), Pond, Scenic Vista
- Has water view: Yes
- Water view: Pond
- Waterfront features: Pond
Lot
- Size: 5 Acres
- Features: Backs to Trees, Landscaped, Mountainous, Wooded, Rear Yard, Rural, Unrestricted, Vegetation Planting
Details
- Additional structures: Above Grade, Below Grade, Outbuilding
- Parcel number: 55112I
- Zoning: R1
- Special conditions: Standard
Construction
Type & style
- Home type: SingleFamily
- Architectural style: Ranch/Rambler
- Property subtype: Single Family Residence
Materials
- Other
- Foundation: Other
Condition
- New construction: No
- Year built: 1972
Utilities & green energy
- Electric: Generator
- Sewer: Private Septic Tank
- Water: Well
Community & HOA
Community
- Subdivision: None Available
HOA
- Has HOA: No
Location
- Region: Roseland
Financial & listing details
- Price per square foot: $327/sqft
- Tax assessed value: $320,800
- Annual tax amount: $706
- Date on market: 4/24/2026
- Listing agreement: Exclusive Right To Sell
- Listing terms: Cash,Conventional,FHA,USDA Loan,VA Loan,VHDA
- Ownership: Fee Simple
Estimated market value
$457,900
$435,000 - $481,000
$2,308/mo
Price history
| Date | Event | Price |
|---|---|---|
| 7/24/2026 | Contingent | $479,000$327/sqft |
Source:  Bright MLS #VANL2000654 Report a problem Bright MLS #VANL2000654 Report a problem | ||
| 4/24/2026 | Listed for sale | $479,000+80.8%$327/sqft |
Source: Bright MLS #VANL2000654 Report a problem | ||
| 4/21/2009 | Sold | $265,000$181/sqft |
Source:  LMLS #246055 Report a problem LMLS #246055 Report a problem | ||
Public tax history
| Year | Property taxes | Tax assessment |
|---|---|---|
| 2024 | $1,713 | $263,600 |
| 2023 | $1,713 | $263,600 |
| 2022 | $1,713 +13.4% | $263,600 +25.6% |
| 2021 | $1,511 | $209,800 |
| 2020 | $1,511 | $209,800 |
| 2019 | $1,511 | $209,800 |
| 2018 | -- | $209,800 +3.7% |
| 2017 | -- | $202,300 |
| 2016 | $1,457 | $202,300 |
| 2015 | $1,457 | $202,300 |
| 2014 | $1,457 | $202,300 -8.3% |
| 2012 | -- | $220,500 |
| 2011 | -- | $220,500 |
| 2010 | -- | $220,500 |
Find assessor info on the county website
Monthly payment
Est. payment
Payment breakdown
Explore the cost of this home by adjusting the details. Changes won't be saved.Climate risks
Neighborhood: 22967
Nearby schools
GreatSchools rating
- 6/10Tye River Elementary SchoolGrades: PK-5Distance: 5.9 mi
- 7/10Nelson Middle SchoolGrades: 6-8Distance: 5.5 mi
- 4/10Nelson County High SchoolGrades: 9-12Distance: 5.5 mi
Schools provided by the listing agent
- District: Nelson County Public Schools
Source: Bright MLS. This data may not be complete. We recommend contacting the local school district to confirm school assignments for this home.
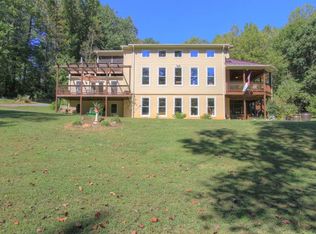
- $756,5004 bd4 ba5.6k sqft249 Blue Rock Ln, Roseland, VA 22967Off Market
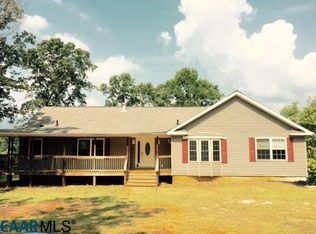
- $55,0004 bd5 ba2.3k sqft144 Blue Rock Ln, Roseland, VA 22967Sold
- $530,1004 bd3 ba2.2k sqft218 Blue Rock Ln, Roseland, VA 22967Off Market
- $257,9004 bd1 ba1.2k sqft8868 Patrick Henry Hwy, Roseland, VA 22967Off Market
- $1,094,1002 bd2 ba1.6k sqft8530 Patrick Henry Hwy, Roseland, VA 22967Off Market
- $347,8003 bd2 ba1.7k sqft1323 Jonesboro Rd, Roseland, VA 22967Off Market
- $--6.69 AcresBlue Rock, Roseland, VA 22967Off Market
- $570,700-- bd2 ba2.9k sqft429 Blue Rock Ln, Roseland, VA 22967Off Market
A local agent can set up tours, give advice and negotiate with sellers.
Similar homes
- $460,7503 bd2 ba1.3k sqft325 Persimmon Hill Dr, Roseland, VA 22967For Sale By Owner

- $489,0003 bd3 ba1.3k sqft138 Oak Ln, Wintergreen Resort, VA 22967For Sale
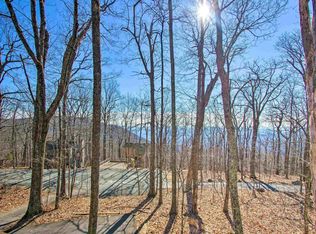
 MLS ID #677731, LISA FLOOD, PEAK REALTY VIRGINIA, LLC. CAAR
 - $469,0003 bd3 ba1.4k sqft1802 High Ridge Ct, Wintergreen Resort, VA 22967For Sale By Owner
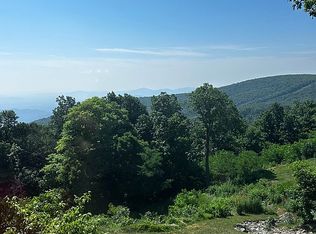
- $474,9004 bd2 ba2k sqft3396 Stuarts Draft Hwy, Waynesboro, VA 22980For Sale
 MLS ID #680169, MARY BETH MORAN, THE HOGAN GROUP-CHARLOTTESVILLE. CAAR
 - $415,0004 bd2 ba1.9k sqft6144 Helens Way, Schuyler, VA 22969For SaleMLS ID #677837, GARY PALMER, TOWN REALTY. CAAR
- $263,0003 bd3 ba1.2k sqft2221 Crabtree Falls Hwy, Massies Mill, VA 22967For SaleMLS ID #678592, MYRA BEAMS, REAL BROKER LLC. CAAR
- $499,0004 bd3 ba1.6k sqft20 Red Cedar Ct, Wintergreen Resort, VA 22967For SaleMLS ID #672554, FRANCESCA SAN GIORGIO, FOUR SEASONS REALTY 1. CAAR
- $499,0004 bd4 ba2k sqft44 E Catoctin Dr, Wintergreen Resort, VA 22967For SaleMLS ID #676114, PAUL HESS, NEST REALTY GROUP. CAAR
- $499,5004 bd3 ba1.8k sqft20 Blue Ridge Ct, Wintergreen Resort, VA 22967For SaleMLS ID #678333, DIMA HOLMES, PEAK REALTY VIRGINIA, LLC. CAAR
- $489,9003 bd3 ba1.9k sqft39 Cranberry Dr, Stuarts Draft, VA 24477For SaleMLS ID #678430, CHARITY COX, PAUL WESLEY REAL ESTATE. CAAR
- $434,0003 bd2 ba1.8k sqft2 Dogwood Ln, Nellysford, VA 22958For SaleMLS ID #676600, FRANCESCA SAN GIORGIO, FOUR SEASONS REALTY 1. CAAR
- $650,0002 bd2 ba1.8k sqft2728 E Branch Loop, Roseland, VA 22967For SaleMLS ID #362908, Sue Harvey, Montague Miller And Co.-Amher. LMLS
- $580,0003 bd2 ba1.6k sqft30 Cedar Meadow Dr, Nellysford, VA 22958For SaleMLS ID #680160, CHASTITY MORGAN, MOUNTAIN AREA NEST REALTY. CAAR
- $469,9003 bd3 ba1.4k sqft1817 High Ridge Ct, Wintergreen Resort, VA 22967For SaleMLS ID #677526, LISA FLOOD, PEAK REALTY VIRGINIA, LLC. CAAR
- $499,9993 bd2 ba1.5k sqft18 Windy Acres Cir, Afton, VA 22920For SaleMLS ID #678154, DAVID FERRALL, MOUNTAIN AREA NEST REALTY. CAAR
- $319,9003 bd2 ba1.7k sqft146 Anderson Ln, Lovingston, VA 22949For SaleMLS ID #366243, Christina Holmes, Keller Williams. LMLS
- $549,9993 bd3 ba1.6k sqft1300 Blue Ridge Dr, Wintergreen Resort, VA 22967For SaleMLS ID #678821, DIMA HOLMES, PEAK REALTY VIRGINIA, LLC. CAAR
- $599,9005 bd2 ba2.1k sqft665 Tanbark Dr, Afton, VA 22920For SaleMLS ID #680189, LISA FLOOD, PEAK REALTY VIRGINIA, LLC. CAAR
- $615,0003 bd3 ba2k sqft158 Mountain Star Dr, Shipman, VA 22971For SaleMLS ID #679990, MELINDA CRAIG, RE/MAX ADVANTAGE-WAYNESBORO. CAAR
- $599,9003 bd2 ba1.2k sqft457 E Catoctin Dr, Wintergreen Resort, VA 22967For Sale
 MLS ID #VANL2000700, Jill Vlasic, RE/MAX Gateway. Bright MLS
