***OFFER DEADLINE - Sellers will review all offers presented before NOON on Friday, June 19.***Charming Cape Cod nestled in a park-like setting with mature trees and a welcoming wraparound porch—perfect for relaxing mornings or entertaining evenings. Located in a quiet cul-de-sac just off Main Street, this home offers both privacy and convenience. Enjoy easy access to nearby walking trails leading to the park, as well as close proximity to the Y and popular pickleball courts—ideal for an active lifestyle. The beautifully maintained yard, curved walkway, and inviting outdoor spaces create exceptional curb appeal. This is truly a special property that combines charm, location, and lifestyle in one inviting package. Inside and out, this home offers incredible potential and comfort, with major updates already completed including a new roof in 2019 and updated HVAC—a rare opportunity in a great location!
Pending
$387,000
199 Hallander Dr, Mocksville, NC 27028
3beds
2,311sqft
:
Get pre-qualified$2,359/mo
Stick/Site Built, Residential, Single Family Residence
Built in 1979
0.61 Acres Lot
$-- Zestimate®
$--/sqft
$-- HOA
What's special
Beautifully maintained yardQuiet cul-de-sacCurved walkway
- 42 days |
- 176 |
- 2 |
Likely to sell faster than
Zillow last checked:
Listing updated:
Listed by:
Ellen Grubb 336-940-7692,
Hillsdale Real Estate Group
Source: Triad MLS,MLS#: 1223920 Originating MLS: Winston-Salem
Originating MLS: Winston-SalemFacts & features
Interior
Bedrooms & bathrooms
- Bedrooms: 3
- Bathrooms: 3
- Full bathrooms: 3
- Main level bathrooms: 1
Primary bedroom
- Level: Second
- Dimensions: 16 x 24.42
Bedroom 2
- Level: Second
- Dimensions: 14.92 x 13.92
Bedroom 3
- Level: Second
- Dimensions: 9.83 x 17.08
Den
- Level: Main
- Dimensions: 13.5 x 11.75
Dining room
- Level: Main
- Dimensions: 10.83 x 9.67
Kitchen
- Level: Main
- Dimensions: 16.33 x 9.67
Laundry
- Level: Main
- Dimensions: 5.75 x 9.67
Living room
- Level: Main
- Dimensions: 19.42 x 21.33
Heating
- Forced Air, Heat Pump, Zoned, Electric, Natural Gas
Cooling
- Central Air, Heat Pump
Appliances
- Included: Electric Water Heater
- Laundry: Dryer Connection, Main Level, Washer Hookup
Features
- Flooring: Carpet, Laminate
- Basement: Crawl Space
- Attic: Pull Down Stairs
- Number of fireplaces: 1
- Fireplace features: Gas Log, Living Room
Interior area
- Total structure area: 2,311
- Total interior livable area: 2,311 sqft
- Finished area above ground: 2,311
Video & virtual tour
Property
Parking
- Total spaces: 2
- Parking features: Garage, Driveway, Garage Door Opener, Attached
- Attached garage spaces: 2
- Has uncovered spaces: Yes
Features
- Levels: One and One Half
- Stories: 1
- Patio & porch: Porch
- Exterior features: Garden
- Pool features: None
- Fencing: Privacy
Lot
- Size: 0.61 Acres
- Features: City Lot, Level, Not in Flood Zone
Details
- Additional structures: Storage
- Parcel number: I5080A0005
- Zoning: NR
- Special conditions: Owner Sale
Construction
Type & style
- Home type: SingleFamily
- Architectural style: Cape Cod
- Property subtype: Stick/Site Built, Residential, Single Family Residence
Materials
- Wood Siding
Condition
- Year built: 1979
Utilities & green energy
- Sewer: Public Sewer
- Water: Public
Community & HOA
HOA
- Has HOA: No
Location
- Region: Mocksville
Financial & listing details
- Tax assessed value: $250,060
- Annual tax amount: $2,447
- Date on market: 6/12/2026
- Cumulative days on market: 19 days
- Listing agreement: Exclusive Right To Sell
- Listing terms: Cash,Conventional,FHA,USDA Loan,VA Loan
Estimated market value
Not available
Estimated sales range
Not available
Not available
Price history
| Date | Event | Price |
|---|---|---|
| 6/21/2026 | Pending sale | $387,000 |
Source:  Triad MLS #1223920 Report a problem Triad MLS #1223920 Report a problem | ||
| 6/12/2026 | Listed for sale | $387,000+121.1% |
Source: Triad MLS #1223920 Report a problem | ||
| 10/17/2013 | Sold | $175,000-5.4% |
Source: Triad MLS #670645 Report a problem | ||
| 9/4/2013 | Pending sale | $184,900$80/sqft |
Source: Terri Bias #670645 Report a problem | ||
| 8/28/2013 | Price change | $184,900-2.6%$80/sqft |
Source: Terri Bias #670645 Report a problem | ||
| 6/13/2013 | Price change | $189,900-5%$82/sqft |
Source: Terri Bias #670645 Report a problem | ||
| 4/17/2013 | Listed for sale | $199,900$86/sqft |
Source: Terri Bias #670645 Report a problem | ||
Public tax history
| Year | Property taxes | Tax assessment |
|---|---|---|
| 2025 | $2,447 +27.4% | $250,060 +38.4% |
| 2024 | $1,920 | $180,630 |
| 2023 | $1,920 -0.5% | $180,630 |
| 2022 | $1,929 +0.5% | $180,630 |
| 2021 | $1,920 +1.1% | $180,630 +1.6% |
| 2020 | $1,899 | $177,760 |
| 2019 | $1,899 | $177,760 |
| 2018 | $1,899 -0.8% | $177,760 |
| 2017 | $1,915 | $177,760 -1.7% |
| 2016 | $1,915 | $180,890 |
| 2015 | $1,915 | $180,890 |
| 2014 | $1,915 +11.4% | $180,890 -8.1% |
| 2013 | $1,719 | $196,930 -4.8% |
| 2012 | -- | $206,960 |
| 2011 | -- | $206,960 |
| 2010 | -- | $206,960 |
| 2009 | -- | $206,960 |
Find assessor info on the county website
Monthly payment
Est. payment
Payment breakdown
Explore the cost of this home by adjusting the details. Changes won't be saved.Climate risks
Neighborhood: 27028
Nearby schools
GreatSchools rating
- 6/10Mocksville ElementaryGrades: PK-5Distance: 0.2 mi
- 3/10South Davie MiddleGrades: 6-8Distance: 1.4 mi
- 8/10Davie County Early College HighGrades: 9-12Distance: 2.3 mi
Schools provided by the listing agent
- Elementary: Mocksville
- Middle: South Davie
- High: Davie County
Source: Triad MLS. This data may not be complete. We recommend contacting the local school district to confirm school assignments for this home.
- $30,000-- bd-- ba-- sqft27028-2111 2111, Mocksville, NC 27028Off Market
- $358,9002 bd3 ba2.8k sqft173 Hallander Dr, Mocksville, NC 27028Off Market
- $321,2003 bd2 ba2.5k sqft174 Hallander Dr, Mocksville, NC 27028Off Market
- $300,0003 bd2 ba1.9k sqft166 Hallander Dr, Mocksville, NC 27028Off Market
- $585,1504 bd4 ba3.3k sqft161 Hallander Dr, Mocksville, NC 27028Sold
- $326,6005 bd2 ba2.6k sqft154 Hallander Dr, Mocksville, NC 27028Off Market
- $277,8003 bd2 ba1.7k sqft153 Hallander Dr, Mocksville, NC 27028Off Market
- $49,910-- bd-- ba-- sqftHallander Dr, Mocksville, NC 27028Off Market
A local agent can set up tours, give advice and negotiate with sellers.
A local lender can help you make sure your offer is ready when you are.
Similar homes
- $354,9003 bd2 ba2.1k sqft197 Elm St, Mocksville, NC 27028For Sale
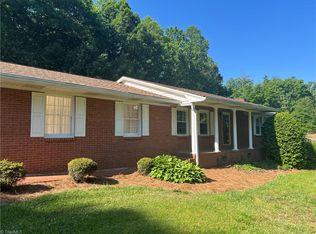
 MLS ID #1220258, Ellen Grubb. Triad MLS
 - $414,9003 bd3 ba2.8k sqft139 Woodhaven Ln, Mocksville, NC 27028For Sale
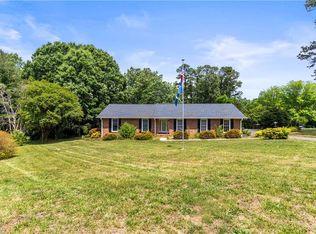 MLS ID #1219055, Robert Petit, Jr.. Triad MLS
 - $289,0003 bd3 ba1.9k sqft681 Sanford Ave, Mocksville, NC 27028For Sale
 MLS ID #1227295, Ronda Cooper. Triad MLS
 - $559,9004 bd3 ba2.7k sqft219 Birchwood Ln, Mocksville, NC 27028For Sale
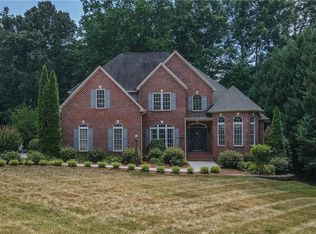 MLS ID #1224555, Martha Rollins. Triad MLS
 - $399,9993 bd4 ba2.4k sqft6013 Stone Bluff Dr, Clemmons, NC 27012For SaleMLS ID #1228394, Darla Miner. Triad MLS
- $239,2503 bd2 ba1.6k sqft128 Meadowview Rd, Mocksville, NC 27028AuctionMLS ID #1224976, T. Kyle Swicegood. Triad MLS
- $380,0003 bd2 ba2.3k sqft160 Sunny Acres Dr, Lewisville, NC 27023For SaleMLS ID #1223056, John Stokes. Triad MLS
- $389,9003 bd3 ba2.5k sqft6045 Stone Bluff Dr, Clemmons, NC 27012For SaleMLS ID #1226693, Dan Patterson. Triad MLS
- $285,0003 bd2 ba1.8k sqft154 Meadowview Rd, Mocksville, NC 27028For SaleMLS ID #1222550, Ellen Grubb. Triad MLS
- $275,0003 bd3 ba1.6k sqft193 Fox Run Dr, Mocksville, NC 27028For SaleMLS ID #1218259, Alece Alexander. Triad MLS
- $425,0004 bd3 ba2.4k sqft8750 Willowmede Dr, Lewisville, NC 27023For SaleMLS ID #1226310, Alysha Williams. Triad MLS
- $379,9003 bd2 ba1.9k sqft618 Society Rd, Statesville, NC 28625For SaleMLS ID #1218935, Lisa Hill. Triad MLS
- $349,9003 bd3 ba3.2k sqft3063 Georgia Rd, Yadkinville, NC 27055For SaleMLS ID #1226911, Zachary Jarvis. Triad MLS
- $385,0003 bd3 ba2.8k sqft12003 N State Highway 150, Winston Salem, NC 27127For SaleMLS ID #1227111, Thomas Hopkins. Triad MLS
- $425,0003 bd3 ba2.9k sqft7850 Beech Forest Rd, Lewisville, NC 27023For SaleMLS ID #1226831, Lisa McGill. Triad MLS
- $375,0003 bd2 ba2.7k sqft6834 Rollingwood Dr, Clemmons, NC 27012For SaleMLS ID #1218526, Jennifer Sapp. Triad MLS
- $449,0003 bd3 ba1.8k sqft115 N Lake Louise Dr, Mocksville, NC 27028For SaleMLS ID #1227026, Delana Newsom. Triad MLS
- $340,0003 bd3 ba2k sqft370 Tamworth Dr, Clemmons, NC 27012For SaleMLS ID #1226748, Jake Simmons. Triad MLS
- $399,9004 bd4 ba3.3k sqft4205 Gardenspring Dr, Clemmons, NC 27012For SaleMLS ID #1225259, Chase Troxell. Triad MLS
- $375,0003 bd3 ba1.7k sqft2301 Old Us Highway 421 E, Yadkinville, NC 27055For SaleMLS ID #1227314, Erika Gibbs. Triad MLS
