Reduced below recent appraisal! Discover classic comfort in this well maintained brick ranch, nestled on a spacious, beautifully landscaped lot in Meadowbrook. Updates have resulted in an open, light-filled feeling. The heart of the home is the open kitchen & den, with oversized doors leading to the awesome partially covered deck. In cooler temps, cozy up in front of one of the two fireplaces. Garage offers room for 2 cars in tandem, plus workshop area compete with cabinets, pegboard, etc. - ready for tools & hobbies! With plenty of space for work or play, this is a perfect blend of solid construction & tree-lined living near Tanglewood Park, minutes to highways, dining, shopping & hospitals.
Pending
Price cut: $9K (7/24)
$375,000
6834 Rollingwood Dr, Clemmons, NC 27012
3beds
2,750sqft
:
Get pre-qualified$2,264/mo
Stick/Site Built, Residential, Single Family Residence
Built in 1972
0.6 Acres Lot
$-- Zestimate®
$--/sqft
$-- HOA
What's special
Well maintained brick ranchTwo fireplacesSpacious beautifully landscaped lotOpen light-filled feelingOpen kitchen and den
- 99 days |
- 651 |
- 35 |
Zillow last checked:
Listing updated:
Listed by:
Jennifer Sapp 336-782-3148,
Howard Hanna Allen Tate - Winston Salem
Source: Triad MLS,MLS#: 1218526
Facts & features
Interior
Bedrooms & bathrooms
- Bedrooms: 3
- Bathrooms: 2
- Full bathrooms: 2
- Main level bathrooms: 2
Primary bedroom
- Level: Main
- Dimensions: 14.75 x 11.42
Bedroom 2
- Level: Main
- Dimensions: 12.83 x 11.25
Bedroom 3
- Level: Main
- Dimensions: 11.92 x 11.25
Den
- Level: Main
- Dimensions: 18.67 x 15
Dining room
- Level: Main
- Dimensions: 11.5 x 11.25
Game room
- Level: Basement
- Dimensions: 15.58 x 13.42
Kitchen
- Level: Main
- Dimensions: 15 x 11.5
Living room
- Level: Main
- Dimensions: 16.42 x 11.25
Other
- Level: Basement
- Dimensions: 9.75 x 8
Recreation room
- Level: Basement
- Dimensions: 33.17 x 13.42
Heating
- Heat Pump, Electric
Cooling
- Central Air, Heat Pump
Appliances
- Included: Microwave, Dishwasher, Range, Electric Water Heater
- Laundry: Dryer Connection, Washer Hookup
Features
- Built-in Features, Ceiling Fan(s), Dead Bolt(s), Pantry
- Flooring: Carpet, Laminate, Vinyl, Wood
- Doors: Insulated Doors
- Windows: Insulated Windows
- Basement: Partially Finished, Basement
- Number of fireplaces: 2
- Fireplace features: Den, Playroom
Interior area
- Total structure area: 3,671
- Total interior livable area: 2,750 sqft
- Finished area above ground: 1,829
- Finished area below ground: 921
Property
Parking
- Total spaces: 1
- Parking features: Garage, Driveway, Garage Door Opener, Basement
- Attached garage spaces: 1
- Has uncovered spaces: Yes
Features
- Levels: One
- Stories: 1
- Patio & porch: Porch
- Pool features: None
- Fencing: Fenced,Partial
Lot
- Size: 0.6 Acres
- Features: Partially Wooded, Rolling Slope
- Residential vegetation: Partially Wooded
Details
- Additional structures: Storage
- Parcel number: 5883503316
- Zoning: RS15
- Special conditions: Owner Sale
Construction
Type & style
- Home type: SingleFamily
- Architectural style: Ranch
- Property subtype: Stick/Site Built, Residential, Single Family Residence
Materials
- Brick, Vinyl Siding
Condition
- Year built: 1972
Utilities & green energy
- Sewer: Septic Tank
- Water: Public
Community & HOA
Community
- Security: Smoke Detector(s)
- Subdivision: Meadowbrook - Forest Hills Estate
HOA
- Has HOA: No
Location
- Region: Clemmons
Financial & listing details
- Tax assessed value: $364,400
- Annual tax amount: $2,863
- Date on market: 5/4/2026
- Cumulative days on market: 92 days
- Listing agreement: Exclusive Right To Sell
- Exclusions: Water Purifier Under Kitchen Sink, Bidet Toilet Seat In Primary, And Yew In Garden To Be Removed.
Estimated market value
Not available
Estimated sales range
Not available
Not available
Price history
| Date | Event | Price |
|---|---|---|
| 7/27/2026 | Pending sale | $375,000 |
Source:  Triad MLS #1218526 Report a problem Triad MLS #1218526 Report a problem | ||
| 7/24/2026 | Price change | $375,000-2.3% |
Source: Triad MLS #1218526 Report a problem | ||
| 7/10/2026 | Price change | $384,000-1.5% |
Source: Triad MLS #1218526 Report a problem | ||
| 6/6/2026 | Price change | $390,000-2.5% |
Source: Triad MLS #1218526 Report a problem | ||
| 5/4/2026 | Listed for sale | $400,000+95.1% |
Source: Triad MLS #1218526 Report a problem | ||
| 7/9/2007 | Sold | $205,000 |
Source: Triad MLS #W424517 Report a problem | ||
Public tax history
| Year | Property taxes | Tax assessment |
|---|---|---|
| 2025 | $2,863 +34.5% | $364,400 +62.9% |
| 2024 | $2,129 +2.1% | $223,700 |
| 2023 | $2,085 | $223,700 |
| 2022 | -- | $223,700 |
| 2021 | $2,085 +11.1% | $223,700 +14% |
| 2020 | $1,876 -1% | $196,200 |
| 2019 | $1,896 | $196,200 |
| 2018 | -- | $196,200 +3.5% |
| 2016 | -- | $189,604 |
| 2015 | $1,778 +2.6% | $189,604 |
| 2014 | $1,732 | $189,604 |
| 2013 | -- | -- |
| 2012 | -- | $196,317 |
| 2011 | -- | $196,317 |
| 2010 | -- | $196,317 |
| 2009 | -- | $196,317 |
| 2008 | -- | -- |
| 2007 | -- | $180,023 |
| 2006 | -- | $180,023 |
| 2005 | -- | $180,023 +23.7% |
| 2004 | -- | $145,555 |
| 2003 | -- | $145,555 |
| 2002 | -- | $145,555 |
| 2001 | -- | $145,555 +6% |
| 2000 | -- | $137,257 |
Find assessor info on the county website
Monthly payment
Est. payment
Payment breakdown
Explore the cost of this home by adjusting the details. Changes won't be saved.Climate risks
Neighborhood: 27012
Nearby schools
GreatSchools rating
- 9/10Clemmons ElementaryGrades: PK-5Distance: 1.5 mi
- 5/10Clemmons MiddleGrades: 6-8Distance: 3.7 mi
- 8/10West Forsyth HighGrades: 9-12Distance: 2.9 mi
- $2000.55 acresRollingwood Dr, Clemmons, NC 27012Off Market
- $393,4004 bd3 ba2.6k sqft6838 Rollingwood Dr, Clemmons, NC 27012Off Market

- $37,600-- bd-- ba-- sqft6830 Rollingwood Dr, Clemmons, NC 27012Off Market
- $472,7004 bd4 ba3.1k sqft4400 Quail Hollow Rd, Clemmons, NC 27012Off Market

- $394,8004 bd3 ba2.6k sqft6842 Rollingwood Dr, Clemmons, NC 27012Off Market
- $362,2003 bd3 ba2.6k sqft6826 Rollingwood Dr, Clemmons, NC 27012Off Market
- $466,5004 bd3 ba2.3k sqft6831 Rollingwood Dr, Clemmons, NC 27012Off Market
- $325,3003 bd2 ba1.9k sqft4410 Quail Hollow Rd, Clemmons, NC 27012Off Market
A local agent can set up tours, give advice and negotiate with sellers.
A local lender can help you make sure your offer is ready when you are.
Similar homes
- $389,9003 bd3 ba2.2k sqft3245 Springside Dr, Clemmons, NC 27012For Sale
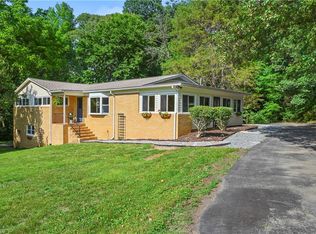
 MLS ID #1222745, Rob Herald. Triad MLS
 - $350,0003 bd2 ba2.7k sqft8791 Desmond Dr, Lewisville, NC 27023For Sale
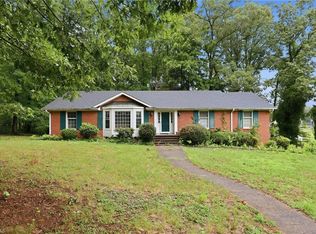 MLS ID #1230355, Christopher Gaylord. Triad MLS
 - $450,0004 bd3 ba2.2k sqft7626 Rolling Oak Ct, Clemmons, NC 27012For Sale
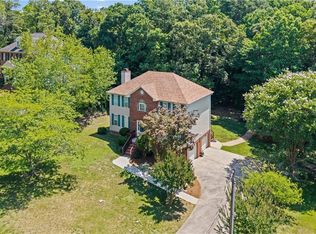 MLS ID #1224279, Amy Scheid. Triad MLS
 - $340,0003 bd3 ba2k sqft370 Tamworth Dr, Clemmons, NC 27012For Sale
 MLS ID #1226748, Jake Simmons. Triad MLS
 - $290,0003 bd2 ba2.2k sqft6110 James St, Clemmons, NC 27012For SaleMLS ID #1200764, Lynn Ray. Triad MLS
- $385,0004 bd4 ba2.4k sqft913 Woodview Ridge Trl, Lewisville, NC 27023For SaleMLS ID #1230110, Ashley White. Triad MLS
- $374,9004 bd3 ba2.2k sqft6020 Jeannine Dr, Lewisville, NC 27023For SaleMLS ID #1212397, Micaela Wall. Triad MLS
- $359,9004 bd3 ba2.8k sqft4971 Stonington Rd, Winston Salem, NC 27103For SaleMLS ID #1225532, Charlie Watkins. Triad MLS
- $425,0004 bd3 ba2.4k sqft8750 Willowmede Dr, Lewisville, NC 27023For SaleMLS ID #1226310, Alysha Williams. Triad MLS
- $345,0003 bd3 ba2k sqft112 Delta St, Lexington, NC 27295For SaleMLS ID #1230473, Kati Lawrence. Triad MLS
- $339,0003 bd2 ba2.9k sqft2605 Loch Dr, Winston Salem, NC 27106For SaleMLS ID #1230302, Leslie Craig. Triad MLS
- $364,9003 bd3 ba2.3k sqft12577 Old Us Highway 52, Winston Salem, NC 27107For SaleMLS ID #1218827, Eddie R. Longbottom. Triad MLS
- $374,9003 bd3 ba2.1k sqft140 Petree Rd, Winston Salem, NC 27106For SaleMLS ID #1219449, Jodi Lee Tate. Triad MLS
- $378,5003 bd3 ba2.4k sqft2971 Ormond Dr, Winston Salem, NC 27106For SaleMLS ID #1219544, Kim Parrish. Triad MLS
- $369,9003 bd3 ba2.2k sqft201 Jones Dr, Winston Salem, NC 27107For SaleMLS ID #1227865, Nicole Agner-Goddard. Triad MLS
- $384,9005 bd3 ba2.9k sqft1128 Partridge Ln, Winston Salem, NC 27106For SaleMLS ID #1219486, Sara Griffin. Triad MLS
- $415,0003 bd2 ba2.1k sqft410 N Gordon Dr, Winston Salem, NC 27104For SaleMLS ID #1222083, Dwanna Adams. Triad MLS
- $339,9003 bd2 ba2.1k sqft406 S Cliffdale Dr, Winston Salem, NC 27104For SaleMLS ID #1228544, Susan Carter. Triad MLS
- $399,9003 bd2 ba2.8k sqft100 Malvern Ct, Winston Salem, NC 27106For SaleMLS ID #1225642, Lane Young. Triad MLS
- $389,0003 bd2 ba2.1k sqft1346 Turkey Hill Rd, Winston Salem, NC 27106For SaleMLS ID #1225862, Judy Ricardo. Triad MLS
