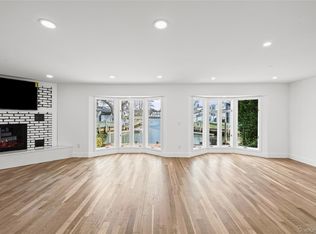
Welcome to this stunning new construction colonial, offering modern design, quality craftsmanship, and a prime Long Island location. Conveniently located near shops, restaurants, highways and transportation. This home features an open-concept layout with abundant natural light, high ceilings, and thoughtfully selected finishes throughout. The gourmet kitchen, with separate pantry, boasts semi-custom cabinetry, premium countertops, and Thermador stainless steel appliances. It flows seamlessly into spacious living and dining areas ideal for both everyday living and entertaining. A full-sized guest bedroom or office and a full bath completes the main floor living space. Upstairs, you'll find 4 generously sized bedrooms. The primary bedroom has an en-suite featuring a soaking tub and separate shower, double vanity and LED mirror. A separate laundry room with Electrolux washer/dryer is also conveniently located on the 2nd floor. Ample storage throughout this home provides comfort and functionality, while energy-efficient systems and new construction peace of mind add long-term value. This exceptional property offers the perfect blend of style, comfort, and convenience. A rare opportunity to own brand-new construction in a highly desirable neighborhood—don’t miss it. Please note: All grass is photoshopped - seed will be planted in the spring.
Pending
$1,299,000
199 N Elm Street, Massapequa, NY 11758
5beds
3,000sqft
Single Family Residence, Residential
Built in 2025
8,300 Square Feet Lot
$-- Zestimate®
$433/sqft
$-- HOA
What's special
Abundant natural lightModern designQuality craftsmanshipOpen-concept layoutHigh ceilingsThoughtfully selected finishes throughoutThermador stainless steel appliances
- 188 days |
- 203 |
- 0 |
Zillow last checked:
Listing updated:
Listed by:
Homes By Mara 516-364-2500,
Roberto Coscia 516-743-5843
Source: OneKey® MLS as distributed by MLS GRID,MLS#: 953247
Facts & features
Interior
Bedrooms & bathrooms
- Bedrooms: 5
- Bathrooms: 3
- Full bathrooms: 3
Heating
- ENERGY STAR Qualified Equipment, Forced Air, Natural Gas
Cooling
- Central Air, Electric, ENERGY STAR Qualified Equipment
Appliances
- Included: Convection Oven, Dishwasher, Dryer, ENERGY STAR Qualified Appliances, Exhaust Fan, Freezer, Gas Cooktop, Gas Oven, Gas Range, Microwave, Refrigerator, Stainless Steel Appliance(s), Washer, Gas Water Heater
- Laundry: Washer/Dryer Hookup
Features
- First Floor Bedroom, First Floor Full Bath, Double Vanity, Eat-in Kitchen, Entrance Foyer, Kitchen Island, Open Floorplan, Open Kitchen, Pantry, Primary Bathroom, Quartz/Quartzite Counters, Recessed Lighting, Soaking Tub, Storage, Walk-In Closet(s)
- Basement: Full,Unfinished
- Attic: Full
- Has fireplace: Yes
- Fireplace features: Electric
Interior area
- Total structure area: 3,000
- Total interior livable area: 3,000 sqft
Property
Parking
- Total spaces: 1
- Parking features: Driveway, On Street
- Garage spaces: 1
- Has uncovered spaces: Yes
Lot
- Size: 8,300 Square Feet
Details
- Special conditions: None
Construction
Type & style
- Home type: SingleFamily
- Architectural style: Colonial
- Property subtype: Single Family Residence, Residential
Materials
- Energy Star, Foam Insulation, Frame, Stone, Vinyl Siding
Condition
- Year built: 2025
Utilities & green energy
- Sewer: Public Sewer
- Water: Public
- Utilities for property: Electricity Connected, Natural Gas Connected, Sewer Connected, Water Connected
Community & HOA
HOA
- Has HOA: No
Location
- Region: Massapequa
Financial & listing details
- Price per square foot: $433/sqft
- Date on market: 1/21/2026
- Cumulative days on market: 125 days
- Listing agreement: Exclusive Right To Sell
- Electric utility on property: Yes
Estimated market value
Not available
Estimated sales range
Not available
Not available
Price history
| Date | Event | Price |
|---|---|---|
| 3/27/2026 | Pending sale | $1,299,000$433/sqft |
Source:  OneKey® MLS as distributed by MLS GRID #953247 Report a problem OneKey® MLS as distributed by MLS GRID #953247 Report a problem | ||
| 1/21/2026 | Listed for sale | $1,299,000$433/sqft |
Source: OneKey® MLS as distributed by MLS GRID #953247 Report a problem | ||
Public tax history
Tax history is unavailable.
Monthly payment
Climate risks
Neighborhood: North Massapequa
Nearby schools
GreatSchools rating
- 6/10Albany Avenue Elementary SchoolGrades: K-5Distance: 0.3 mi
- 4/10Howitt SchoolGrades: 6-8Distance: 2.1 mi
- 7/10Farmingdale Senior High SchoolGrades: 9-12Distance: 0.6 mi
Schools provided by the listing agent
- Elementary: Albany Avenue Elementary School
- Middle: Howitt School
- High: Farmingdale Senior High School
Source: OneKey® MLS as distributed by MLS GRID. This data may not be complete. We recommend contacting the local school district to confirm school assignments for this home.
- $758,4004 bd2 ba1.2k sqft190 N Elm St, Massapequa, NY 11758Off Market
- $846,5005 bd2 ba2.4k sqft188 N Elm St, Massapequa, NY 11758Off Market

- $738,300-- bd1 ba1.2k sqft191 N Elm St, Massapequa, NY 11758Off Market
- $720,400-- bd2 ba1.2k sqft186 N Elm St, Massapequa, NY 11758Off Market
- $744,800-- bd1 ba1.6k sqft189 N Elm St, Massapequa, NY 11758Off Market
- $856,500-- bd2 ba1.3k sqft75 N Beech St, Massapequa, NY 11758Off Market
- $900,7003 bd2 ba1.7k sqft81 N Beech St, Massapequa, NY 11758Off Market
- $869,3003 bd2 ba1.6k sqft69 N Beech St, Massapequa, NY 11758Off Market
A local agent can set up tours, give advice and negotiate with sellers.
Similar homes
- $1,349,9995 bd4 ba3.5k sqft238 N Oak Street, Massapequa, NY 11758For Sale

 MLS ID #1024129, Matthew Corriston, Listing by: Specialty Home Realty LLC. OneKey® MLS as distributed by MLS GRID
 - $1,400,0005 bd5 ba3.1k sqft238 North Pine Street, Massapequa, NY 11758New Construction
 MLS ID #967947, Fatjona J. Sokoli, Listing by: LAFFEY REAL ESTATE. OneKey® MLS as distributed by MLS GRID
 - $1,149,0005 bd3 ba2.5k sqft119 Alhambra Road, Massapequa, NY 11758For Sale
 MLS ID #1001978, Salvatore Dicristo, Listing by: Signature Premier Properties. OneKey® MLS as distributed by MLS GRID
 - $1,250,0005 bd3 ba2.3k sqft36 Michigan Avenue, Massapequa, NY 11758New Construction
 MLS ID #925112, Elaine Patterson, Listing by: Signature Premier Properties. OneKey® MLS as distributed by MLS GRID
 - $1,299,0005 bd4 ba3.2k sqft244 Water Lane S, Wantagh, NY 11793For SaleMLS ID #997642, Evelyn Villalona, Listing by: Douglas Elliman Real Estate. OneKey® MLS as distributed by MLS GRID
- $995,0004 bd3 ba2.1k sqft710 Franklin Avenue, Massapequa, NY 11758For SaleMLS ID #1029793, Dilip I. Sleeba, Listing by: Sell Your Home NY Inc. OneKey® MLS as distributed by MLS GRID
- $1,375,0008 bd5 ba3.5k sqft140 Baltimore Avenue, Massapequa, NY 11758For SaleMLS ID #995974, Edward W. Svec CBR PSA SFR SRS AHW, Listing by: Compass Greater NY LLC. OneKey® MLS as distributed by MLS GRID
- $1,049,9994 bd3 ba2.2k sqft7 Mohawk Drive, Massapequa, NY 11758For SaleMLS ID #1010956, Angela Miranda, Listing by: Douglas Elliman Real Estate. OneKey® MLS as distributed by MLS GRID
- $1,399,9995 bd4 ba3.2k sqft129 Tardy Lane S, Wantagh, NY 11793For SaleMLS ID #986857, Lisa A. Camarda CBR GRI, Listing by: RE/MAX Reliance. OneKey® MLS as distributed by MLS GRID
- $1,499,7504 bd3 ba2.8k sqft30 Berger Avenue, Amityville, NY 11701For SaleMLS ID #1027328, Gina M. Walter, Listing by: Century 21 Cor Ace Realty Inc. OneKey® MLS as distributed by MLS GRID
- $1,099,0005 bd2 ba2.1k sqft737 Flowerdale Drive, Seaford, NY 11783For SaleMLS ID #1017093, Dilpreet Kaur, Listing by: Keller Williams Points North. OneKey® MLS as distributed by MLS GRID
- $1,475,0005 bd3 ba2.3k sqft858 Prescott Street, Valley Stream, NY 11580For SaleMLS ID #1024236, Pietra P. Gaglio, Listing by: Douglas Elliman Real Estate. OneKey® MLS as distributed by MLS GRID
- $1,399,9905 bd4 ba3.1k sqft38 Pond Lane, Levittown, NY 11756New ConstructionMLS ID #958711, Kelly DiJorio, Listing by: Daniel Gale Sothebys Intl Rlty. OneKey® MLS as distributed by MLS GRID
- $1,599,9985 bd4 ba3.5k sqft45 Glade Lane, Levittown, NY 11756New ConstructionMLS ID #1024065, Eduin De Los Santos, Listing by: RE/MAX City Square. OneKey® MLS as distributed by MLS GRID
- $1,249,0005 bd4 ba3k sqft467 Hempstead Avenue, Rockville Centre, NY 11570For SaleMLS ID #1010851, Elizabeth A. Byrne, Listing by: Harms Real Estate Inc. OneKey® MLS as distributed by MLS GRID
- $1,499,9005 bd4 ba3.4k sqft2 Rawlings Drive, Melville, NY 11747For SaleMLS ID #1017283, Aaron J. Bates, Listing by: Real Broker NY LLC. OneKey® MLS as distributed by MLS GRID
- $1,250,0004 bd3 ba1.9k sqft1801 Gerald Avenue, East Meadow, NY 11554For SaleMLS ID #1022551, Shahzad S. Qureshi, Listing by: Pinnacle R E Consulting Inc. OneKey® MLS as distributed by MLS GRID
- $1,190,0004 bd3 ba2.4k sqft3 Sunrise Street, Plainview, NY 11803For SaleMLS ID #998642, Xerxes S. Novoa, Listing by: MAXURBAN Realty. OneKey® MLS as distributed by MLS GRID
- $1,499,9905 bd4 ba3.1k sqft3690 Lufberry Avenue, Wantagh, NY 11793New ConstructionMLS ID #989296, Lois A. Fogal GRI CBR, Listing by: Century 21 AA Realty. OneKey® MLS as distributed by MLS GRID
- $1,428,0004 bd3 ba2.2k sqft17 Woodwaye Road, Plainview, NY 11803For SaleMLS ID #1023147, Patricia Salegna, Listing by: Douglas Elliman Real Estate. OneKey® MLS as distributed by MLS GRID
