Welcome to 199 Thornell Rd - a beautifully maintained and truly turnkey home in the desirable Pittsford community. Offering inviting living spaces, numerous thoughtful updates, and a convenient location, this property is ready for its next owners. The main level features hardwood flooring throughout the kitchen, dining room, and living room. The remodeled kitchen, updated in 2021, showcases granite countertops, a subway-tile backsplash, updated cabinetry, and newer stainless-steel appliances. The ground level adds valuable living space with a family room and guest bedroom/office featuring a cedar-lined closet, along with a slate-tile entryway and marble-tile powder room. A sliding glass door opens from the family room to the backyard patio, creating an easy connection to outdoor living. The fully fenced backyard provides privacy and room to relax, play, or entertain. Upstairs, refinished hardwood floors updated in 2024 enhance the primary bedroom, hallway, and staircase, while three additional bedrooms offer flexibility for family, guests, or working from home. Significant updates include a remodeled main bath, updated flooring and carpeting, a newer furnace installed in 2018, central air conditioning installed in 2019, a 2022 tear-off roof with architectural shingles, updated insulation and ventilation, a new front door with sidelights installed in 2020, and a rebuilt chimney completed in 2021. Front and back patios both resurfaced with polyaspartic coating in 2026. Located less than a quarter mile walk from the Daffodil Meadow Trail in Powder Mills Park, this home offers exceptional access to some of the area’s most beautiful outdoor spaces. With its attractive updates, versatile floor plan, fully fenced yard, and convenient location, 199 Thornell Rd offers comfortable Pittsford living with nothing left to do but move right in.
Pending
$399,900
199 Thornell Rd, Pittsford, NY 14534
4beds
2,087sqft
Single Family Residence
Built in 1973
0.44 Acres Lot
$-- Zestimate®
$192/sqft
$-- HOA
What's special
Fully fenced yardBackyard patioVersatile floor planInviting living spacesMarble-tile powder roomNewer stainless-steel appliancesUpdated cabinetry
- 19 days
- 3,062
- 342
Zillow last checked:
Listing updated:
Listed by:
Tru Agent Real Estate 585-362-6810,
David John Rossi 585-727-7229
Source: NYSAMLSs,MLS#: R1712917 Originating MLS: Rochester
Originating MLS: RochesterFacts & features
Interior
Bedrooms & bathrooms
- Bedrooms: 4
- Bathrooms: 3
- Full bathrooms: 2
- 1/2 bathrooms: 1
- Main level bathrooms: 1
- Main level bedrooms: 1
Heating
- Gas, Forced Air
Cooling
- Central Air
Appliances
- Included: Dryer, Dishwasher, Electric Oven, Electric Range, Disposal, Gas Water Heater, Microwave, Refrigerator, Washer
- Laundry: In Basement
Features
- Breakfast Bar, Ceiling Fan(s), Dining Area, Den, Eat-in Kitchen, Separate/Formal Living Room, Sliding Glass Door(s), Solid Surface Counters, Bedroom on Main Level, Bath in Primary Bedroom, Programmable Thermostat
- Flooring: Carpet, Ceramic Tile, Hardwood, Tile, Varies
- Doors: Sliding Doors
- Windows: Thermal Windows
- Basement: Full,Sump Pump
- Number of fireplaces: 1
Interior area
- Total structure area: 2,087
- Total interior livable area: 2,087 sqft
Video & virtual tour
Property
Parking
- Total spaces: 2
- Parking features: Attached, Garage, Driveway, Garage Door Opener, Other
- Attached garage spaces: 2
Features
- Levels: Two
- Stories: 2
- Patio & porch: Covered, Patio, Porch
- Exterior features: Blacktop Driveway, Fully Fenced, Patio
- Fencing: Full
Lot
- Size: 0.44 Acres
- Dimensions: 80 x 189
- Features: Irregular Lot, Residential Lot
Details
- Additional structures: Shed(s), Storage
- Parcel number: 2646891791300001009000
- Special conditions: Standard
Construction
Type & style
- Home type: SingleFamily
- Architectural style: Split Level
- Property subtype: Single Family Residence
Materials
- Blown-In Insulation, Vinyl Siding, Copper Plumbing
- Foundation: Block
- Roof: Architectural,Shingle
Condition
- Resale
- Year built: 1973
Utilities & green energy
- Electric: Circuit Breakers
- Sewer: Septic Tank
- Water: Connected, Public
- Utilities for property: Cable Available, Electricity Connected, High Speed Internet Available, Water Connected
Community & HOA
Community
- Subdivision: Mill Vly Estates Sec 05
Location
- Region: Pittsford
Financial & listing details
- Price per square foot: $192/sqft
- Tax assessed value: $171,000
- Annual tax amount: $7,374
- Date on market: 9/8/2026
- Cumulative days on market: 17 days
- Listing terms: Cash,Conventional,FHA,VA Loan
Estimated market value
Not available
Estimated sales range
Not available
$4,157/mo
Price history
| Date | Event | Price |
|---|---|---|
| 9/24/2026 | Pending sale | $399,900$192/sqft |
Source:  NYSAMLSs #R1712917 Report a problem NYSAMLSs #R1712917 Report a problem | ||
| 9/8/2026 | Listed for sale | $399,900+135.4%$192/sqft |
Source: NYSAMLSs #R1712917 Report a problem | ||
| 6/30/2014 | Sold | $169,900+8842.1%$81/sqft |
Source: NYSAMLSs #R247520 Report a problem | ||
| 3/26/2013 | Sold | $1,900-98.9%$1/sqft |
Source: Agent Provided Report a problem | ||
| 2/28/2013 | Price change | $169,900-2.9%$81/sqft |
Source: Blain Realty Inc. Report a problem | ||
| 11/30/2012 | Listed for sale | $174,900$84/sqft |
Source: Blain Realty Inc. Report a problem | ||
| 10/11/2011 | Listing removed | $174,900$84/sqft |
Source: Blain Realty Inc. #R155809 Report a problem | ||
| 7/2/2011 | Listed for sale | $174,900+0.5%$84/sqft |
Source: Blain Realty Inc. #R155809 Report a problem | ||
| 4/2/2011 | Listing removed | $1,900$1/sqft |
Source: Owner Report a problem | ||
| 9/4/2010 | Listed for rent | $1,900$1/sqft |
Source: Owner Report a problem | ||
| 4/27/2007 | Sold | $174,000+64.9%$83/sqft |
Source: Public Record Report a problem | ||
| 1/3/1997 | Sold | $105,500$51/sqft |
Source: Public Record Report a problem | ||
Public tax history
| Year | Property taxes | Tax assessment |
|---|---|---|
| 2025 | -- | $171,000 |
| 2024 | -- | $171,000 |
| 2023 | -- | $171,000 |
| 2022 | -- | $171,000 |
| 2021 | -- | $171,000 |
| 2020 | -- | $171,000 |
| 2018 | -- | $171,000 +5% |
| 2017 | $3,531 | $162,900 |
| 2016 | -- | $162,900 |
| 2015 | -- | $162,900 |
| 2014 | -- | $162,900 |
| 2013 | -- | $162,900 |
| 2012 | -- | $162,900 |
| 2011 | -- | $162,900 |
| 2010 | -- | $162,900 +3% |
| 2009 | -- | $158,200 |
| 2007 | -- | $158,200 |
| 2006 | -- | $158,200 +10% |
| 2005 | -- | $143,800 |
| 2004 | -- | $143,800 +25% |
| 2003 | -- | $115,000 |
| 2002 | -- | $115,000 |
| 2001 | -- | $115,000 |
| 2000 | -- | $115,000 |
Find assessor info on the county website
Monthly payment
Climate risks
Neighborhood: 14534
Nearby schools
Schools provided by the listing agent
- Elementary: Thornell Road
- Middle: Barker Road Middle
- High: Pittsford Mendon High
- District: Pittsford
Source: NYSAMLSs. This data may not be complete. We recommend contacting the local school district to confirm school assignments for this home.
Similar homes
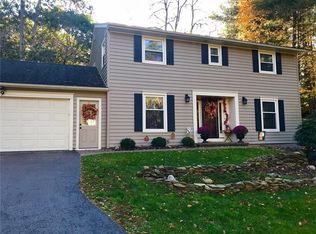
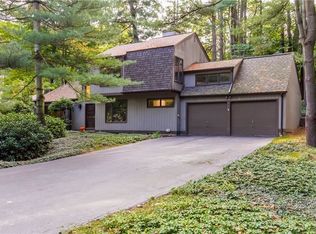
- $420,0004 bd3 ba1.8k sqft34 Sturbridge Ln, Pittsford, NY 14534For Sale

 MLS ID #R1713034, Christopher J Cady, Listing by: Mitchell Pierson, Jr., Inc.. NYSAMLSs
 - $399,9004 bd3 ba1.5k sqft2 Red Fox Run, Pittsford, NY 14534For Sale
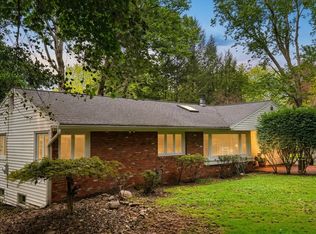 MLS ID #R1712298, Michael Liess, Listing by: Coldwell Banker Custom Realty. NYSAMLSs
 - $449,9004 bd3 ba2.4k sqft21 Hidden Creek Cir, Pittsford, NY 14534For Sale
 MLS ID #R1714710, Michael Liess, Listing by: Coldwell Banker Custom Realty. NYSAMLSs
 - $399,9003 bd2 ba1.6k sqft95 Rock Crk, Pittsford, NY 14534For Sale
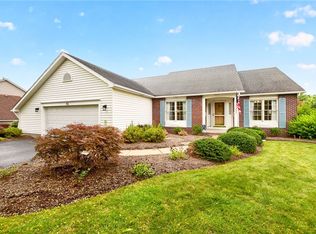 MLS ID #R1711950, Jeffrey M. Lamica, Listing by: Keller Williams Realty Greater Rochester. NYSAMLSs
 - $349,9004 bd2 ba1.9k sqft27 Kimberly Rd, Pittsford, NY 14534For SaleMLS ID #R1705725, Kimberly Graus, Listing by: Howard Hanna. NYSAMLSs
- $474,9005 bd4 ba2.2k sqft5 Buchanan Rd, Pittsford, NY 14534For SaleMLS ID #R1710694, Karen L. Menachof, Listing by: Howard Hanna. NYSAMLSs
- $349,9003 bd3 ba1.9k sqft20 Kimberly Rd, Pittsford, NY 14534For SaleMLS ID #R1701371, Wendy B Filiaci, Listing by: Hunt Real Estate ERA/Columbus. NYSAMLSs
- $339,9003 bd4 ba2k sqft3062 Clover St, Pittsford, NY 14534For SaleMLS ID #R1708994, Christopher Carretta, Listing by: Hunt Real Estate ERA/Columbus. NYSAMLSs
- $399,9003 bd3 ba1.8k sqft46 Putting Green Ln, Penfield, NY 14526For SaleMLS ID #R1717935, Rita Lujan Pettinaro, Listing by: Keller Williams Realty Greater Rochester. NYSAMLSs
- $449,9004 bd3 ba2.1k sqft25 Chipping Rdg, Fairport, NY 14450For SaleMLS ID #R1713536, William Arieno, Listing by: Howard Hanna. NYSAMLSs
- $400,0004 bd3 ba2k sqft185 Viennawood Dr, Rochester, NY 14618For SaleMLS ID #R1713830, Alan J. Wood, Listing by: RE/MAX Plus. NYSAMLSs
- $399,9005 bd3 ba2.7k sqft321 Eaglehead Rd, East Rochester, NY 14445For SaleMLS ID #R1695063, Ignazio Vaccaro, Listing by: Keller Williams Realty Greater Rochester. NYSAMLSs
- $399,9004 bd3 ba2.1k sqft2151 Westfall Rd, Rochester, NY 14618For SaleMLS ID #R1714895, Tracy A. Waters, Listing by: RE/MAX Plus. NYSAMLSs
- $275,0003 bd1 ba1.2k sqft20 Cullens Run, Pittsford, NY 14534For SaleMLS ID #R1714926, Richard L. Leasure, Listing by: Howard Hanna. NYSAMLSs
- $424,9003 bd2 ba2k sqft7112 Valentown Rd, Victor, NY 14564For SaleMLS ID #R1707923, Jennifer L. Isaac, Listing by: Howard Hanna. NYSAMLSs
- $386,9004 bd3 ba2.1k sqft11 Pine Brook Cir, Penfield, NY 14526For SaleMLS ID #R1710657, Cindy B. Rosato, Listing by: RE/MAX Realty Group. NYSAMLSs
- $349,9003 bd3 ba1.9k sqft4 Salzer Hts, West Henrietta, NY 14586For SaleMLS ID #R1716025, Catherine L. Picow, Listing by: Howard Hanna. NYSAMLSs
- $449,9005 bd4 ba2.8k sqft1296 Lakeville Ln, Webster, NY 14580For SaleMLS ID #R1717498, Anthony C. Butera, Listing by: Keller Williams Realty Greater Rochester. NYSAMLSs
- $329,9004 bd2 ba1.8k sqft48 Old Pond Rd, Rochester, NY 14625For SaleMLS ID #R1712868, Rita Lujan Pettinaro, Listing by: Keller Williams Realty Greater Rochester. NYSAMLSs
- $479,0004 bd2 ba2k sqft39 Heatherwood Rd, Fairport, NY 14450For SaleMLS ID #R1712636, Angelo J. Prestigiacomo, Listing by: Blue Arrow Real Estate. NYSAMLSs
