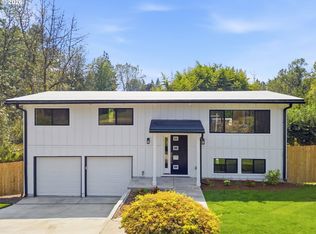
Experience the perfect blend of space, comfort, and modern efficiency in this beautifully expanded Beaverton/Aloha area home! Thoughtfully enhanced, this home is a true retreat. Wake up in the generous primary bedroom, and make your way to the newly renovated ensuite bathroom complete with radiant floor heating, a spacious walk-in shower, and expansive walk-in closet. Gorgeous quartzite countertops span every bathroom and flow into the renovated kitchen, with updated hardware and real wood custom cabinetry throughout. Don’t miss the new stainless steel appliances, downdraft and pot filler conveniently situated on the island. Offering 3 bedrooms on the upper level with 4th bedroom/office below, this home has space for everyone! Refinished hardwood floors and fresh interior paint give this home an open, airy feel, and the new gas fireplace offers a perfect place for cuddling up on cool evenings or gathering for the holiday season. Enjoy inviting living spaces where everyone has their spot- the indoor/ outdoor entertaining space off the dining room, the spacious lower family room and main level living area all offer flexibility and ease. For the practically-minded, enjoy substantially reduced utility costs from the discreetly placed solar panels. The spacious garage and dedicated RV parking are perfect for vehicles, storage, and hobbies, along with a Tesla EV charger that makes at-home charging easy! Situated on an impressive 0.41-acre lot with elegant trees and landscaping, this home has everything you need to decompress, build your perfect garden, and entertain. Soak in the expanse of nature at home or journey out to explore Cooper Mountain Nature Park, with its scenic trails and landscapes. For a faster pace, head to Reed's Crossing Town Center, for Market of Choice, Shake Shack, and an excellent variety of restaurants and shops. With an unbeatable location, come see this beautiful home that offers exceptional room to live, grow and build your perfect PNW life.
Pending
$599,000
19900 SW Jaylee St, Beaverton, OR 97078
4beds
2,075sqft
Residential, Single Family Residence
Built in 1976
0.41 Acres Lot
$-- Zestimate®
$289/sqft
$-- HOA
What's special
New gas fireplaceElegant trees and landscapingTesla ev chargerRefinished hardwood floorsFresh interior paintUpdated hardwareRadiant floor heating
- 6 days
- 606
- 85
Likely to sell faster than
Zillow last checked:
Listing updated:
Listed by:
Natalie Wilson 503-462-2602,
Oregon First
Source: RMLS (OR),MLS#: 127550080
Facts & features
Interior
Bedrooms & bathrooms
- Bedrooms: 4
- Bathrooms: 3
- Full bathrooms: 3
Rooms
- Room types: Bedroom 4, Bedroom 2, Bedroom 3, Dining Room, Family Room, Kitchen, Living Room, Primary Bedroom
Primary bedroom
- Features: Bathroom, Beamed Ceilings, Closet Organizer, Hardwood Floors, Barn Door, Suite, Tile Floor, Walkin Closet, Walkin Shower
- Level: Upper
- Area: 198
- Dimensions: 11 x 18
Bedroom 2
- Features: Hardwood Floors, Closet
- Level: Upper
- Area: 108
- Dimensions: 12 x 9
Bedroom 3
- Features: Hardwood Floors, Closet
- Level: Upper
- Area: 108
- Dimensions: 12 x 9
Bedroom 4
- Features: Wallto Wall Carpet
- Level: Lower
- Area: 80
- Dimensions: 10 x 8
Dining room
- Features: Deck, Hardwood Floors, Kitchen Dining Room Combo, Sliding Doors
- Level: Main
Family room
- Features: Bathroom, Sliding Doors, Wallto Wall Carpet
- Level: Lower
- Area: 529
- Dimensions: 23 x 23
Kitchen
- Features: Hardwood Floors, Island, Kitchen Dining Room Combo, Microwave, Updated Remodeled, Builtin Oven, Closet, Marble
- Level: Main
Living room
- Features: Fireplace, Hardwood Floors
- Level: Main
Heating
- ENERGY STAR Qualified Equipment, Forced Air 95 Plus, Passive Solar, Fireplace(s)
Cooling
- Central Air
Appliances
- Included: Built In Oven, Built-In Range, Convection Oven, Dishwasher, Disposal, Double Oven, Down Draft, Free-Standing Gas Range, Gas Appliances, Microwave, Range Hood, Stainless Steel Appliance(s), Washer/Dryer, Gas Water Heater
- Laundry: Laundry Room
Features
- Floor 3rd, High Speed Internet, Closet, Kitchen Dining Room Combo, Bathroom, Kitchen Island, Updated Remodeled, Marble, Beamed Ceilings, Closet Organizer, Suite, Walk-In Closet(s), Walkin Shower, Pantry, Pot Filler, Tile
- Flooring: Hardwood, Heated Tile, Wood, Wall to Wall Carpet, Tile
- Doors: Sliding Doors
- Windows: Aluminum Frames, Double Pane Windows, Vinyl Frames
- Basement: Daylight,Finished
- Number of fireplaces: 1
- Fireplace features: Gas
Interior area
- Total structure area: 2,075
- Total interior livable area: 2,075 sqft
Property
Parking
- Total spaces: 2
- Parking features: Driveway, RV Access/Parking, Garage Door Opener, Attached, Oversized
- Attached garage spaces: 2
- Has uncovered spaces: Yes
Accessibility
- Accessibility features: Garage On Main, Accessibility
Features
- Stories: 3
- Patio & porch: Deck, Porch
- Exterior features: Yard
- Fencing: Fenced
- Has view: Yes
- View description: Trees/Woods
Lot
- Size: 0.41 Acres
- Features: Level, Trees, SqFt 15000 to 19999
Details
- Additional structures: RVParking, ToolShed
- Parcel number: R370306
Construction
Type & style
- Home type: SingleFamily
- Architectural style: Custom Style,Traditional
- Property subtype: Residential, Single Family Residence
Materials
- Cement Siding, Lap Siding
- Roof: Composition
Condition
- Resale,Updated/Remodeled
- New construction: No
- Year built: 1976
Utilities & green energy
- Gas: Gas
- Sewer: Public Sewer
- Water: Public
- Utilities for property: Cable Connected
Community & HOA
Community
- Security: Sidewalk, Security Lights
HOA
- Has HOA: No
Location
- Region: Beaverton
Financial & listing details
- Price per square foot: $289/sqft
- Tax assessed value: $654,820
- Annual tax amount: $5,093
- Date on market: 11/12/2026
- Cumulative days on market: 6 days
- Listing terms: Cash,Conventional,FHA,VA Loan
- Road surface type: Concrete, Paved
Estimated market value
Not available
Estimated sales range
Not available
Not available
Price history
| Date | Event | Price |
|---|---|---|
| 11/17/2026 | Pending sale | $599,000$289/sqft |
Source:  RMLS (OR) #127550080 Report a problem | ||
| 11/13/2026 | Listed for sale | $599,000+247.2%$289/sqft |
Source: RMLS (OR) #127550080 Report a problem | ||
| 11/17/1998 | Sold | $172,500$83/sqft |
Source: Public Record Report a problem | ||
| 8/26/1997 | Sold | $172,500$83/sqft |
Source: Public Record Report a problem | ||
Public tax history
| Year | Property taxes | Tax assessment |
|---|---|---|
| 2025 | $5,093 +1.5% | $338,340 +3% |
| 2024 | $5,015 +2.9% | $328,490 +3% |
| 2023 | $4,874 +3.8% | $318,930 +3% |
| 2022 | $4,698 +11% | $309,650 |
| 2021 | $4,231 +5.9% | -- |
| 2020 | $3,995 +3.3% | $258,320 +3% |
| 2019 | $3,869 +4.6% | $250,800 |
| 2018 | $3,700 | $250,800 +6.1% |
| 2017 | $3,700 +6.7% | $236,410 +3% |
| 2016 | $3,469 | $229,530 +3% |
| 2015 | $3,469 +4.3% | $222,850 +3% |
| 2014 | $3,327 +3.8% | $216,360 +3% |
| 2013 | $3,206 +3.8% | $210,060 +3% |
| 2012 | $3,090 +3.6% | $203,950 -16.4% |
| 2011 | $2,982 +1.3% | $243,960 -5.8% |
| 2010 | $2,944 +0.8% | $258,930 -7.6% |
| 2009 | $2,922 +7.8% | $280,290 -6.5% |
| 2008 | $2,710 -2.5% | $299,630 -3.1% |
| 2007 | $2,779 +20.8% | $309,070 +5.7% |
| 2006 | $2,300 -0.9% | $292,330 +26.3% |
| 2005 | $2,322 +0.8% | $231,420 +7.4% |
| 2004 | $2,305 +2.5% | $215,530 +6% |
| 2003 | $2,247 +3.1% | $203,270 +4.7% |
| 2002 | $2,180 -1.2% | $194,150 +1.7% |
| 2001 | $2,208 +19.4% | $190,830 +4.9% |
| 2000 | $1,849 | $181,940 |
Find assessor info on the county website
Monthly payment
Est. payment
Payment breakdown
Explore the cost of this home by adjusting the details. Changes won't be saved.Climate risks
Neighborhood: Aloha
Nearby schools
Schools provided by the listing agent
- Elementary: Butternut Creek
- Middle: Brown
- High: Century
Source: RMLS (OR). This data may not be complete. We recommend contacting the local school district to confirm school assignments for this home.
Similar homes
- $--4 bd2 ba1.5k sqft4050 SW 191st Ave, Aloha, OR 97078Auction
 ServiceLink Auction
- $578,0004 bd2 ba1.6k sqft4895 SW 202nd Ave, Aloha, OR 97078Active
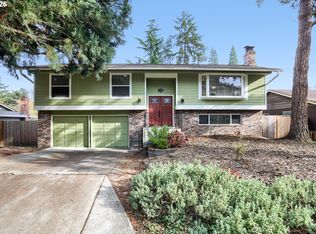
 MLS ID #720744592, Dima Dmitriyev, Pellego, LLC. RMLS (OR)
- $550,0004 bd3 ba1.9k sqft6066 SW Cross Creek Ave, Beaverton, OR 97078Active
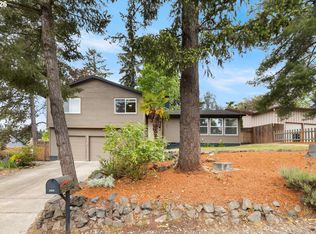
 MLS ID #333712041, Christina Griffith, Windermere West LLC. RMLS (OR)
- $565,0005 bd3 ba2k sqft4741 SW 207th Ct, Beaverton, OR 97078Active
 MLS ID #777227801, Kevin Mapes, Keller Williams Sunset Corridor. RMLS (OR)
- $550,0004 bd3 ba2.2k sqft19779 SW Sweet Gum Ct, Beaverton, OR 97078ActiveMLS ID #479583479, Courtney O'Byrne, Keller Williams Realty Portland Elite. RMLS (OR)
- $480,0004 bd2 ba1.8k sqft5850 SW 206th Ave, Beaverton, OR 97078ActiveMLS ID #504016965, Andrew Paulson, Keller Williams Sunset Corridor. RMLS (OR)
- $610,0003 bd2 ba1.5k sqft19315 SW Oak St, Beaverton, OR 97078ActiveMLS ID #651253336, Ronald Milligan, Fiv Realty. RMLS (OR)
- $585,0004 bd3 ba2k sqft20040 SW Zackwood Ct, Beaverton, OR 97078ActiveMLS ID #617485631, Johnny Choi Sang Wong, MORE Realty. RMLS (OR)
- $650,0004 bd3 ba2.4k sqft17745 SW Meadowbrook Way, Beaverton, OR 97078ActiveMLS ID #486305749, Vikki Isaak, Vikki Isaak Properties. RMLS (OR)
- $479,0003 bd2 ba1.6k sqft20340 SW Newcastle Pl, Beaverton, OR 97078ActiveMLS ID #736737349, Dorianth Franco, Coldwell Banker Bain. RMLS (OR)
- $475,0003 bd2 ba1.4k sqft19900 SW Newcastle Dr, Beaverton, OR 97078ActiveMLS ID #362492974, Angela Toyer, Engel & Volkers West Portland. RMLS (OR)
- $539,9003 bd2 ba1.7k sqft6135 SW Cross Creek Dr, Beaverton, OR 97078ActiveMLS ID #788127478, Helen Hoyt, Portland Creative Realtors. RMLS (OR)
- $504,9003 bd2 ba1.4k sqft20545 SW Westside St, Beaverton, OR 97078ActiveMLS ID #424025242, Vladimir Romano, Premiere Property Group, LLC. RMLS (OR)
- $451,0003 bd3 ba1.7k sqft18232 SW Orlov Ct, Beaverton, OR 97078ActiveMLS ID #186350975, Corey Rudolph, The Agency Lake Oswego. RMLS (OR)
- $515,0003 bd2 ba1.3k sqft20867 SW Zurich Ct, Beaverton, OR 97078ActiveMLS ID #122906056, Rome Mortera, Kelly Right Real Estate of Portland, LLC. RMLS (OR)
- $460,0003 bd2 ba1.2k sqft5985 SW 198th Ave, Beaverton, OR 97078ActiveMLS ID #381006620, Kelsie Hopkins Pfeif, Premiere Property Group, LLC. RMLS (OR)
- $499,9003 bd2 ba1.5k sqft6393 SW Skiver Dr, Beaverton, OR 97078ActiveMLS ID #374313763, Jim Burgum, MORE Realty. RMLS (OR)
- $559,9004 bd3 ba2.2k sqft7372 SW 196th Pl, Beaverton, OR 97007ActiveMLS ID #172286093, Ashley Malpass, Real Broker. RMLS (OR)
- $419,5003 bd3 ba1.5k sqft20490 SW Marimar St, Beaverton, OR 97078ActiveMLS ID #370806818, Diana Cooper, John L. Scott Market Center. RMLS (OR)
