
Photos only tell part of the story. Step inside and see how the space, flow, and setting come together in a way that is definitely worth seeing in person. Completed in 2024, this well-kept 3-bedroom, 2-bath slab-on-grade home offers easy single-level living with the feel of newer construction and the warmth of a thoughtfully finished home. Designed with comfort, natural light, and everyday function in mind, the layout feels open, practical, and inviting throughout. The kitchen features quartz countertops, soft-close cabinet doors and drawers, a walnut countertop on the center island, dual ovens, a pull-out microwave, and a pantry area that could potentially function as a butler’s pantry. The space offers a great balance of workspace, storage, and style. In-floor heat throughout both the home and the oversized attached garage adds comfort and efficiency, while three mini-split units provide additional heating and cooling options. Marvin windows, pocket doors, stone-tiled showers, and carefully selected finishes add to the quality and custom feel of the home. The primary suite includes a generous walk-in closet and a private bath with a stone tiled shower and water closet. The screened-in porch extends the living space and creates a quiet place to enjoy the outdoors while still being protected from the elements. With heated floors, quality finishes, natural light, and a thoughtful slab-on-grade layout, this home offers comfort, function, and character in a way that feels anything but ordinary.
Active
Price cut: $24.9K (7/20)
$595,000
19903 Ann River Dr, Mora, MN 55051
3beds
2,200sqft
Single Family
Built in 2024
1 Acres Lot
$584,900 Zestimate®
$270/sqft
$-- HOA
What's special
Oversized attached garageQuality finishesCarefully selected finishesHeated floorsNatural lightPocket doorsPull-out microwave
- 86 days |
- 222 |
- 8 |
Zillow last checked:
Listing updated:
Listed by:
Timothy Haley 320-364-0379,
Century 21 Moline Realty Inc
Source: NorthstarMLS as distributed by MLS GRID,MLS#: 7075117
Facts & features
Interior
Bedrooms & bathrooms
- Bedrooms: 3
- Bathrooms: 2
- Full bathrooms: 2
Bedroom
- Level: Main
- Area: 240 Square Feet
- Dimensions: 15x16
Bedroom 2
- Level: Main
- Area: 168 Square Feet
- Dimensions: 12x14
Bedroom 3
- Level: Main
- Area: 168 Square Feet
- Dimensions: 12x14
Foyer
- Level: Main
- Area: 75 Square Feet
- Dimensions: 5x15
Kitchen
- Level: Main
- Area: 378 Square Feet
- Dimensions: 14x27
Laundry
- Level: Main
- Area: 54 Square Feet
- Dimensions: 6x9
Living room
- Level: Main
- Area: 285 Square Feet
- Dimensions: 15x19
Mud room
- Level: Main
- Area: 80 Square Feet
- Dimensions: 5x16
Other
- Level: Main
- Area: 54 Square Feet
- Dimensions: 6x9
Walk in closet
- Level: Main
- Area: 42 Square Feet
- Dimensions: 6x7
Heating
- Fireplace(s), In-Floor Heating
Cooling
- Ductless Mini-Split
Appliances
- Included: Air-To-Air Exchanger, Dishwasher, Double Oven, Dryer, Exhaust Fan, Water Filtration System, Microwave, Range, Refrigerator, Stainless Steel Appliance(s), Tankless Water Heater, Wall Oven, Washer
- Laundry: Electric Dryer Hookup, Gas Dryer Hookup, Laundry Room, Main Level, Washer Hookup
Features
- Basement: None
- Number of fireplaces: 1
- Fireplace features: Circulating, Gas, Living Room, Stone
Interior area
- Total structure area: 2,200
- Total interior livable area: 2,200 sqft
- Finished area above ground: 2,200
- Finished area below ground: 0
Property
Parking
- Total spaces: 2
- Parking features: Attached, Asphalt, Garage Door Opener, Heated Garage, Insulated Garage
- Attached garage spaces: 2
- Has uncovered spaces: Yes
- Details: Garage Dimensions (23x28)
Accessibility
- Accessibility features: None
Features
- Levels: One
- Stories: 1
- Patio & porch: Covered, Front Porch, Rear Porch, Screened
- Pool features: None
Lot
- Size: 1 Acres
- Dimensions: 179 x 238 x 191 x 233
- Features: Irregular Lot, Tree Coverage - Medium
Details
- Foundation area: 2200
- Parcel number: 020612000
- Zoning description: Residential-Single Family
- Other equipment: Fuel Tank - Rented
Construction
Type & style
- Home type: SingleFamily
- Property subtype: Single Family
Materials
- Frame
- Roof: Age 8 Years or Less
Condition
- New construction: No
- Year built: 2024
Utilities & green energy
- Electric: Circuit Breakers, 200+ Amp Service, Power Company: East Central Energy
- Gas: Propane
- Sewer: Holding Tank, Mound Septic, Private Sewer, Septic System Compliant - Yes
- Water: Drilled, Private, Well
Community & HOA
Community
- Subdivision: Linden Woods 2nd Add
HOA
- Has HOA: No
Location
- Region: Mora
Financial & listing details
- Price per square foot: $270/sqft
- Tax assessed value: $466,400
- Annual tax amount: $5,804
- Date on market: 5/21/2026
Estimated market value
$584,900
$556,000 - $614,000
$2,444/mo
Price history
| Date | Event | Price |
|---|---|---|
| 7/20/2026 | Price change | $595,000-4%$270/sqft |
Source:  NorthstarMLS as distributed by MLS GRID #7075117 Report a problem NorthstarMLS as distributed by MLS GRID #7075117 Report a problem | ||
| 5/29/2026 | Listed for sale | $619,900+1966.3%$282/sqft |
Source: NorthstarMLS as distributed by MLS GRID #7075117 Report a problem | ||
| 4/13/2023 | Sold | $30,000$14/sqft |
Source: Public Record Report a problem | ||
Public tax history
| Year | Property taxes | Tax assessment |
|---|---|---|
| 2025 | $3,932 +1754.7% | $461,826 +1907.9% |
| 2024 | $212 +606.7% | $23,000 +666.7% |
| 2023 | $30 -21.1% | $3,000 -85.7% |
| 2022 | $38 -5% | $21,000 +5% |
| 2021 | $40 +81.8% | $20,000 -20% |
| 2020 | $22 | $25,000 +4.2% |
| 2019 | $22 | $24,000 +1311.8% |
| 2017 | $22 | $1,700 +13.3% |
| 2016 | $22 +22.2% | $1,500 +7.1% |
| 2015 | $18 +12.5% | $1,400 +27.3% |
| 2013 | $16 | $1,100 |
Find assessor info on the county website
Monthly payment
Est. payment
Payment breakdown
Explore the cost of this home by adjusting the details. Changes won't be saved.Climate risks
Neighborhood: 55051
Nearby schools
GreatSchools rating
- NAFairview Elementary SchoolGrades: PK-2Distance: 2.5 mi
- 8/10Mora High SchoolGrades: 7-12Distance: 3.8 mi
- 8/10Trailview Elementary SchoolGrades: PK-6Distance: 3.8 mi
- $30,3002.07 acres19902 Ann River Dr, Mora, MN 55051Off Market
- $37,4521.02 acresX Linden Woods Trl, Mora, MN 55051Sold

- $389,9003 bd2 ba1.8k sqft19910 Ann River Trl, Arthur Township, MN 55051Sold

- $414,9003 bd2 ba1.4k sqft19 Ann River Trl, Mora, MN 55051For Sale
- $277,1003 bd1 ba960 sqft1719 Shore Dr, Mora, MN 55051Off Market
- $310,5002 bd2 ba2.1k sqft1996 Hammargren Rd, Mora, MN 55051Off Market
- $458,9003 bd2 ba1.8k sqft19XX2 Ann River Trail St, Mora, MN 55051For Sale
- $395,3003 bd2 ba1.5k sqft1998 Hammargren Rd, Mora, MN 55051Off Market
A local agent can set up tours, give advice and negotiate with sellers.
Similar homes
- $458,9003 bd2 ba1.8k sqft19XX2 Ann River Trail St, Mora, MN 55051For Sale
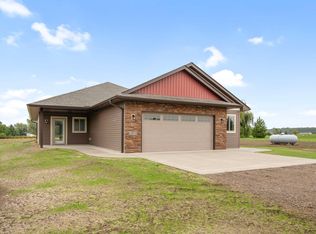
 MLS ID #7039949, Jamie Fedder, Pro Source Real Estate Group, LLC. NorthstarMLS as distributed by MLS GRID
 - $750,0003 bd2 ba2.2k sqft1887 Dusty Ln, Mora, MN 55051For Sale
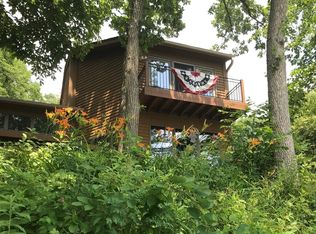 MLS ID #7077707, Janel C. Orth, Coldwell Banker Realty. NorthstarMLS as distributed by MLS GRID
 - $414,9003 bd2 ba1.4k sqft19 Ann River Trl, Mora, MN 55051For SaleMLS ID #7024807, Jamie Fedder, Pro Source Real Estate Group, LLC. NorthstarMLS as distributed by MLS GRID
- $499,0003 bd4 ba3k sqft930 Highway 65 S, Mora, MN 55051For Sale
 MLS ID #7100833, Susan E. Gonyea, RE/MAX Advantage Plus. NorthstarMLS as distributed by MLS GRID
 - $549,9003 bd3 ba2.3k sqft12702 Eastwick Ln, Pine City, MN 55063For SaleMLS ID #7125111, Luke Hegge, Local Realty Inc.. NorthstarMLS as distributed by MLS GRID
- $449,9006 bd4 ba2.8k sqft1950 228th Ln W, Mora, MN 55051For SaleMLS ID #7046071, Chuck Carstensen, RE/MAX Results. NorthstarMLS as distributed by MLS GRID
- $599,9002 bd2 ba1.3k sqft1610 Plum St, Grasston, MN 55030For SaleMLS ID #6770435, Thomas M Turner, RE/MAX Results. NorthstarMLS as distributed by MLS GRID
- $305,0004 bd2 ba2k sqft475 Riverside St, Mora, MN 55051For SaleMLS ID #7115742, Michelle Lundeen, RE/MAX RESULTS. NorthstarMLS as distributed by MLS GRID
- $377,5004 bd3 ba3.1k sqft213 4th St, Mora, MN 55051For SaleMLS ID #7121837, Rus Saboe, Real Estate Masters, Ltd.. NorthstarMLS as distributed by MLS GRID
- $339,0003 bd2 ba2.1k sqft90 Maple Ave E, Mora, MN 55051For SaleMLS ID #7084496, RoseMarie S. Krie, RE/MAX RESULTS. NorthstarMLS as distributed by MLS GRID
- $415,0005 bd3 ba2.8k sqft2236 Highway 65 Unit 2, Mora, MN 55051For SaleMLS ID #7038834, Stephanie Graves, Aurora Group LLC. NorthstarMLS as distributed by MLS GRID
- $599,9004 bd3 ba2.9k sqft3109 Ivory St, Isle, MN 56342For SaleMLS ID #7048107, Bobby Kuhlmann, Edina Realty, Inc. NorthstarMLS as distributed by MLS GRID
- $344,0003 bd2 ba2.6k sqft2303 Cardas Rd, Mora, MN 55051For SaleMLS ID #6762169, RoseMarie S. Krie, RE/MAX RESULTS. NorthstarMLS as distributed by MLS GRID
- $350,0002 bd1 ba1.2k sqft2225 Naples St, Mora, MN 55051For SaleMLS ID #7121305, Chrissy Fallon, Bridge Realty, LLC. NorthstarMLS as distributed by MLS GRID
- $445,0004 bd2 ba1.7k sqft2097 Peninsula Dr, Mora, MN 55051For SaleMLS ID #6783541, Meghan Rudnitski, Century 21 Moline Realty Inc. NorthstarMLS as distributed by MLS GRID
- $369,9003 bd2 ba1.8k sqft2015 Highland Cir E, Mora, MN 55051For SaleMLS ID #7059060, Charles A Nichols, Coldwell Banker Realty. NorthstarMLS as distributed by MLS GRID
- $575,0003 bd3 ba2.7k sqft16409 Par Cir SW, Pine City, MN 55063For SaleMLS ID #7082781, Janet R. Wiener, Homes Preferred Realty. NorthstarMLS as distributed by MLS GRID
- $556,0004 bd3 ba2.5k sqft2424 Olympic St, Brook Park, MN 55007For SaleMLS ID #7107269, Christopher Cullen, Coldwell Banker Realty. NorthstarMLS as distributed by MLS GRID
- $325,0002 bd2 ba2k sqft631 Stewart Ct, Mora, MN 55051For SaleMLS ID #7100828, Jordan Kirschner, eXp Realty. NorthstarMLS as distributed by MLS GRID
- $349,9002 bd3 ba2.4k sqft1964 Rainbow St, Mora, MN 55051For SaleMLS ID #7111515, Lonnie S. Ness, RE/MAX Select, Inc.. NorthstarMLS as distributed by MLS GRID
